11 DAWSON DRIVE
Palm Coast, FL 32137
$849,900
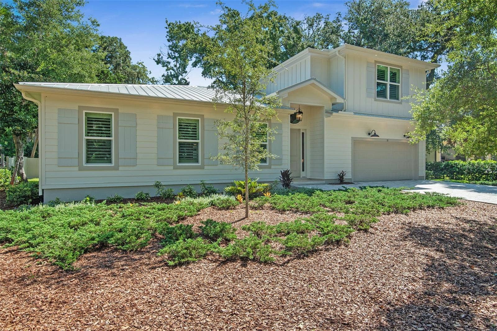
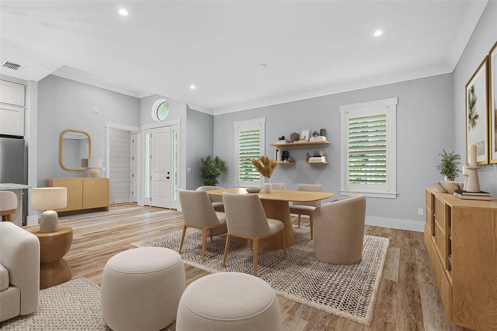
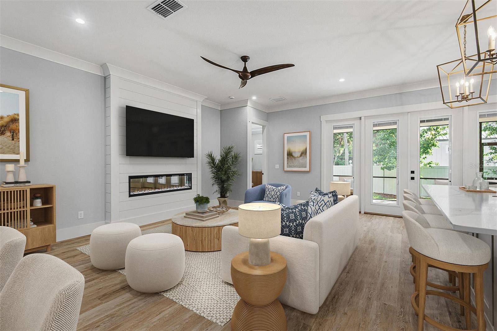
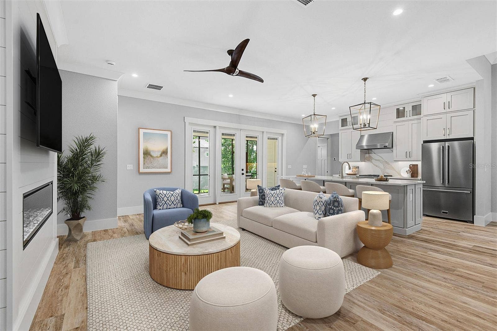
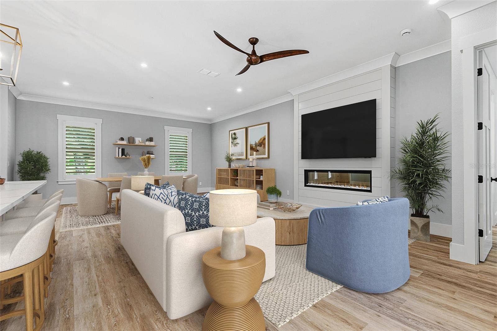
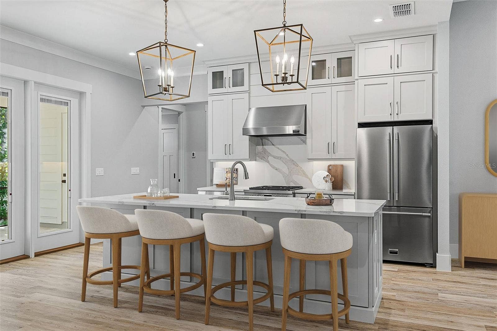
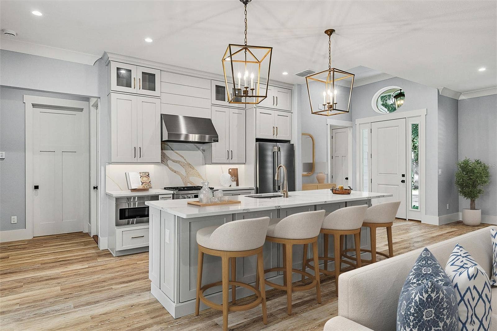
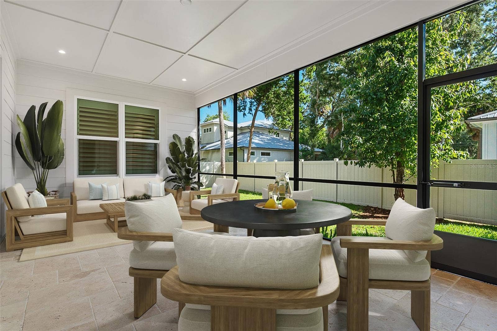
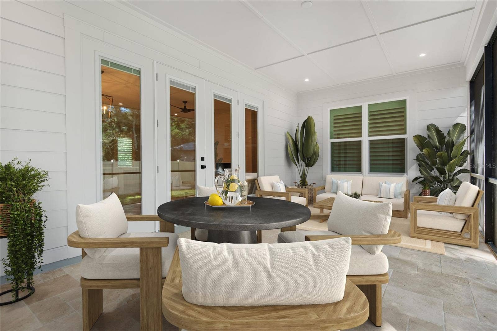
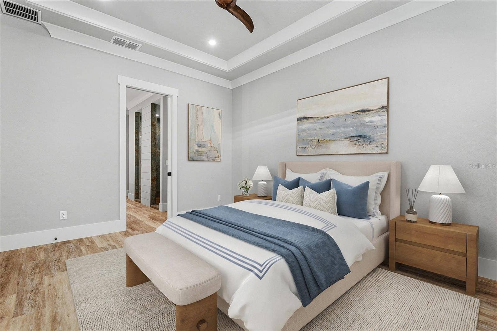
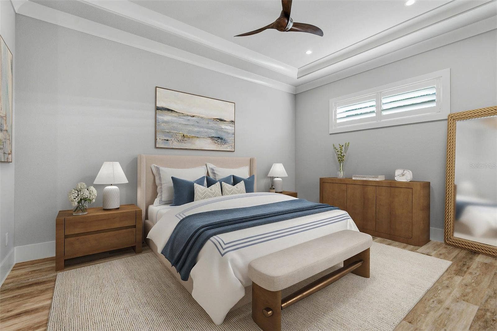
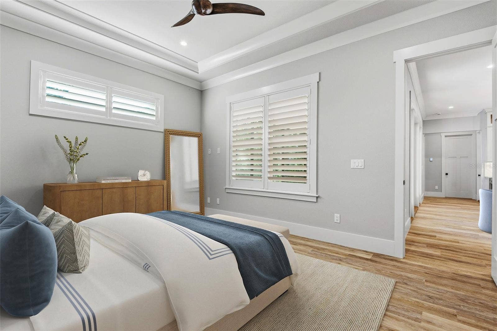
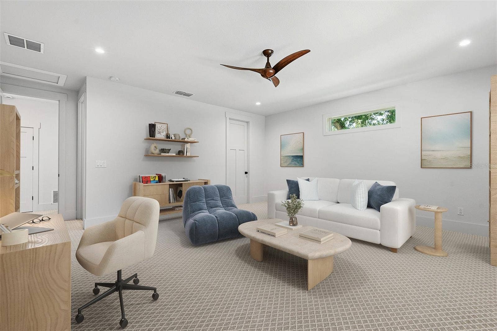
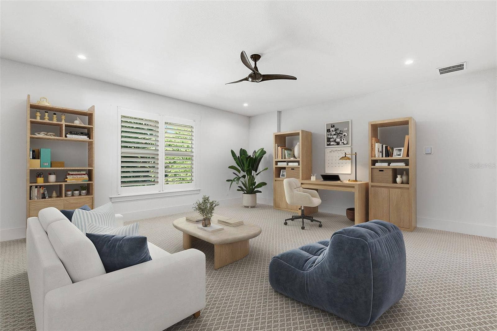
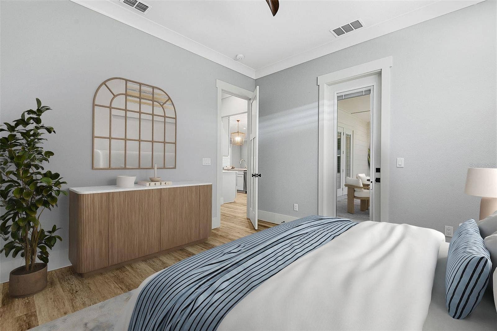
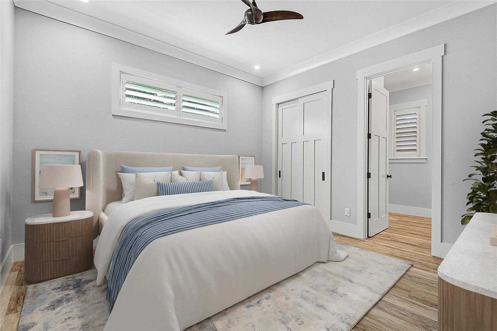
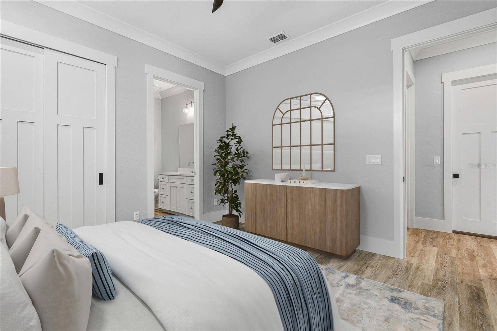
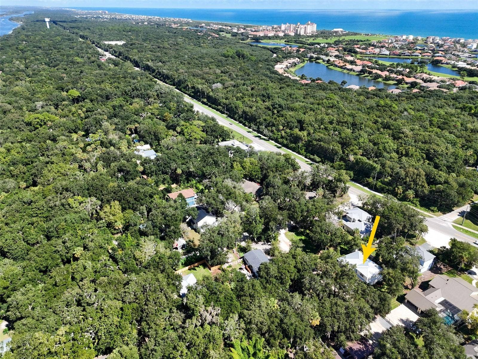
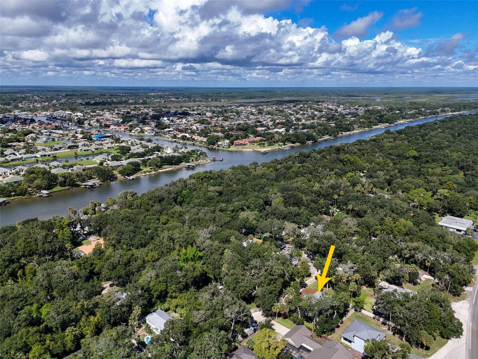
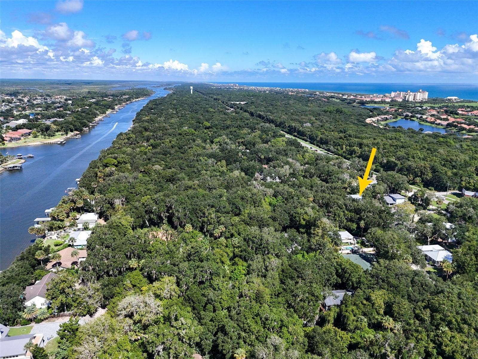
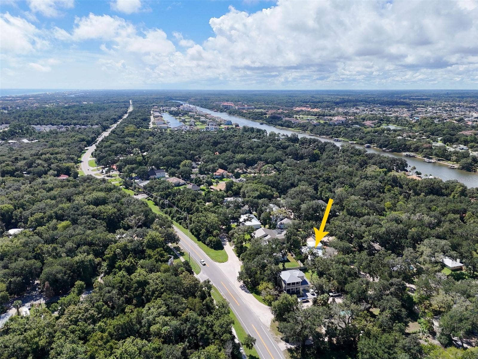
Virtually Staged. Located in the private enclave of 12 luxury coastal cottages in the desirable “Hammock Preserve” located just off Scenic A1A on the coveted Hammock Beach barrier island.
Walk, bike, or golf cart just minutes to the Intracoastal Waterway & the Atlantic Ocean.
NO HOA! Enjoy historic grand hardwoods & wooded quiet, no HOA restrictions, and join the ocean clubs for golf, tennis, and amenities if desired.
BRING ALL OFFERS! MOTIVATED SELLER!
Designer Home Features:
• New custom high-end construction.
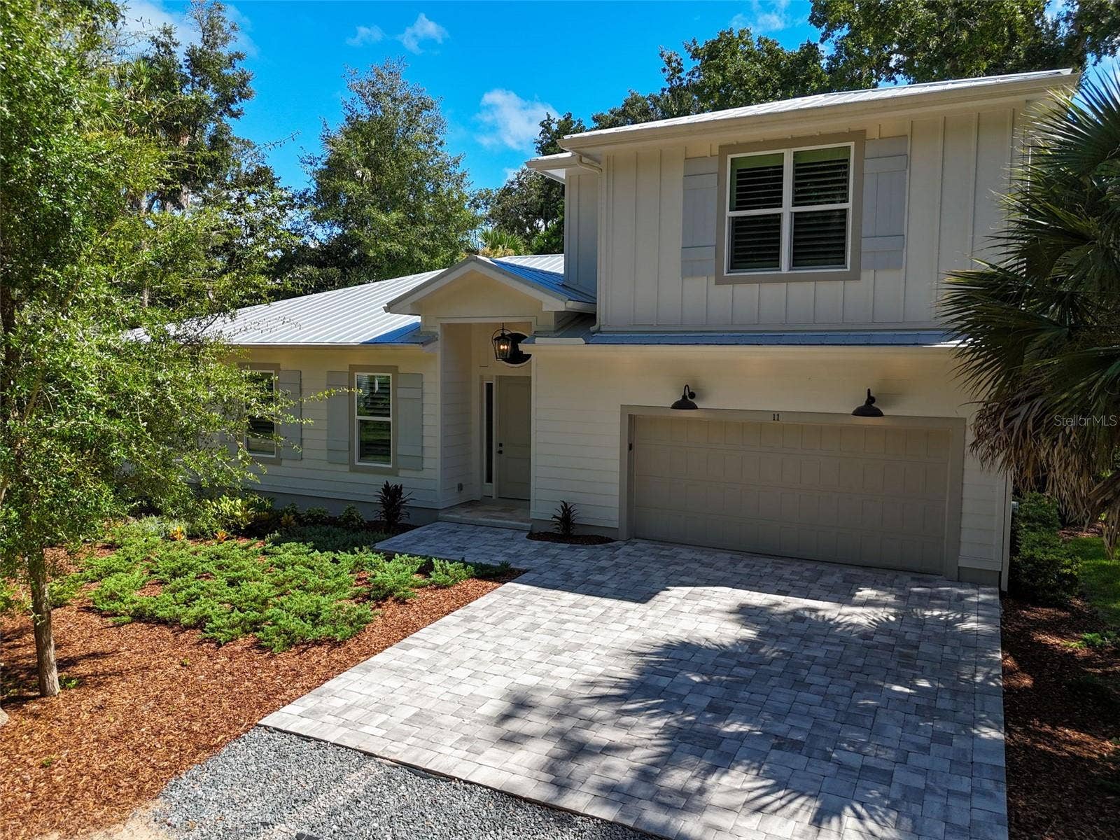
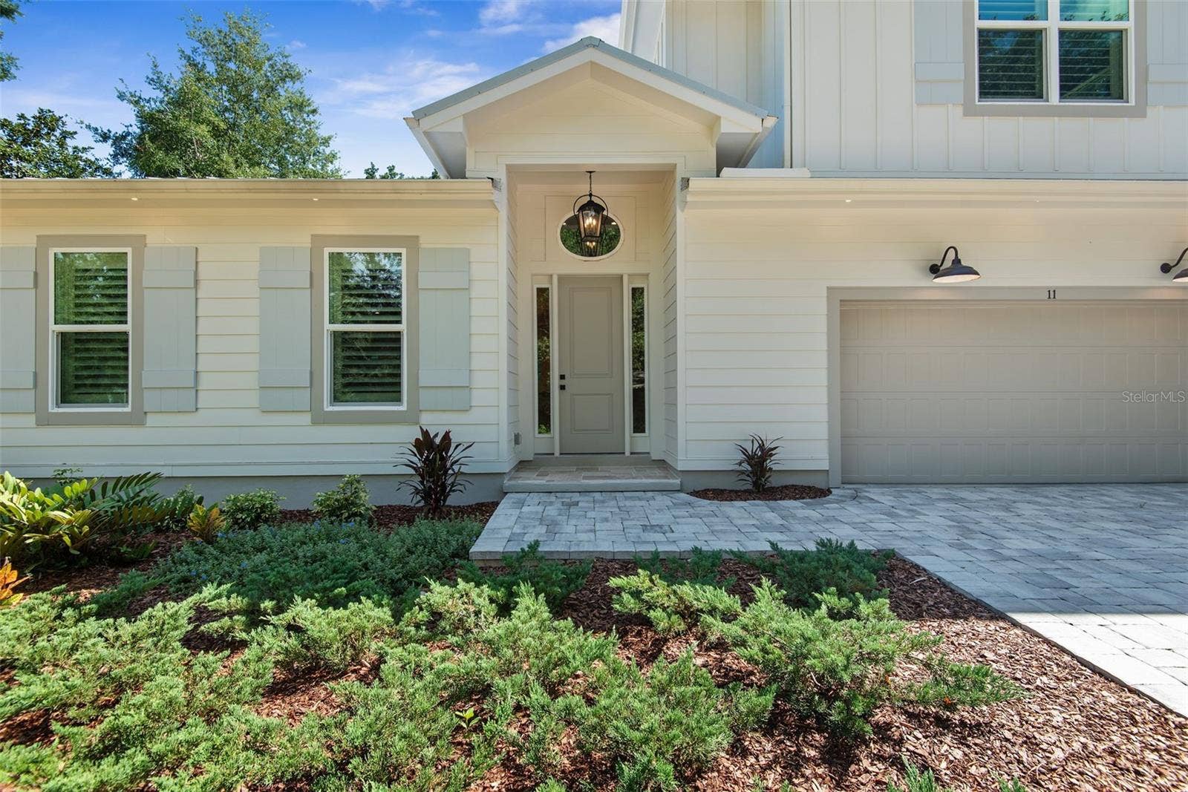
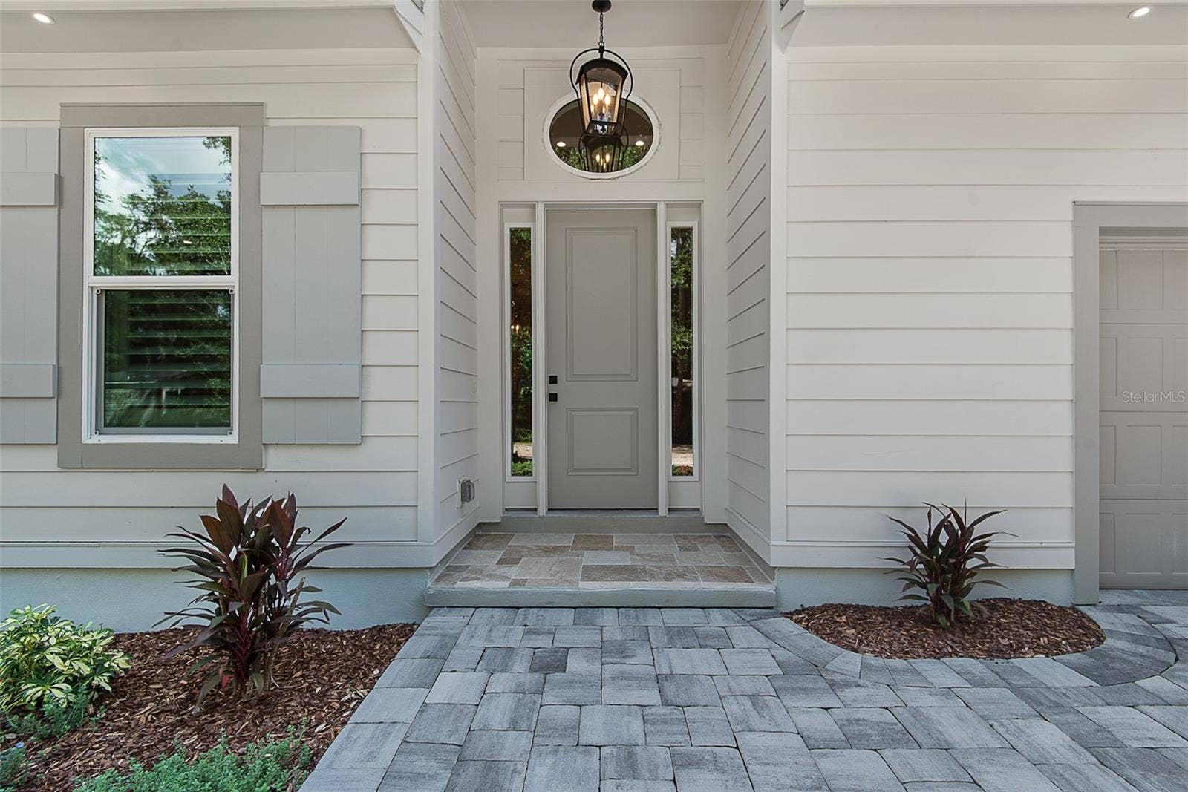
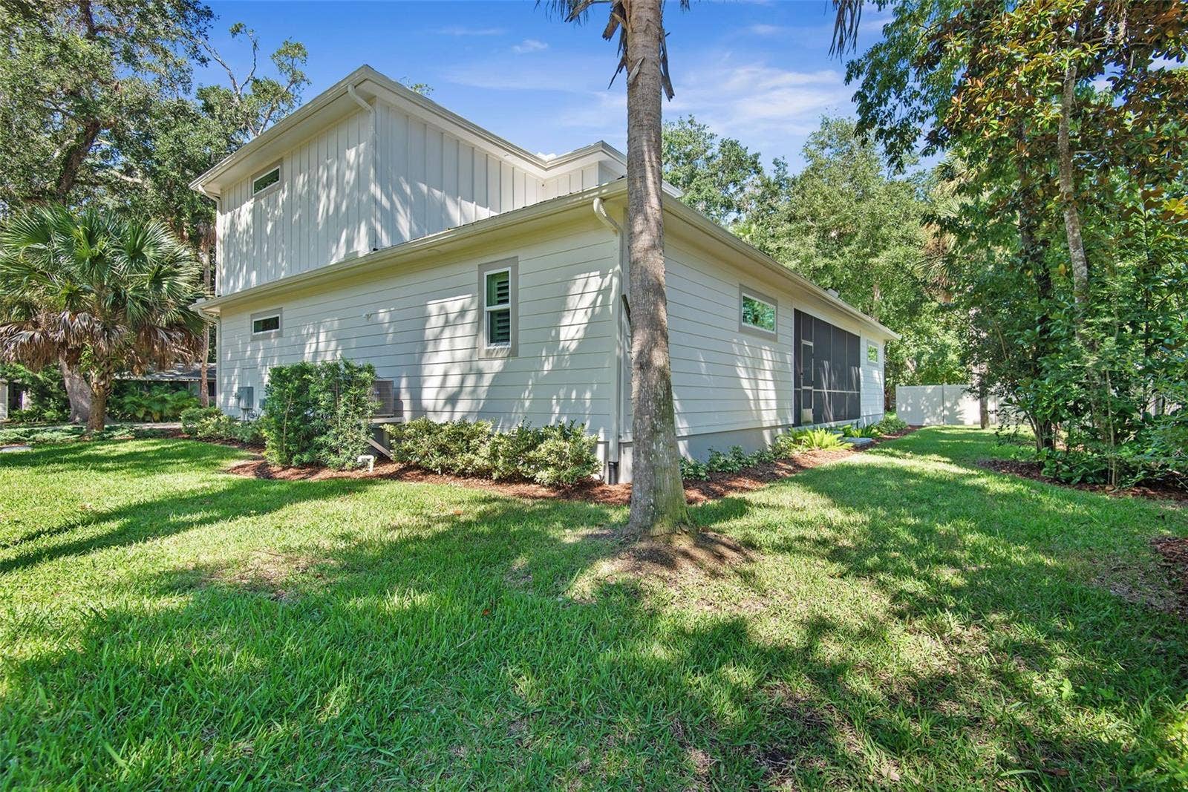
• Exterior coastal superior fire resistant Hardie siding with board & batten shutters.
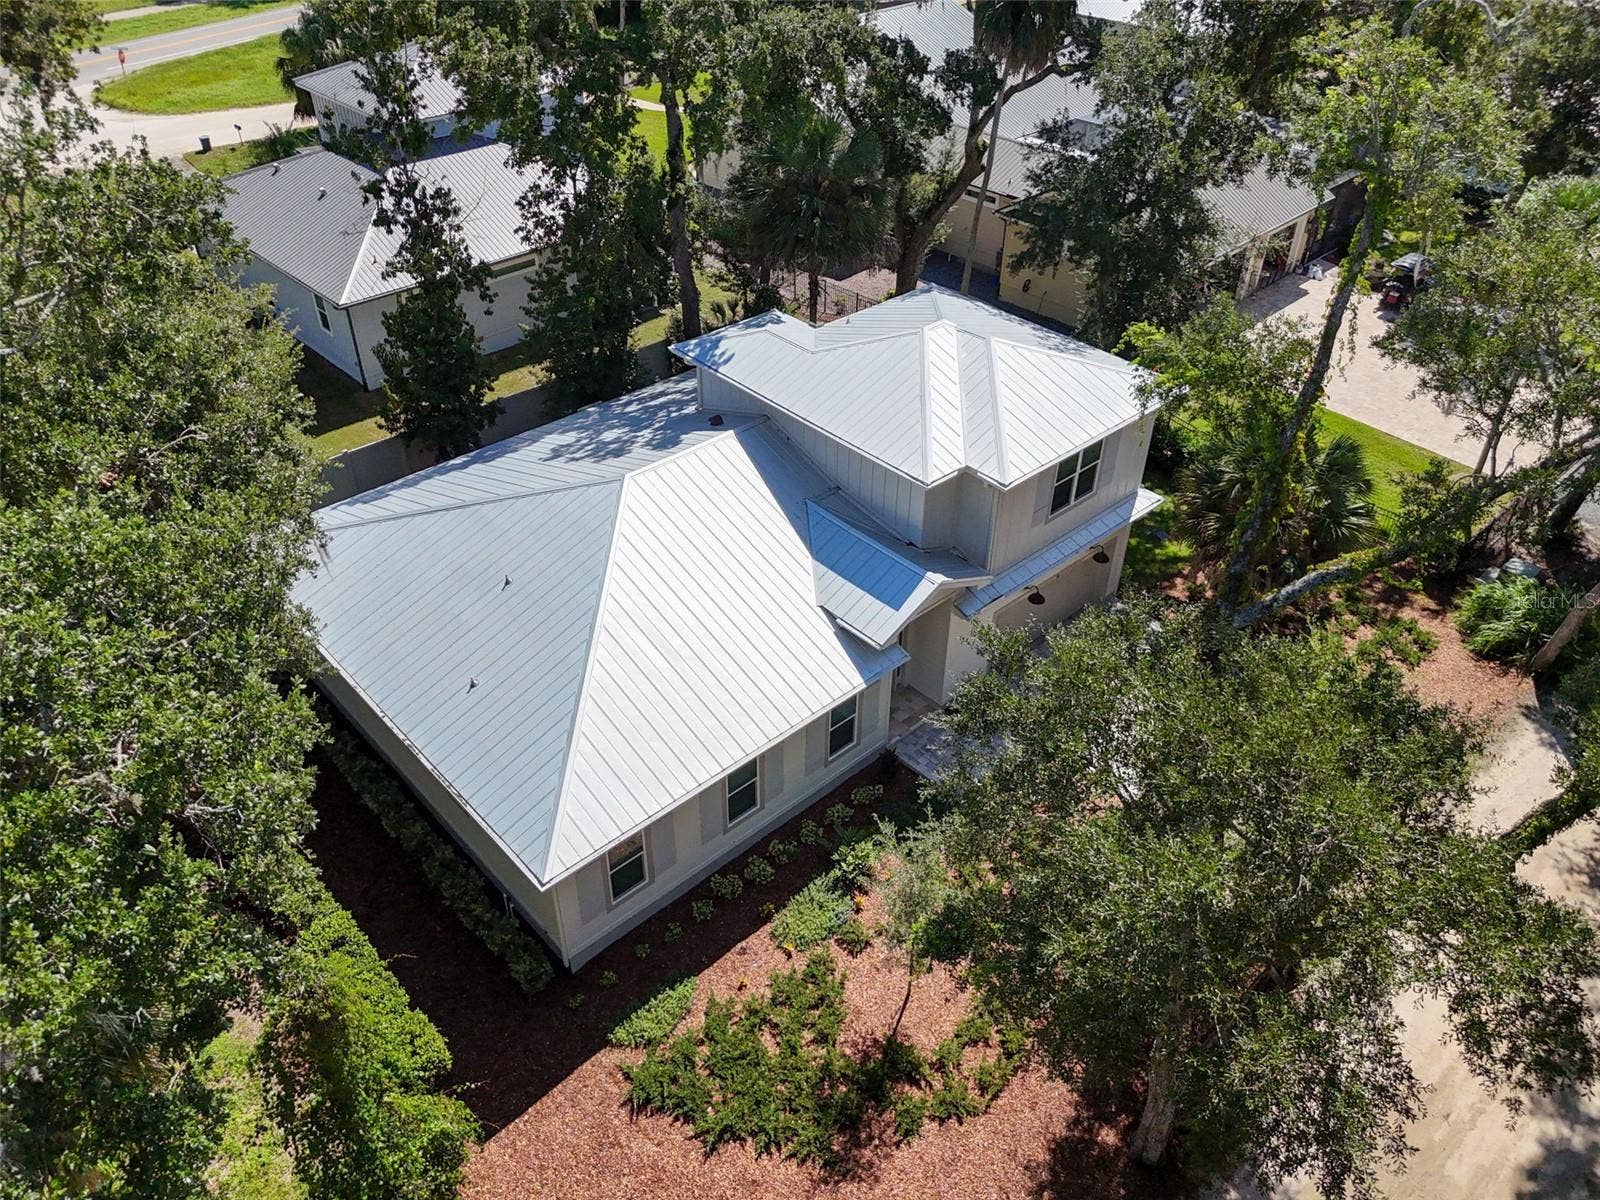
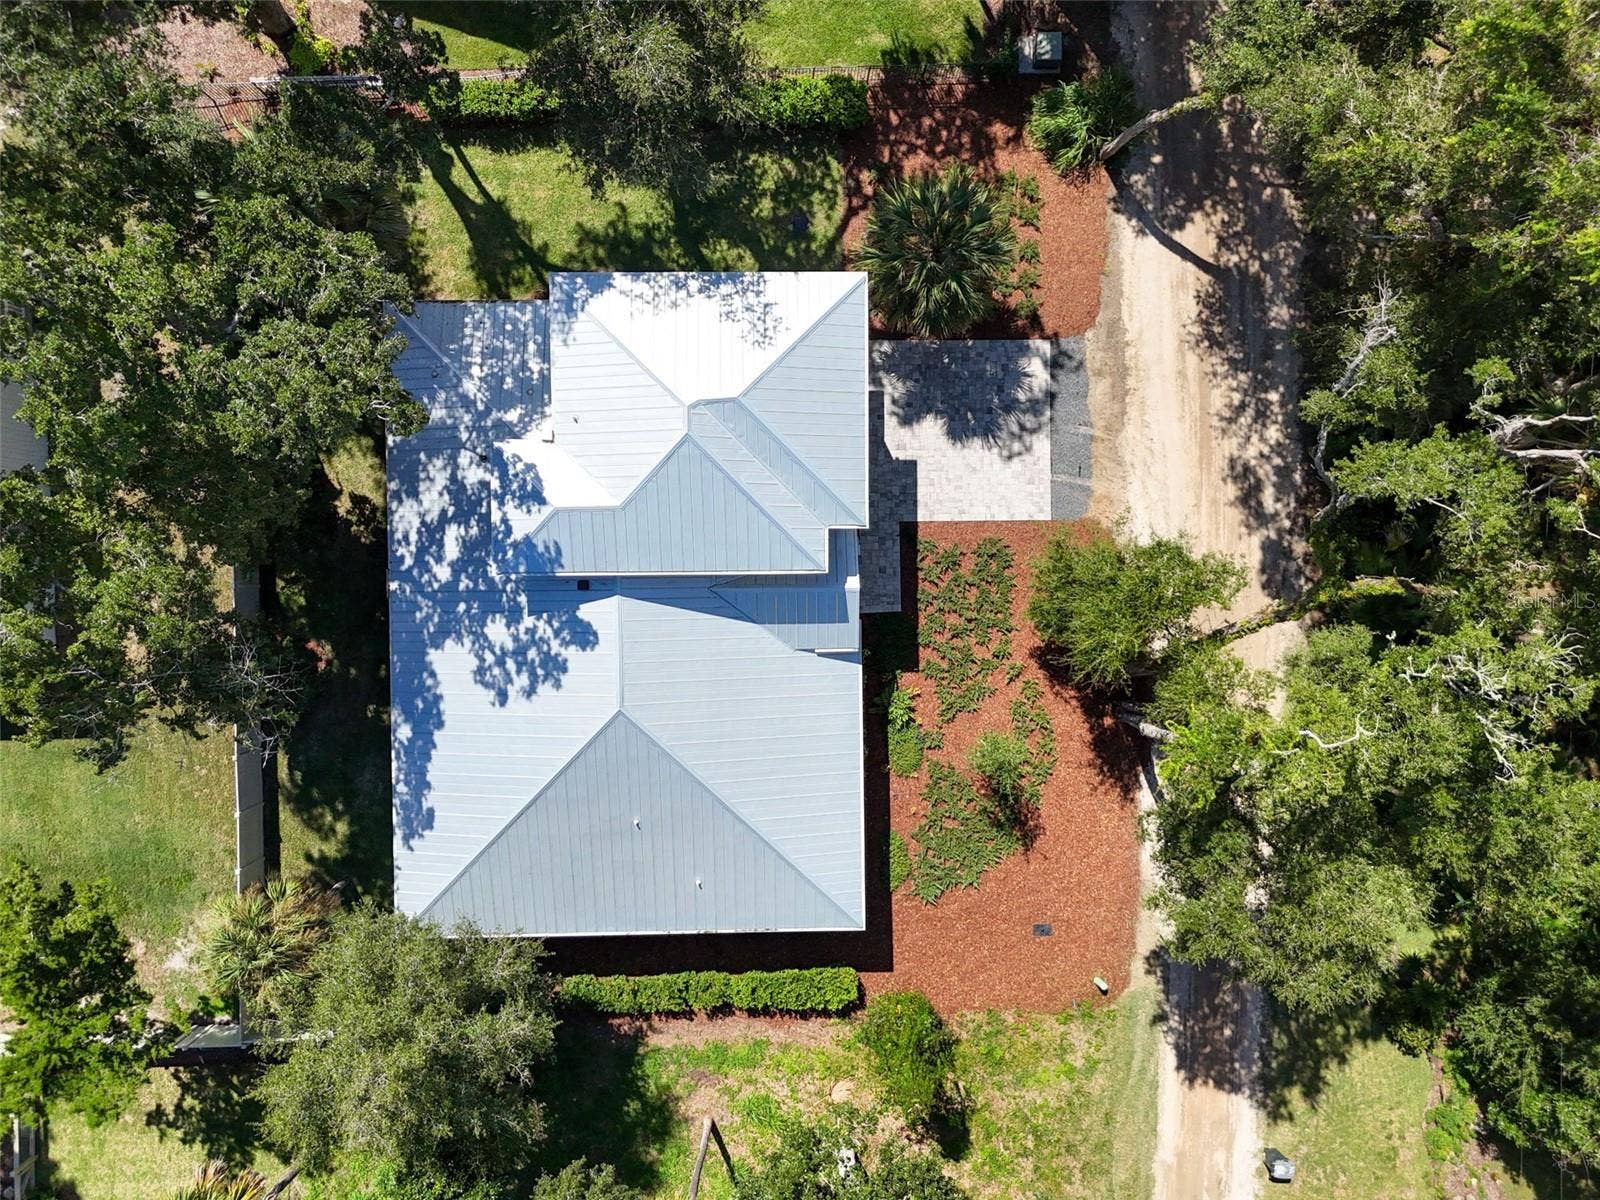
• Galvalume wide-rib metal roof.
• All Impact (Hurricane) doors and windows.
• Spray foam insulation.
• Tankless hot water heater.
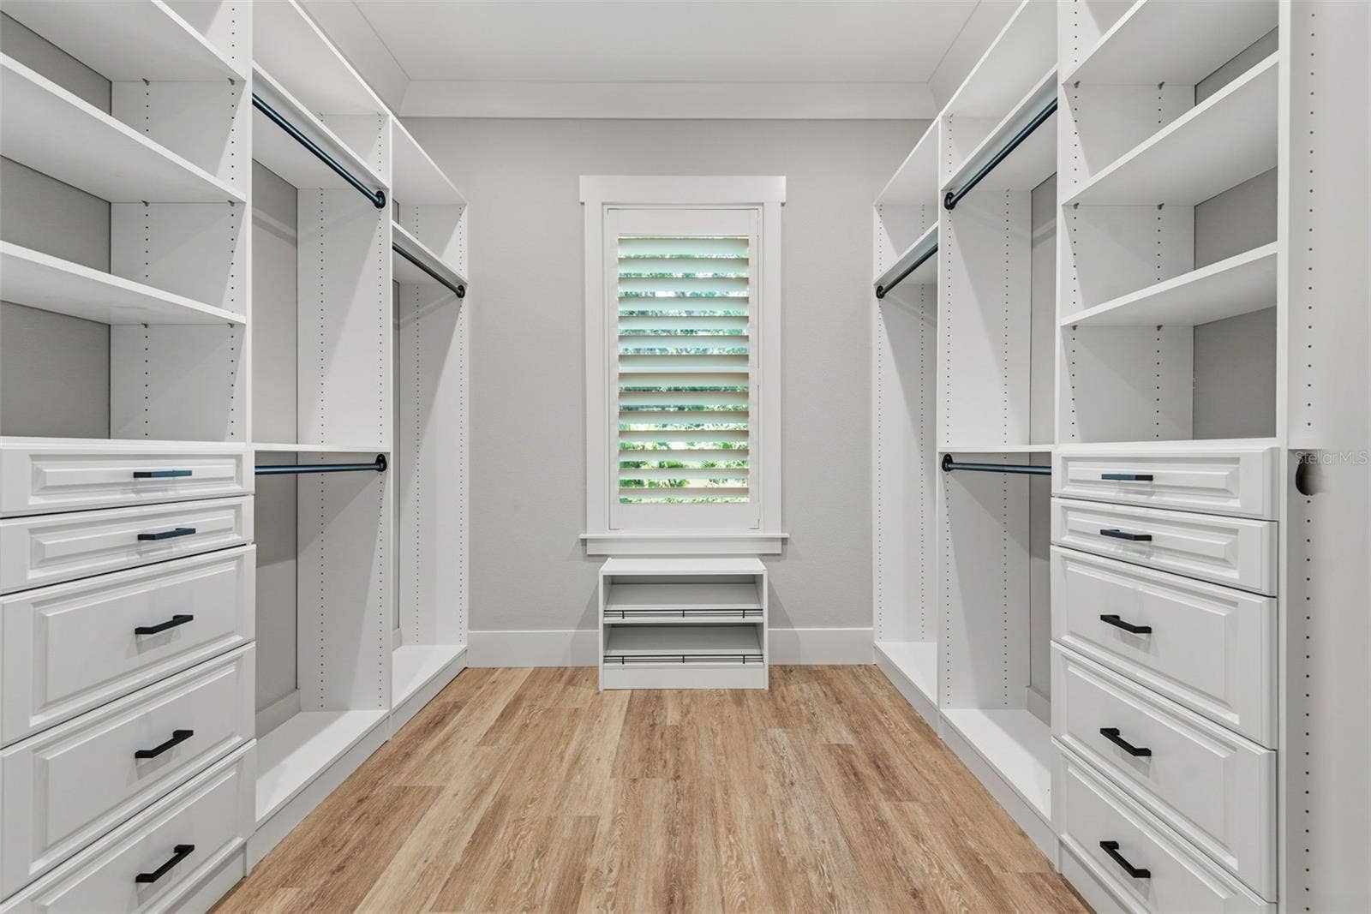
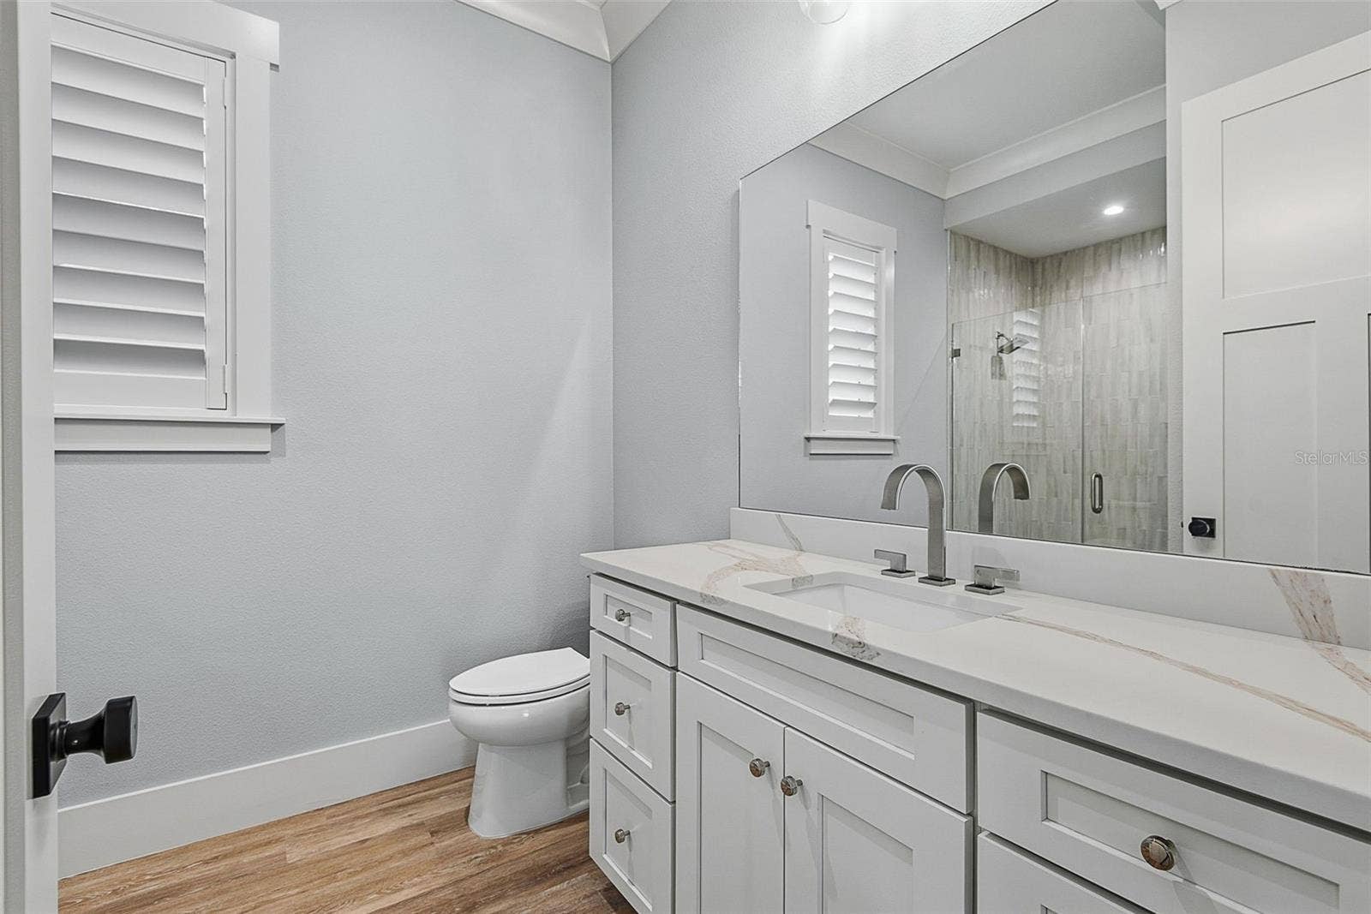
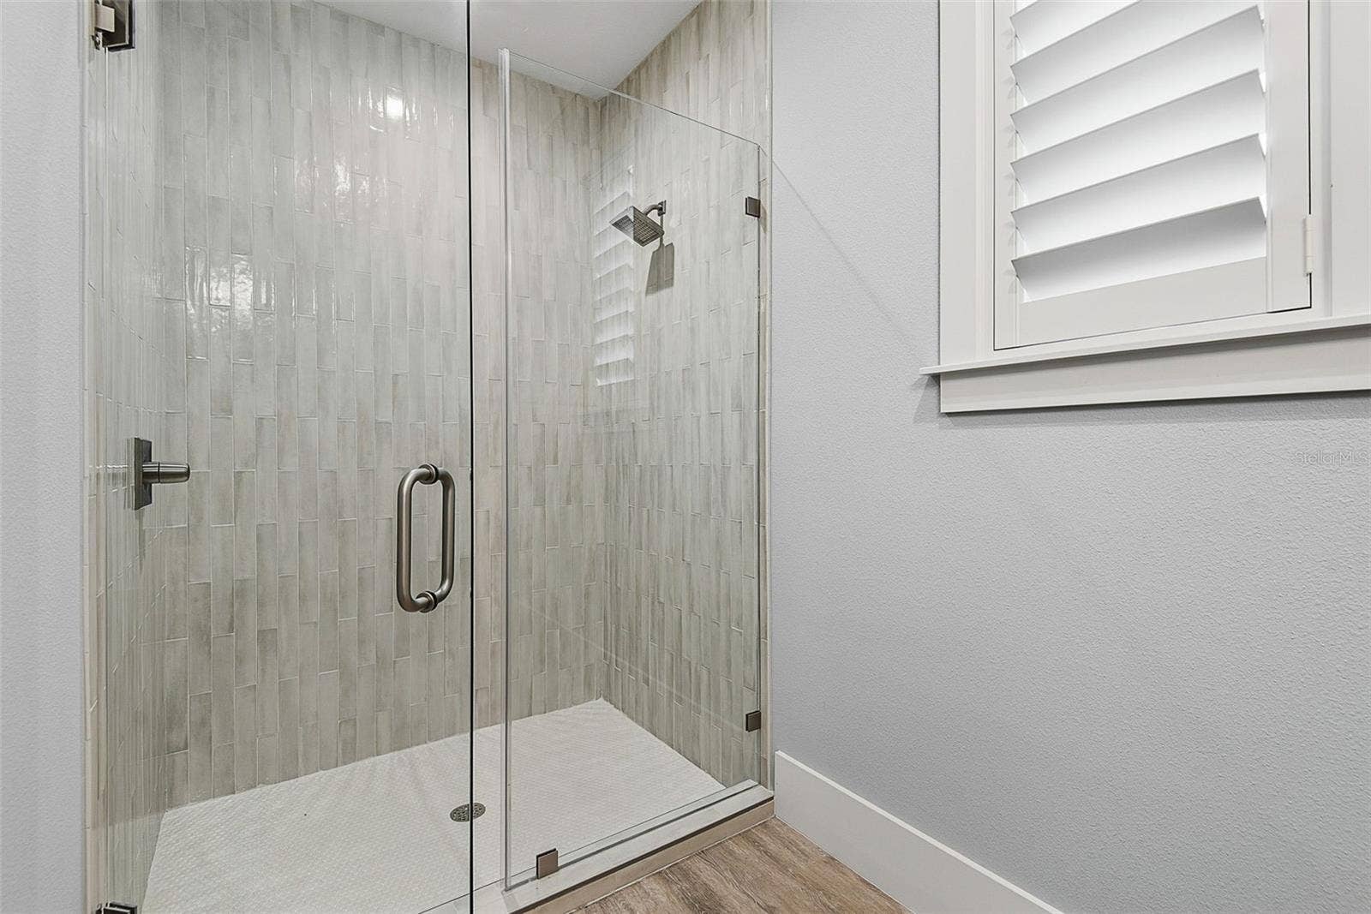
• Whole home custom plantation shutter window treatments.
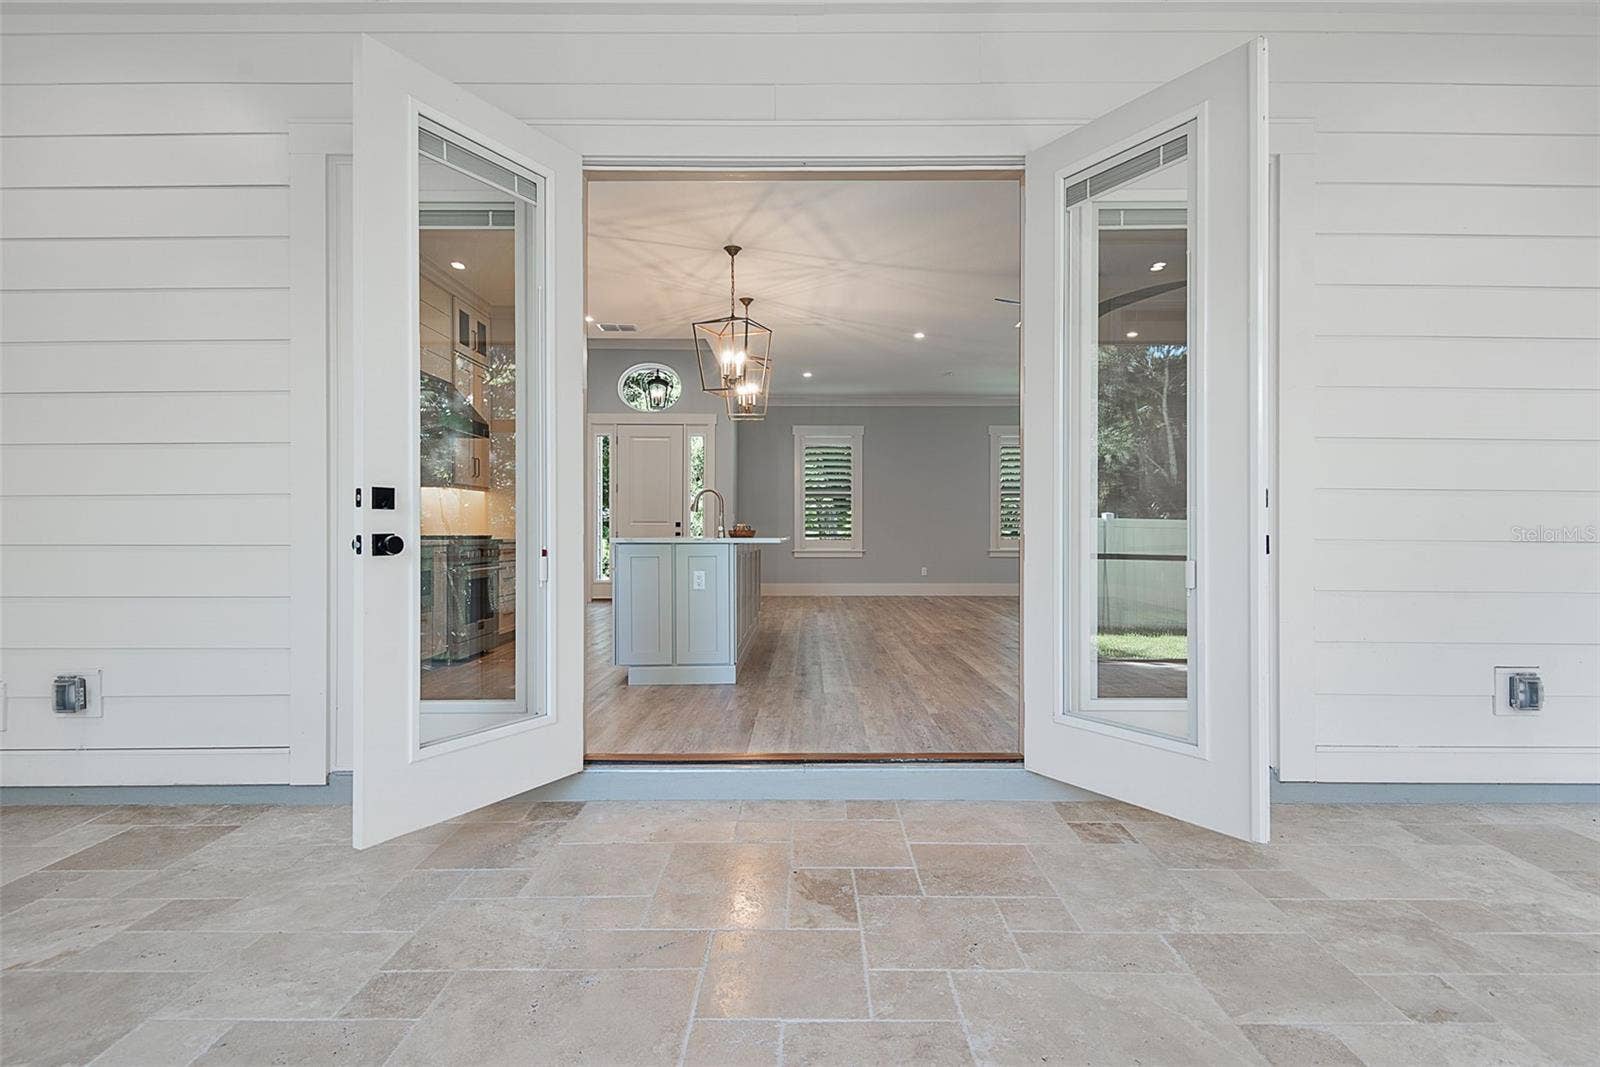
• Lanai porch is 305 sq. ft. & screened with Versailles pattern travertine flooring.
• Paver driveway and walkway.
• Florida friendly, mature landscaping with water efficient irrigation system.
• 6’ privacy fence.
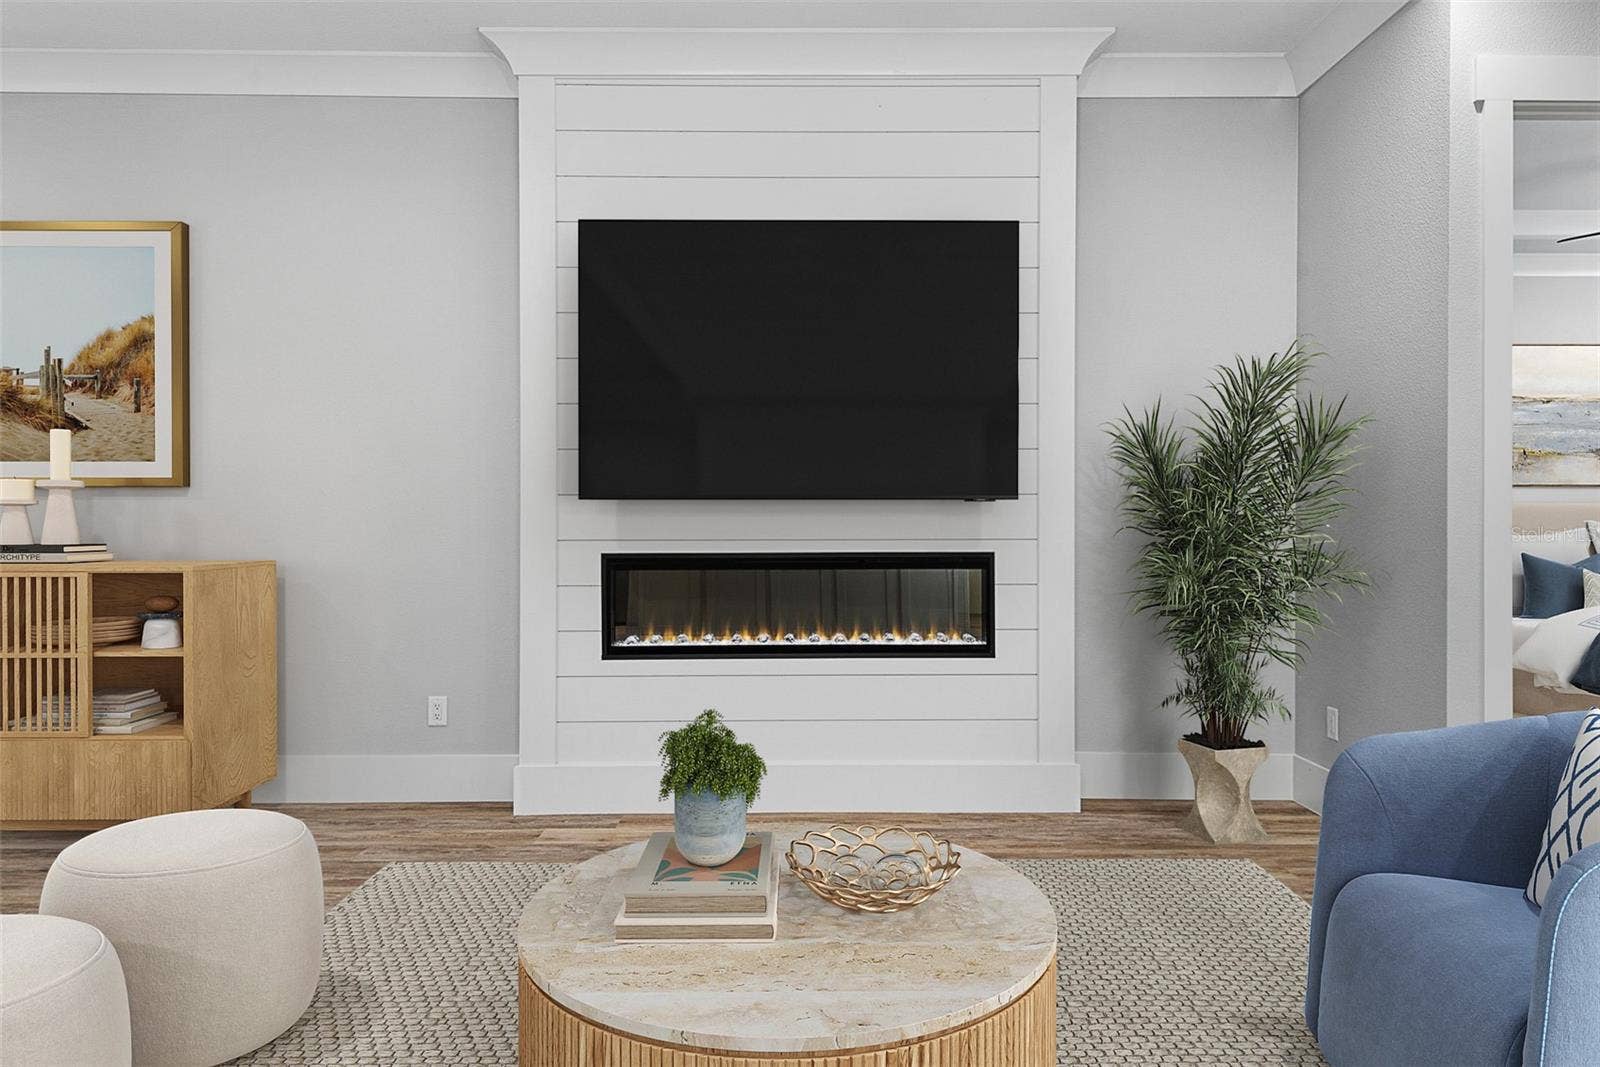
• Open floor plan with 10’ high ceilings, custom molding and trim, & linear electric fireplace.
• Solid core 8-foot interior doors throughout home.
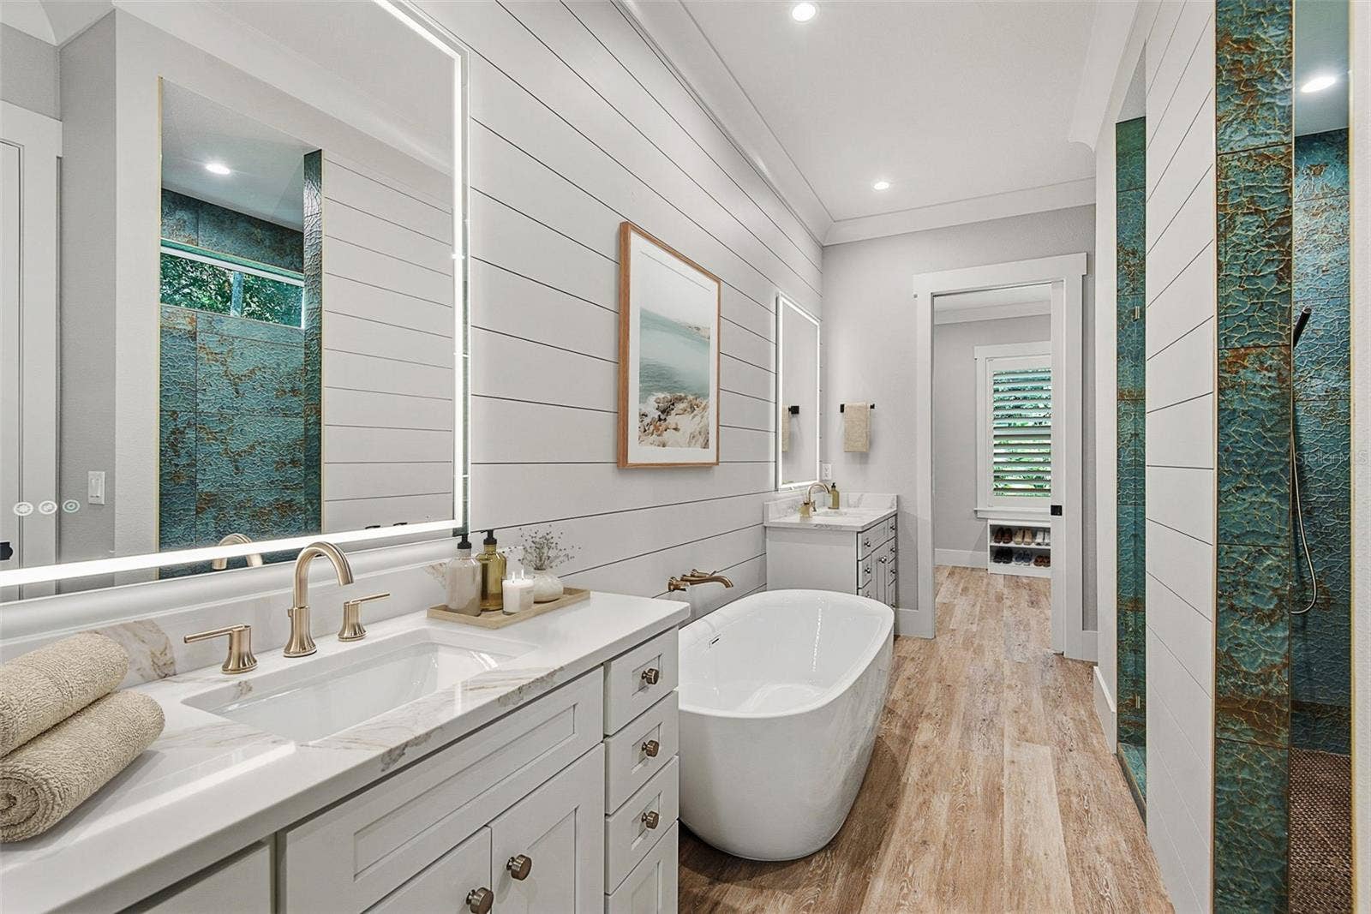
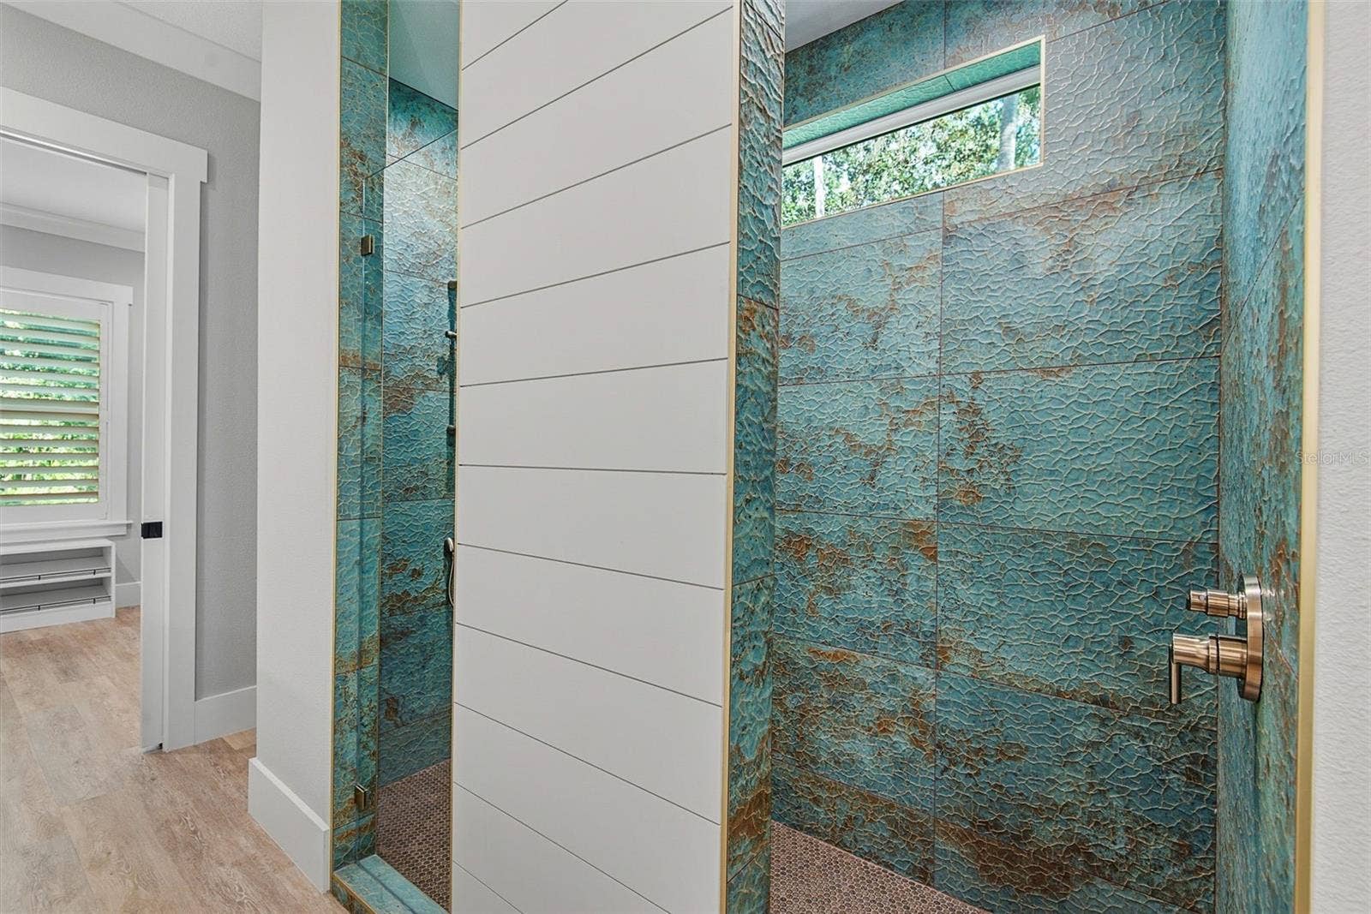
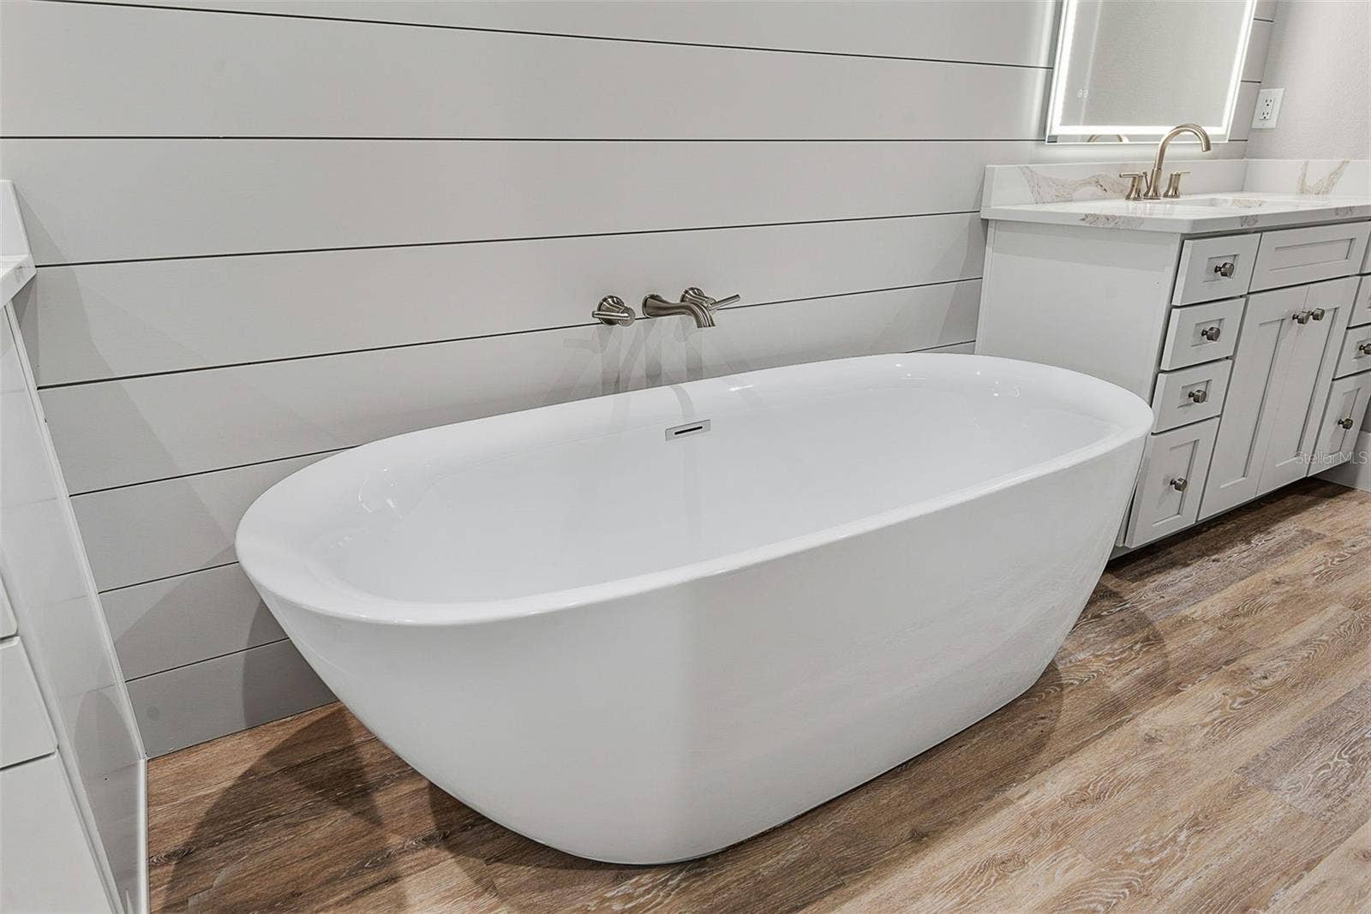
• Shiplap trim detail in main living area, entrance stairway, & master bath.
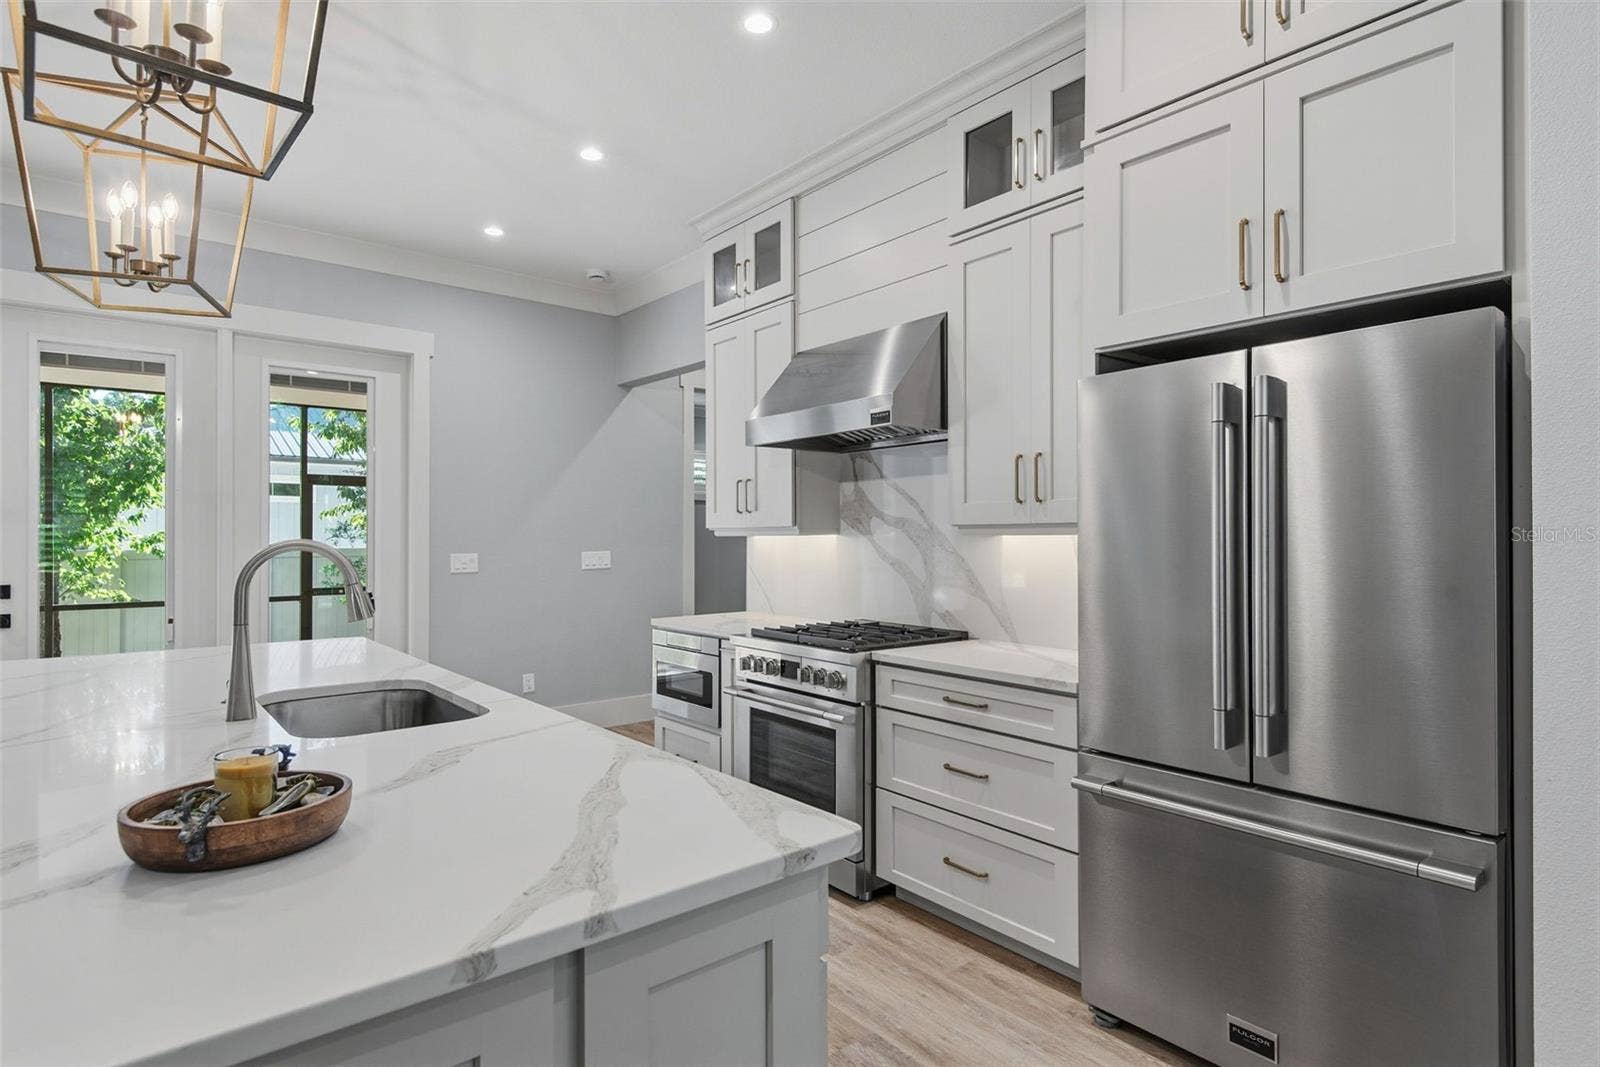
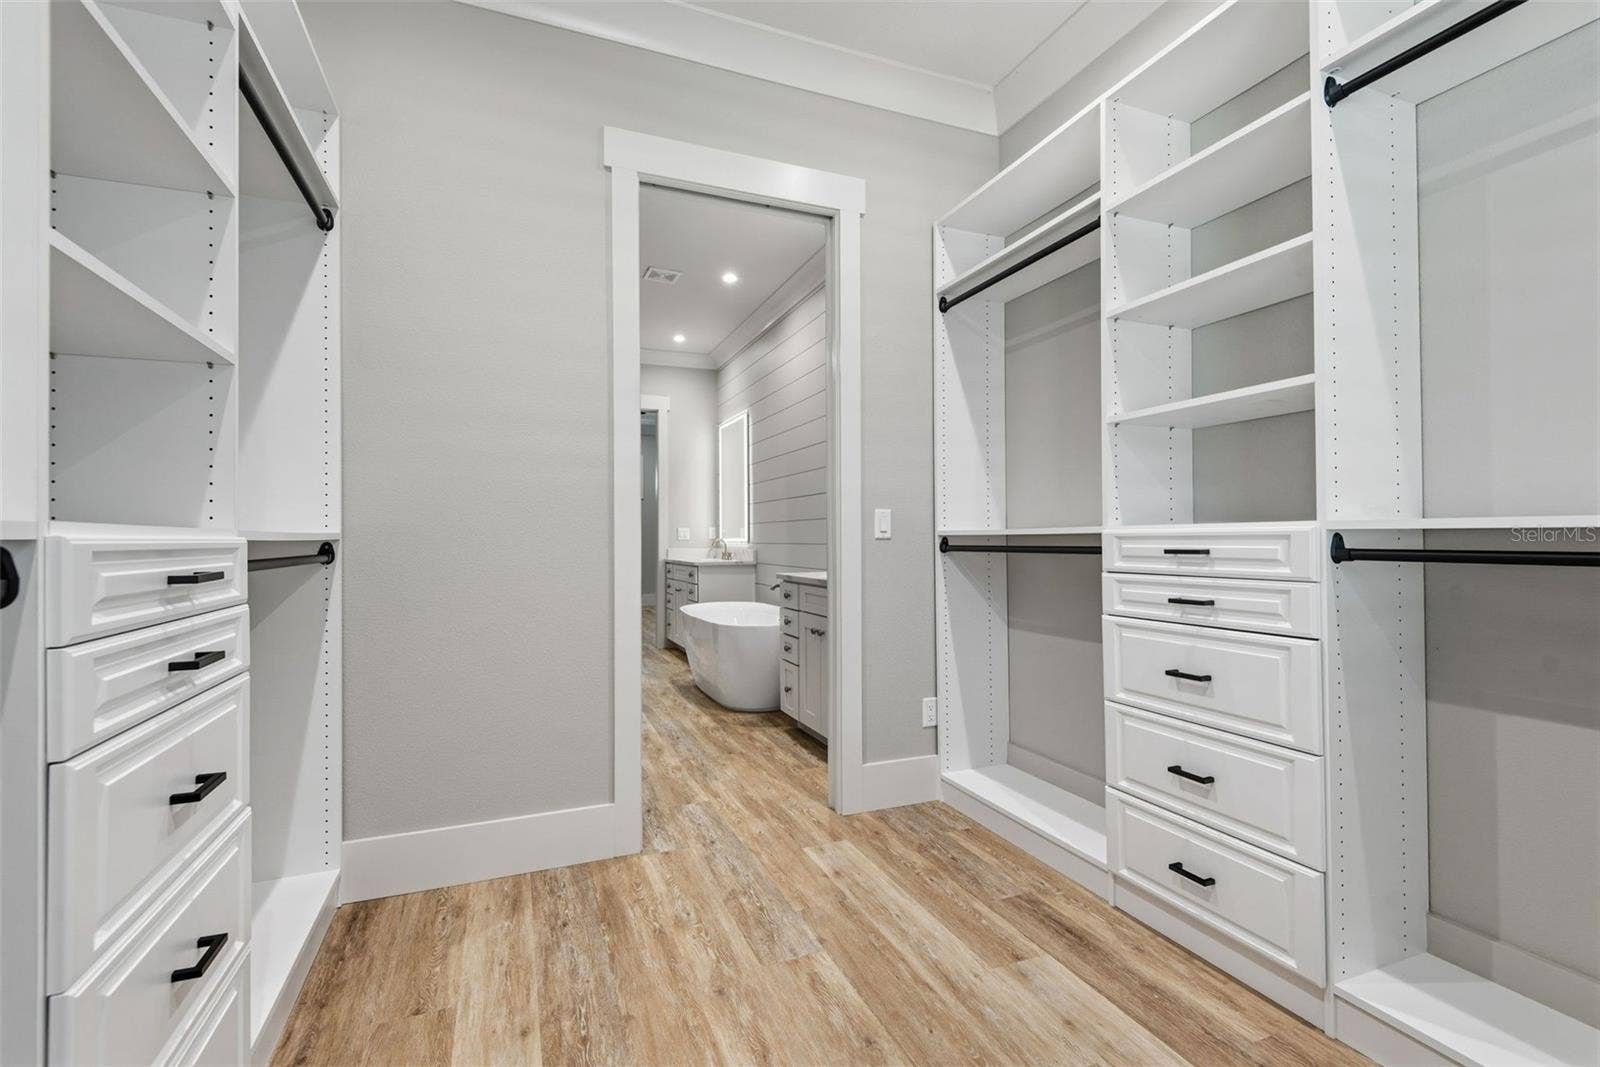
• Custom cabinetry throughout.
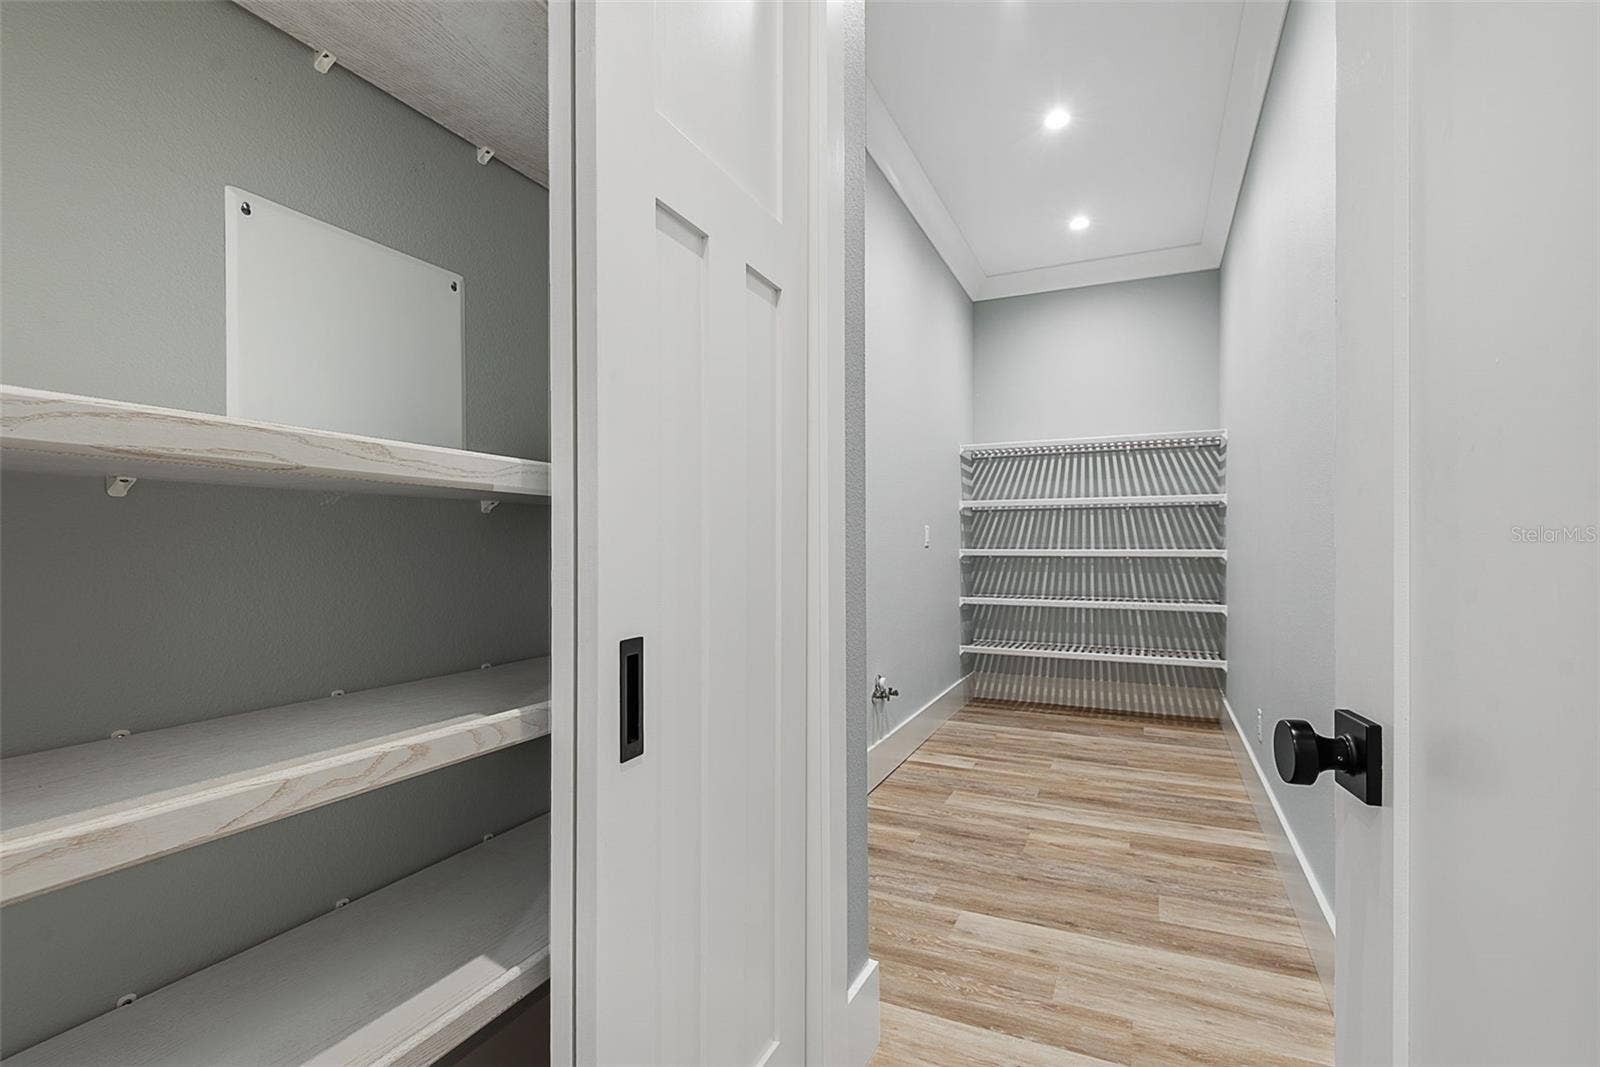
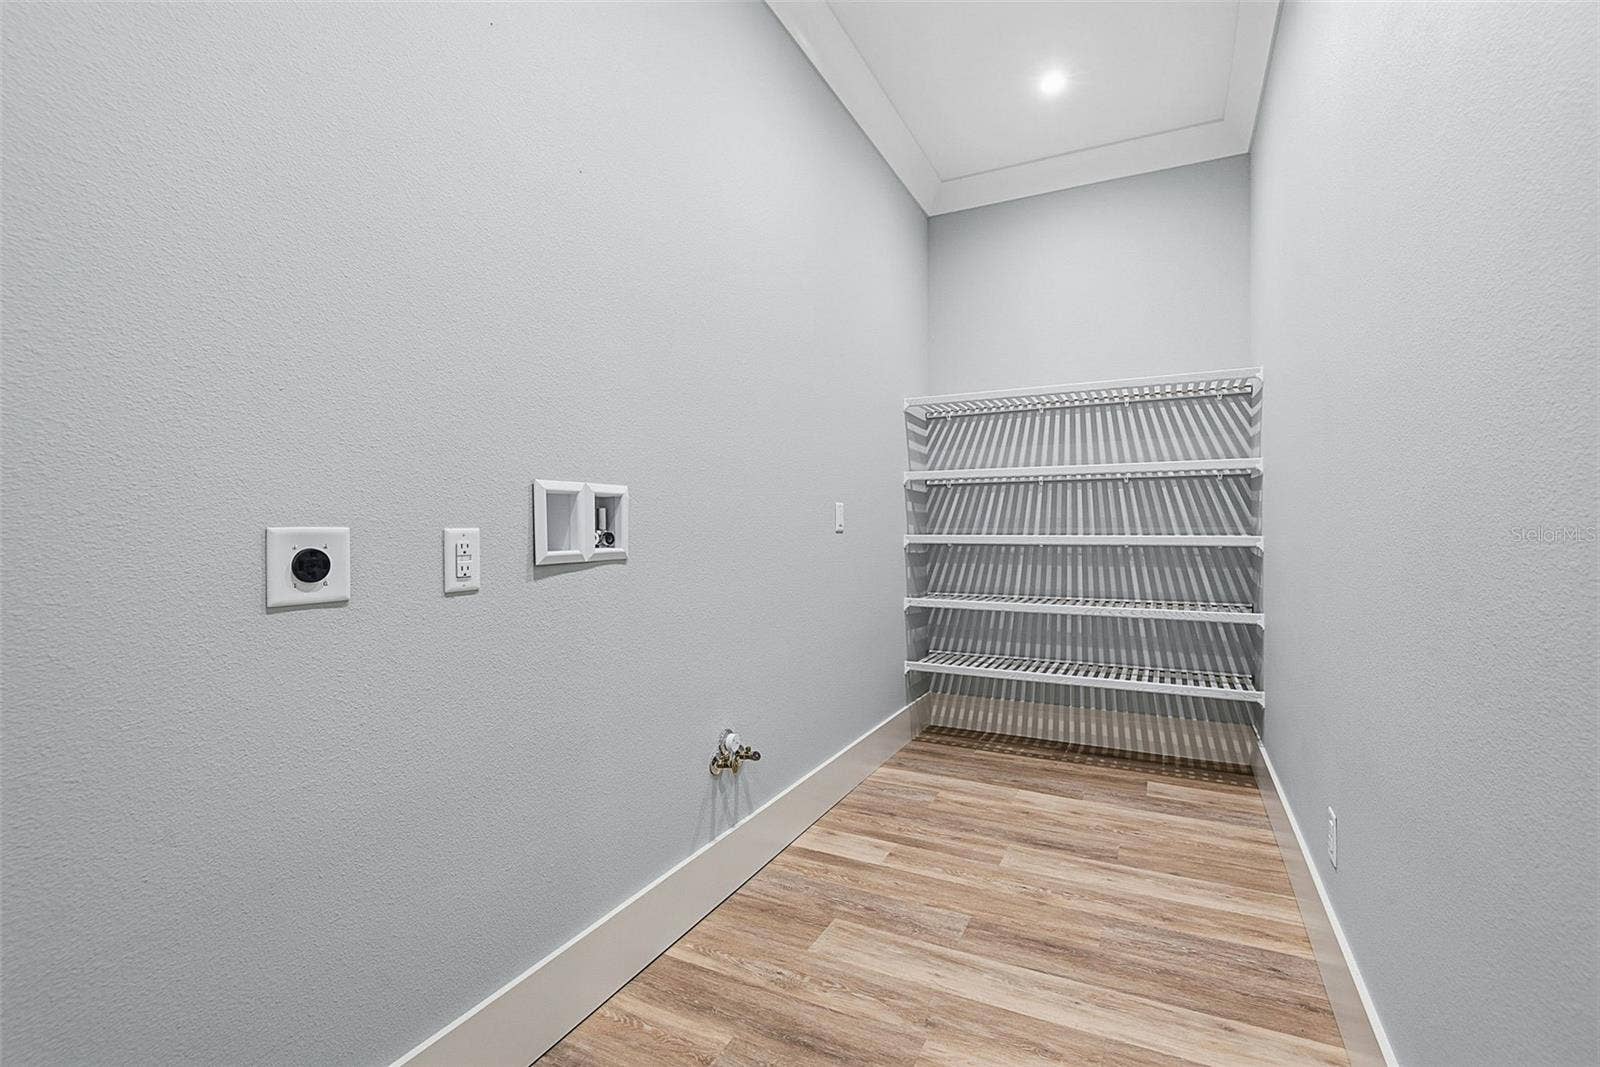
• Spacious dedicated pantry and laundry.
• Locking large interior storage closet in garage.
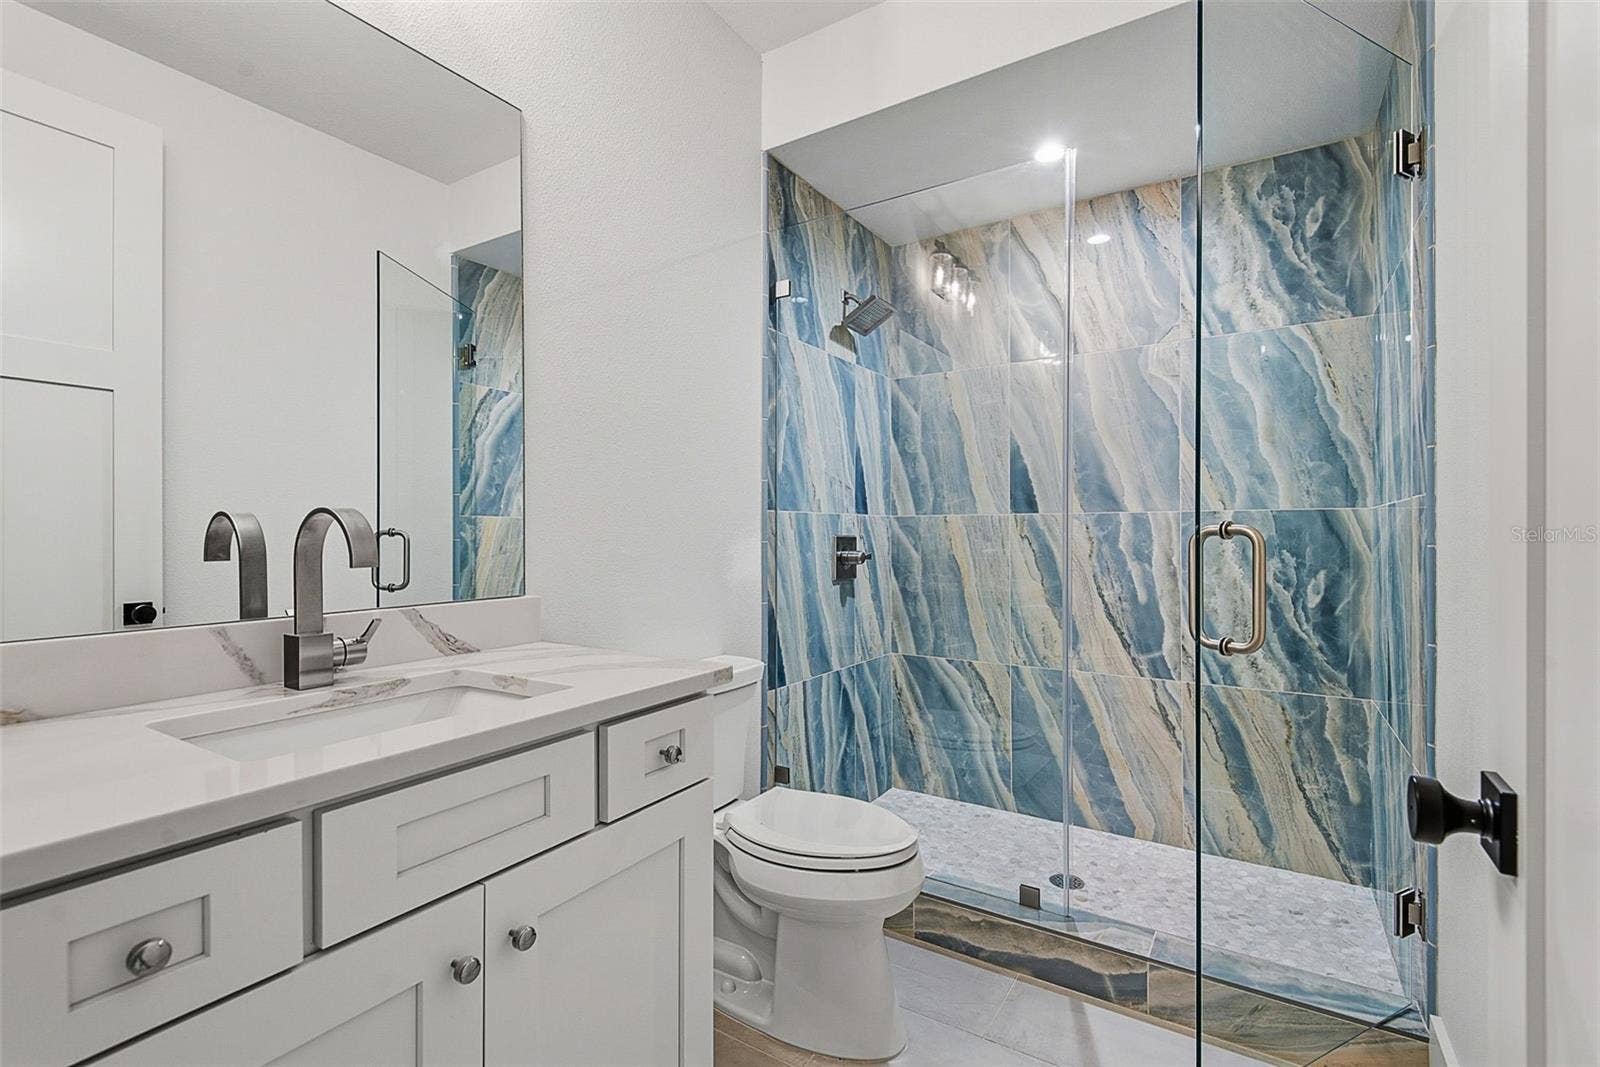
• Quartzite kitchen and bathroom countertops & backsplashes.
• Fulgor Milano Italian Appliances w/Dual Fuel Range.
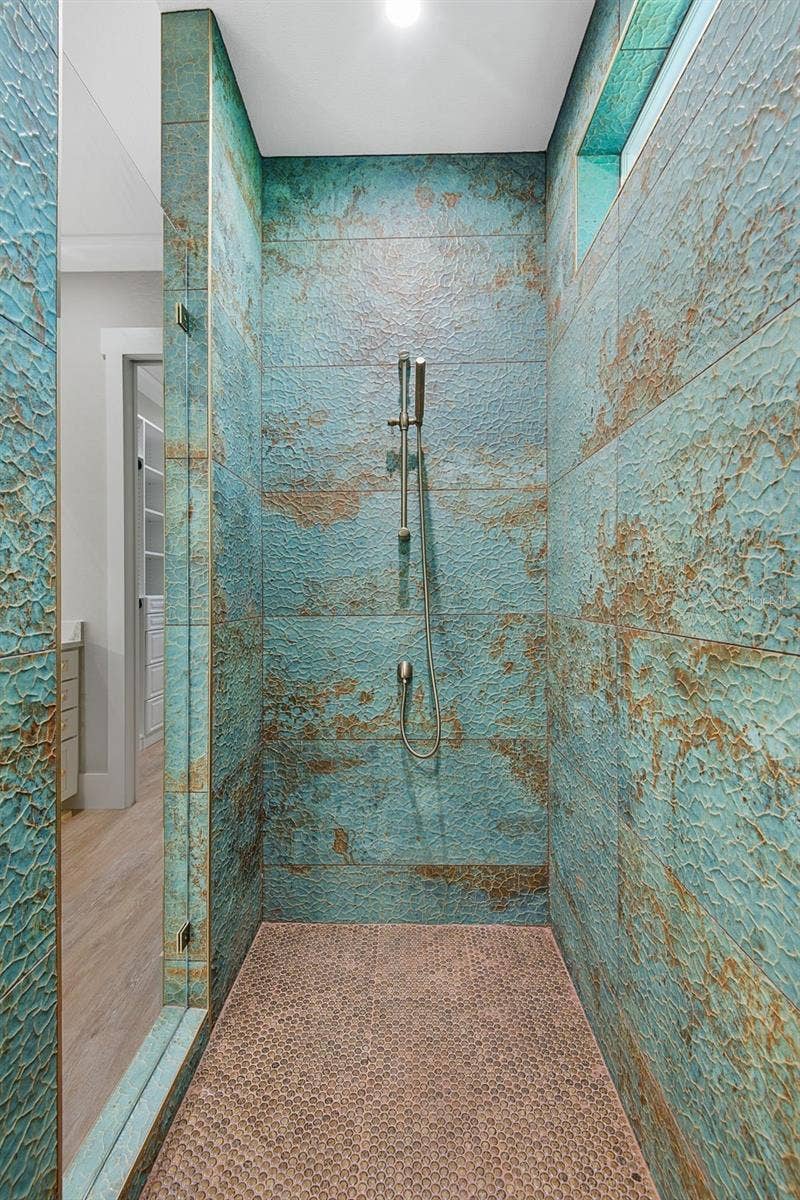
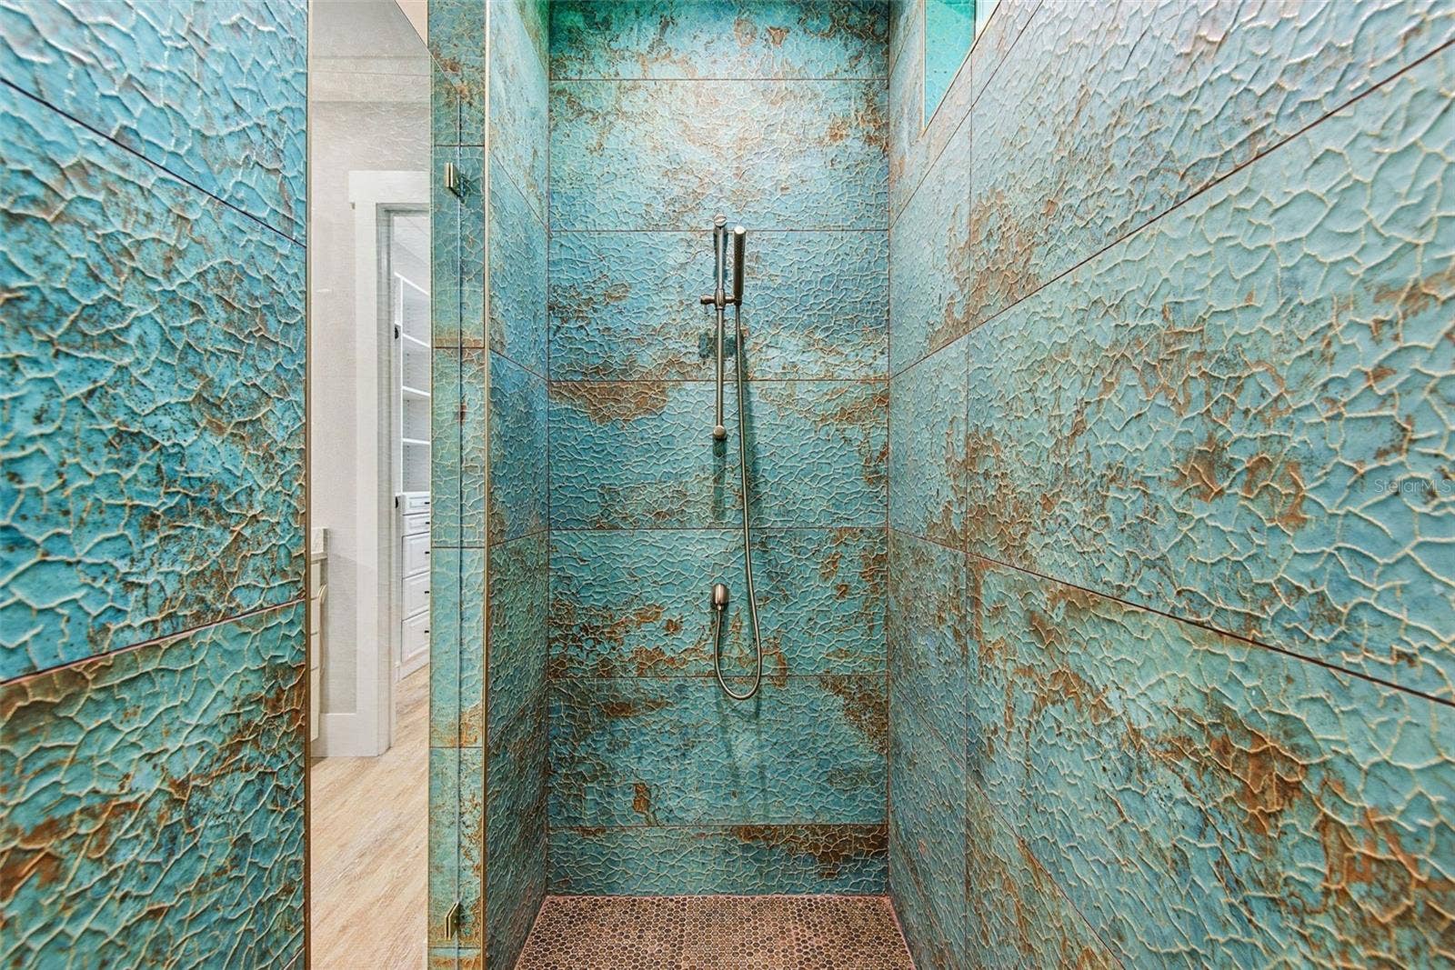
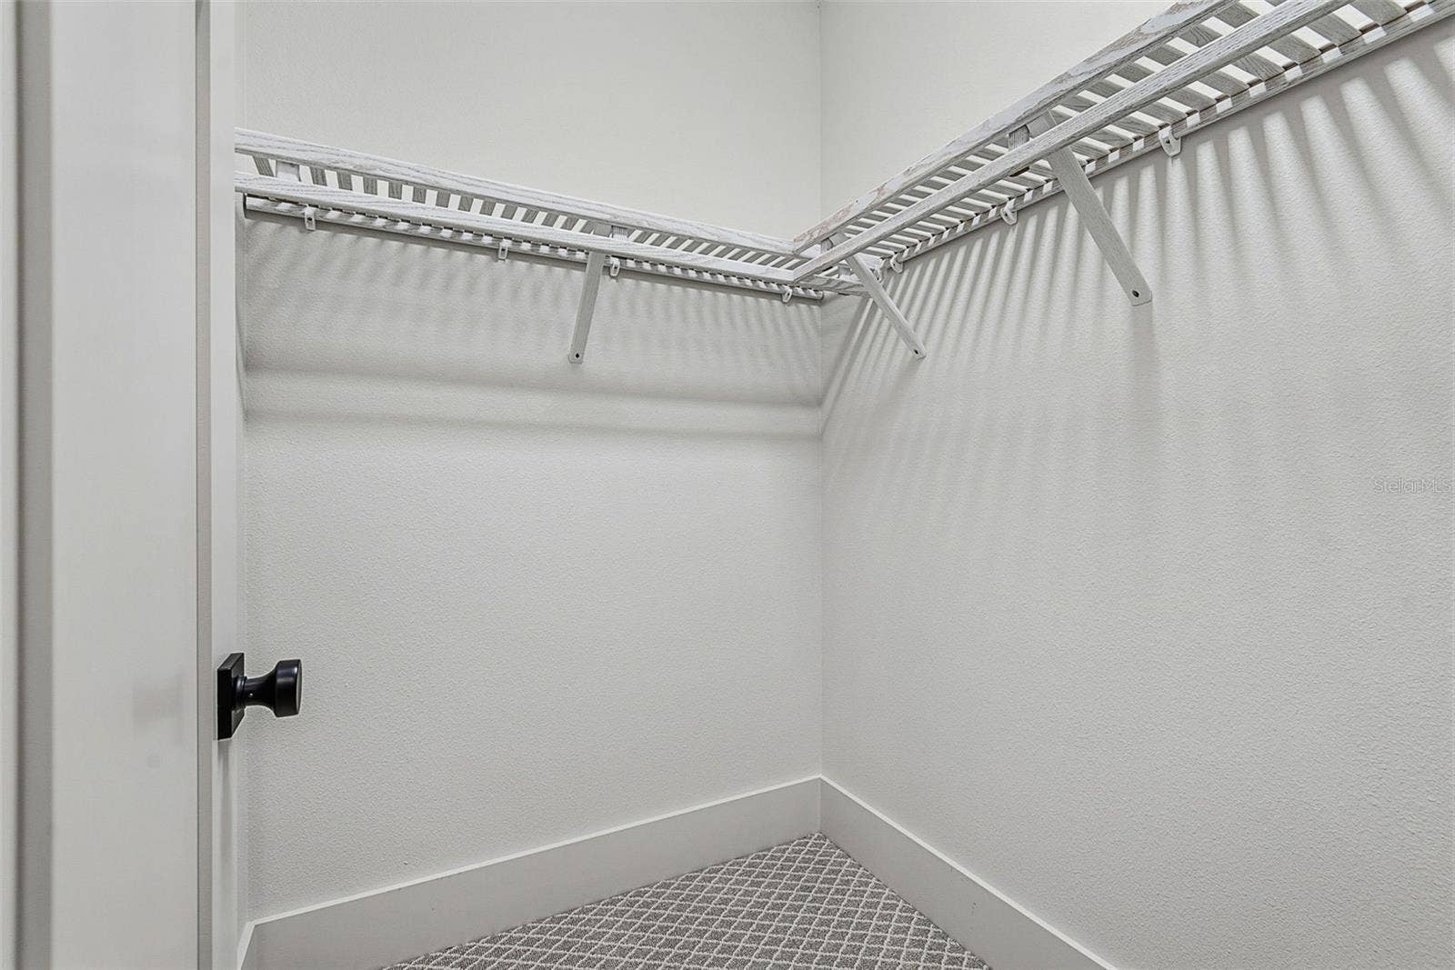
• Luxurious master suite with spa inspired pedestal soaking tub, double walk-in shower, double quartzite vanities with LED luxury mirrors & a large custom walk-in closet.
• Spacious 2nd level bedroom/bonus room with ...
Listing Courtesy of: HPP REALTY LLC
904-535-0323
| Listing Id: | FC322013 |
|---|---|
| List Price: | $849,900 |
| Property Type: | Residential |
| Property Sub Type: | Single Family Residence |
| Mls Status: | Active |
| Bedrooms Total: | 3 |
| Bathrooms Full: | 3 |
| Living Area: | 2,270 |
| Tax Annual Amount: | $8,350 |
| Lot Size Square Feet: | 8,862 |
| Lot Size Acres: | 0.2 |
| Building Style: | Coastal |
| City: | Palm Coast |
| County Or Parish: | Flagler |
| Subdivision Name: | Whispering Oaks |
| Postal Code: | 32137 |
| Year Built: | 2024 |
| Appliances: | Built-In Oven, Cooktop, Dishwasher, Disposal, Electric Cooktop, Ice Maker, None, Other, Solar Hot Water |
| Attached Garage?: | Yes |
| Bathrooms Total Integer: | 3 |
| Builder Model: | Custom |
| Builder Name: | JLD Consulting and Construction LLC |
| Building Area Source: | Builder |
| Building Area Total: | 3165 |
| Community Features: | No Truck/RV/Motorcycle Parking, Street Lights |
| Construction Materials: | Cement Siding, HardiPlank Type |
| Cooling: | Central Air |
| Cumulative Days On Market: | 1 |
| Direction Faces: | West |
| Directions: | Turn right onto AIA from Camino Del Mar. Follow north approx 1.5 miles on AIA (N. Oceanshore Blvd.) Left on 20th Street. Left on Dawson Drive. 11 Dawson occupies the 2nd lot on left. |
| Disaster Mitigation: | Above Flood Plain, Fire Resistant Exterior, Fire/Smoke Detection Integration, Hurricane Shutters/Windows |
| Elementary School: | Old Kings Elementary |
| Exterior Features: | Private Yard, Rain Gutters, Sprinkler Metered |
| Fencing: | Fenced |
| Fireplace Features: | Electric, Living Room |
| Flooring: | Carpet, Luxury Vinyl, Tile |
| Foundation Details: | Stem Wall |
| Furnished: | Unfurnished |
| Garage?: | Yes |
| Green Energy Efficient: | Appliances, Water Heater, Windows |
| Green Indoor Air Quality: | Air Filters MERV 10+, No/Low VOC Cabinets/Counters, No/Low VOC Flooring, No/Low VOC Paint/Finish |
| Green Landscaping: | Fl. Friendly/Native Landscape |
| Green Water Conservation: | Drip Irrigation, Efficient Hot Water Distribution, Irrig. System-Drip/Microheads |
| Heating: | Electric, Heat Pump, Zoned |
| High School: | Matanzas High |
| Interior Features: | Carbon Monoxide Detector(s), Chair Rail, Eat-in Kitchen, High Ceilings, Kitchen/Family Room Combo, L Dining, Open Floorplan, Pull Down Stairs, Sauna, Smart Home, Split Bedroom, Thermostat |
| Laundry Features: | Electric Dryer Hookup, Inside, Laundry Closet, Laundry Room, Washer Hookup |
| Levels: | Two |
| Listing Terms: | Cash, Conventional |
| Lot Features: | Landscaped, Level, Unpaved |
| Lot Size Dimensions: | 100.00 x 87.0 |
| Middle Or Junior School: | Indian Trails Middle-FC |
| MLS Area Major: | 32137 - Palm Coast |
| New Construction?: | Yes |
| Number Of Lots: | 1 |
| Original List Price: | $849,900 |
| Other Equipment: | Irrigation Equipment, Private Yard, Smart Lights, Dehumidifier, Fuel Tank(s) |
| Parcel Number: | 40-10-31-6050-00000-0110 |
| Parking Features: | Driveway, Garage Door Opener, Ground Level, Oversized |
| Patio And Porch Features: | Covered, Enclosed, Screened |
| Pets Allowed: | Cats OK, Dogs OK, Yes |
| Property Condition: | Completed |
| Public Survey Range: | 31 |
| Public Survey Section: | 40 |
| Roof: | Metal |
| Security Features: | Smoke Detector(s) |
| Special Listing Conditions: | None |
| State Or Province: | FL |
| Tax Year: | 2025 |
| Township: | 32137 - Palm Coast |
| Utilities: | Electricity Available, Electricity Connected, Fire Hydrant, Propane, Sprinkler Meter, Water Available, Water Connected |
| Vegetation: | Oak Trees, Trees/Landscaped |
| Water View: | No |
| Window Features: | Carbon Mono/Detector, Skylight(s), ENERGY STAR Qualified Windows, Shutters, Window Treatments |
| Zoning: | R/C |
| Water Source: | Public |
| Sewer: | Septic Tank |
| Horse Amenities: | None |
| Road Surface Type: | Dirt |
| Building Area Units: | Square Feet |
| Ownership: | Fee Simple |
| Living Area Source: | Builder |
| Living Area Units: | Square Feet |
| Lot Size Acres: | 0.2 |
| Stories Total: | 2 |
| Township: | 10 |
| Home Warranty?: | Yes |
| Additional Rooms: | Bonus Room, Great Room, Inside Utility, Storage Rooms |
| Available For Lease Yn: | Yes |
| Barn Features: | None |
| Building Area Total Srch Sq M: | 294.04 |
| Building Elevator Yn: | No |
| Calculated List Price By Calcula: | 374.41 |
| Cddyn: | No |
| Complex Community Name Nccb: | HAMMOCK PRESERVE |
| Dprurl: | https://www.workforce-resource.com/dpr/listing/MFRMLS/FC322013?w=Agent&skip_sso=true |
| Dprurl 2: | https://www.workforce-resource.com/dpr/listing/MFRMLS/FC322013?w=Customer |
| Dpryn: | No |
| Exist Lse Tenant Yn: | No |
| Flood Zone Code: | X |
| Homestead Yn: | No |
| Lease Restrictions Yn: | No |
| Living Area Meters: | 210.89 |
| Lot Size Square Meters: | 823 |
| Minimum Lease: | 1-7 Days |
| Number Of Septics: | 1 |
| Number Of Wells: | 0 |
| Green Energy Generation Yn: | No |
| Listing Contract Date: | 2026-10-07 |
| Fireplace?: | Yes |
| Planned Unit Development Yn: | No |
| Realtor Info: | Floor Plan Available |
| Room Count: | 13 |
| Sdeo yn: | No |
| Total Acreage: | 0 to less than 1/4 |
| Unit Number Yn: | No |
| Water Access Yn: | No |
| Water Extras Yn: | No |
| Yrs Of Owner Prior To Leasing Re: | 0 |
| Road Responsibility: | Public Maintained Road |
| Possession: | Close Of Escrow |
| Association 2 Yn: | 0 |
| Attribution Contact: | 904-535-0323 |
| Originating System Name : | Stellar MLS |
| Dock Yn: | No |
| In Law Suite Yn: | No |
Mortgage Calculator
Copyright 2026 My Florida Regional MLS DBA Stellar MLS. All rights reserved. Information deemed reliable but is not guaranteed. The data relating to real estate for sale on this web site comes in part from the Internet Data Exchange Program of My Florida Regional MLS DBA Stellar MLS. Real estate listings held by brokerage firms other than the owner of this page include the name of the listing broker. Information provided is for consumer's personal, non-commercial use and may not be used for any purpose other than to identify prospective properties consumers may be interested in purchasing. This site will be monitored for 'scraping' and any use of search facilities of data on the site other than by a consumer looking to purchase real estate is prohibited. Listing broker has attempted to offer accurate data, but buyers are advised to confirm all items. Information last updated on October 09, 2026 08:20 AM - ET


Based on information submitted to the MLS GRID as of October 09, 2026 08:20 AM - ET. All data is obtained from various sources and may not have been verified by broker or MLS GRID. Supplied Open House Information is subject to change without notice. All information should be independently reviewed and verified for accuracy. Properties may or may not be listed by the office/agent presenting the information. Properties displayed may be listed or sold by various participants in the MLS. Some listings have been excluded from this website.
IDX information is provided exclusively for consumers’ personal noncommercial use, that it may not be used for any purpose other than to identify prospective properties consumers may be interested in purchasing, that the data is deemed reliable but is not guaranteed by MLS GRID, and that the use of the MLS GRID Data may be subject to an end user license agreement prescribed by the Member Participant’s applicable MLS if any and as amended from time to time.
Property Last Updated: October 09, 2026 08:20 AM - ET
