19110 SCALLOP LOOP, #203
Lakewood Ranch, FL 34211
$2,750 Monthly
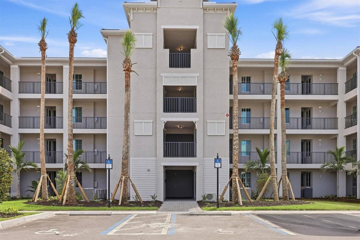
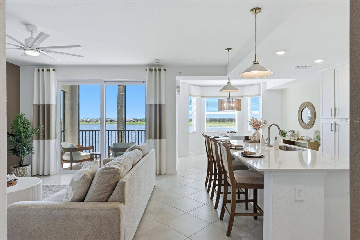
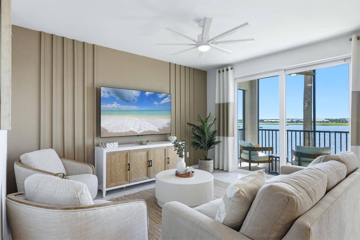
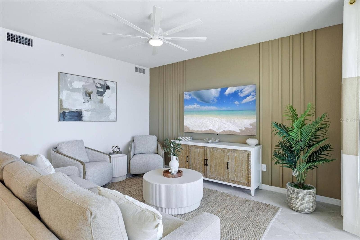
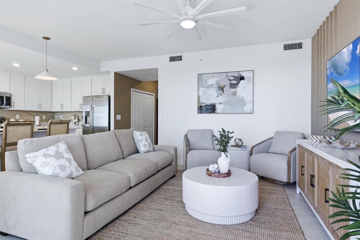
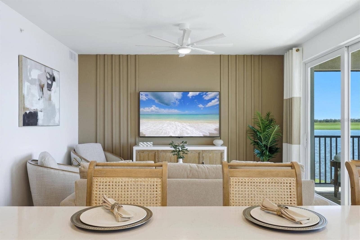
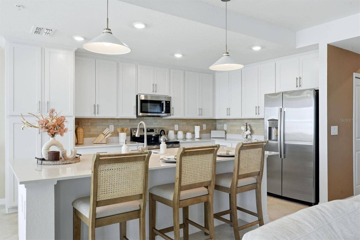
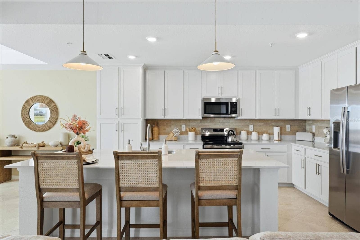
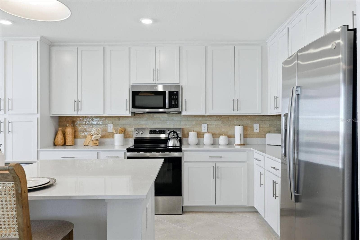
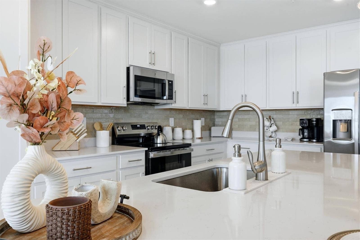
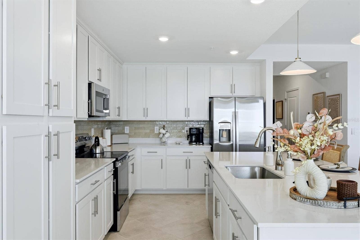
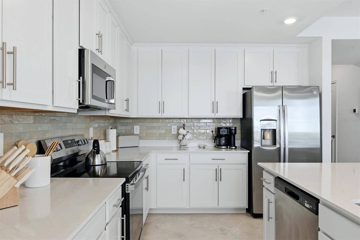
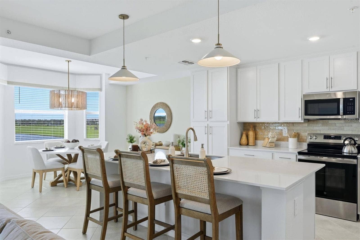
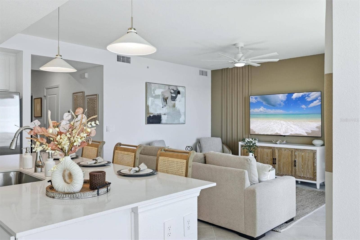
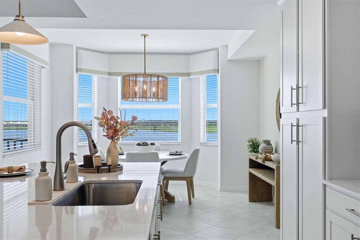
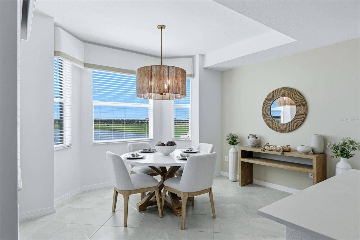
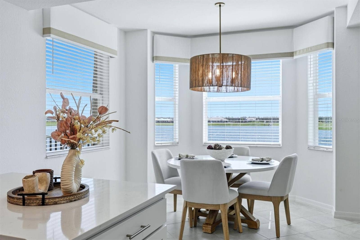
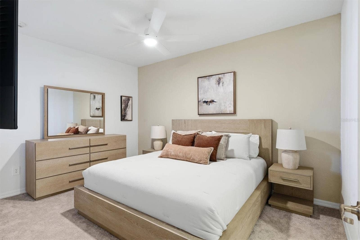
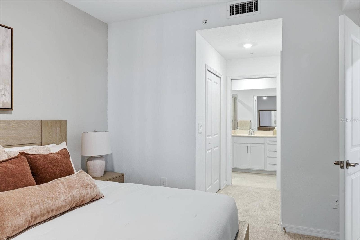
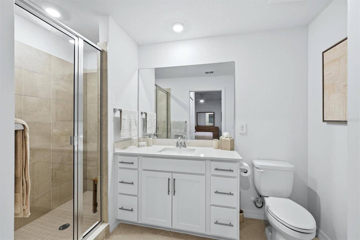
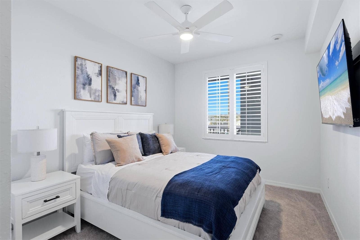
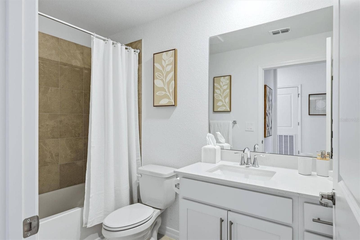
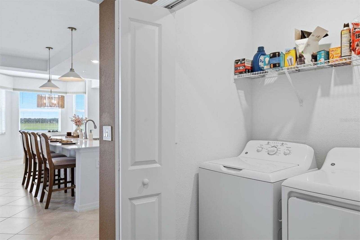
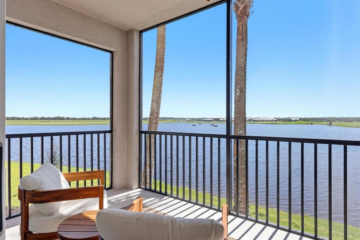
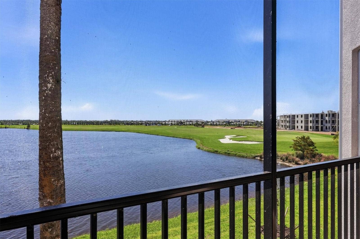
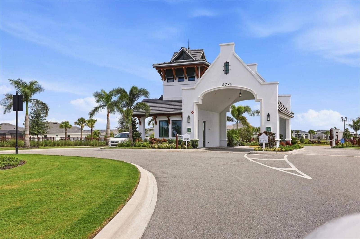
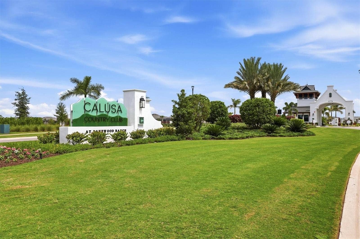
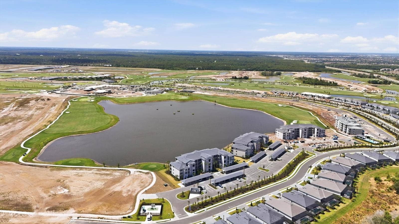
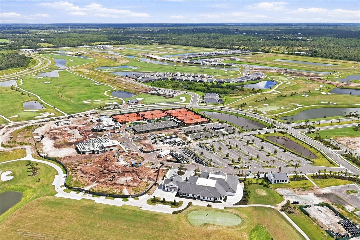
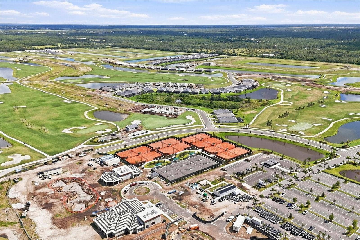
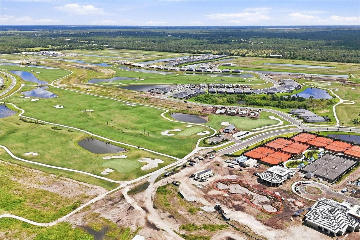
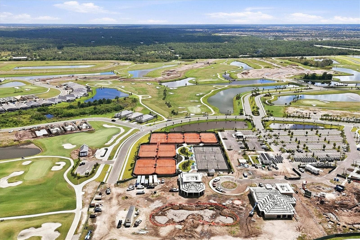
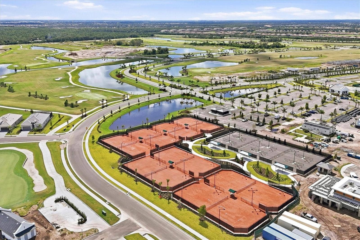
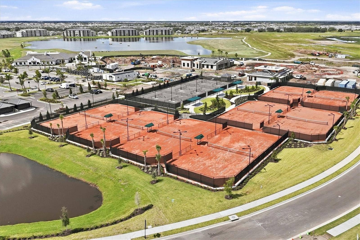
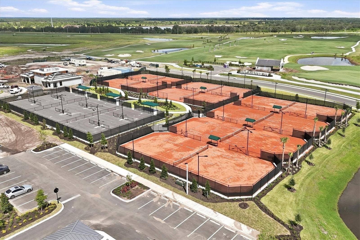
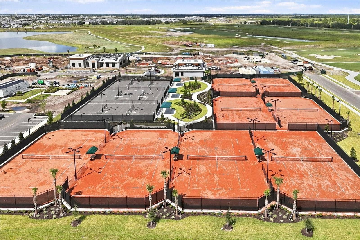
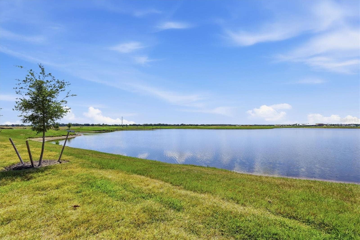
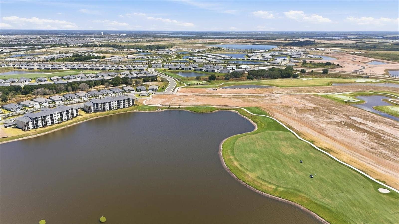
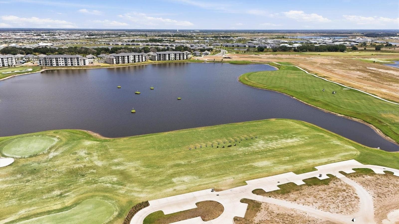
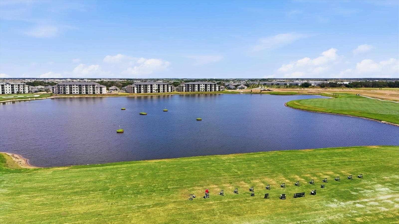
Beautifully turnkey furnished with stunning lake and golf course views, this second-floor 2-bedroom, 2-bath condo in Calusa Country Club offers sophisticated interiors, golf privileges, and an exceptional setting for your seasonal getaway in Lakewood Ranch. The bright, open living area features a stylish accent wall, modern furnishings, and sliding glass doors overlooking the sparkling water and lush green fairways beyond. The kitchen features white cabinetry, stainless steel appliances, quartz countertops, and a large center island with bar seating, offering ample space for cooking and entertaining. Just beyond the kitchen, the dining area is surrounded by bay windows that showcase the picturesque scenery, providing a lovely place to gather for meals throughout the day. The primary bedroom features tasteful neutral finishes and an en suite bathroom with a walk-in shower and generous vanity storage. A second bedroom and full bathroom provide comfortable accommodations for visiting family or guests. An in-unit washer and dryer add everyday convenience. The screened lanai is a true highlight, offering an elevated front-row seat to the lake and golf course, with an expansive, unobstructed panorama that makes this outdoor space a destination in itself. With its inviting interiors and turnkey furnishings, this condo makes it easy to settle in and start your getaway from the moment you arrive. During your stay, you'll have access to the owner's social membership, including golf privileges, along with the exciting amenities coming soon to Calusa Country Club, including a resort-style pool ...
+ Read More
Listing Courtesy of: TNG PROPERTY MANAGEMENT
941-773-9599
| Listing Id: | A4708744 |
|---|---|
| List Price: | $2,750 |
| Property Type: | Residential Lease |
| Property Sub Type: | Condominium |
| Status: | Active |
| Bedrooms Total: | 2 |
| Bathrooms Full: | 2 |
| Living Area: | 1,154 |
| City: | Lakewood Ranch |
| County Or Parish: | Manatee |
| Subdivision Name: | Calusa Country Club |
| Postal Code: | 34211 |
| Year Built: | 2026 |
| Appliances: | Dishwasher, Dryer, Microwave, Range, Refrigerator, Washer |
| Association Amenities: | Golf Course, Pickleball Court(s), Pool, Tennis Court(s) |
| Availability Date: | 2026-11-01 |
| Bathrooms Total Integer: | 2 |
| Building Area Source: | Builder |
| Building Area Total: | 1154 |
| Building Area Units: | Square Feet |
| Carport Spaces: | 1 |
| Carport?: | Yes |
| Cooling: | Central Air |
| Directions: | From Bourneside Blvd, go east on Calusa Golf Blvd, left on Lightning Whelk Blvd, left on Scallop Loop, turn into the first parking lot on your right, and the building is the furthest to your right. |
| Flooring: | Carpet, Tile |
| Furnished: | Turnkey |
| Community Features: | Golf Carts OK, Golf, Pool, Tennis Court(s) |
| Heating: | Central |
| Interior Features: | Ceiling Fans(s), Eat-in Kitchen, Kitchen/Family Room Combo, Open Floorplan, Primary Bedroom Main Floor, Walk-In Closet(s) |
| Laundry Features: | Inside |
| Lease Term: | Short Term Lease |
| Levels: | One |
| Living Area Source: | Builder |
| Living Area Units: | Square Feet |
| MLS Area Major: | 34211 - Bradenton/Lakewood Ranch Area |
| MLS Area Major: | 34211 - Bradenton/Lakewood Ranch Area |
| Original List Price: | $2,750 |
| Owner Pays: | Electricity, Internet |
| Parcel Number: | 306059559 |
| Pets Allowed: | Yes |
| Property Attached?: | Yes |
| Stories Total: | 4 |
| Road Surface Type: | Paved |
| Sewer: | Public Sewer |
| State Or Province: | FL |
| Association?: | Yes |
| Tenant Pays: | Cleaning Fee |
| Utilities: | Electricity Connected, Sewer Connected, Water Connected |
| Lease Amount Frequency: | Monthly |
| Water Source: | Public |
| Property Condition: | Completed |
| Additional Pet Fees: | Non-refundable pet fee of $300 for one, $500 for two. |
| Application Fee: | 40 |
| Association Approval Fee: | 150 |
| Association Approval Required Yn: | Yes |
| Association Fee Requirement: | None |
| Building Area Total Srch Sq M: | 107.21 |
| Building Elevator Yn: | Yes |
| Building Name Number: | NA |
| Calculated List Price By Calcula: | 2.38 |
| Flood Zone Code: | X |
| Floor Number: | 2 |
| Green Verification Count: | 0 |
| Living Area Meters: | 107.21 |
| Long Term Yn: | No |
| Lot Size Square Meters: | 0 |
| Max Pet Weight: | 35 |
| Minimum Lease: | 1 Month |
| Months Available: | 2026, November, 2026, December, 2027, January, 2027, February, 2027, March, 2027, April, 2027, May, 2027, June, 2027, July, 2027, August, 2027, September, 2027, October, 2027, November, 2027, December |
| Off Season Rent: | 2750 |
| Pet Fee Non Refundable: | 300 |
| Pet Size: | Small (16-35 Lbs.) |
| Room Count: | 5 |
| Sdeo yn: | No |
| Seasonal Rent: | 4000 |
| Security Deposit: | 1500 |
| Sw Subdiv Community Name: | Calusa Country Club |
| Unit Number Yn: | No |
| Water Access Yn: | No |
| Water Extras Yn: | No |
| Water View: | No |
| Assoc Fees Tenants: | Application/Approval Fee |
| Association Name: | Tropical Isles |
| Rent Spree Yn: | 0 |
| Attribution Contact: | 941-773-9599 |
| Originating System Name : | Stellar MLS |
| In Law Suite Yn: | No |
| Green Energy Generation Yn: | No |
| Listing Contract Date: | 2026-10-14 |
| New Construction?: | Yes |
Copyright 2026 My Florida Regional MLS DBA Stellar MLS. All rights reserved. Information deemed reliable but is not guaranteed. The data relating to real estate for sale on this web site comes in part from the Internet Data Exchange Program of My Florida Regional MLS DBA Stellar MLS. Real estate listings held by brokerage firms other than the owner of this page include the name of the listing broker. Information provided is for consumer's personal, non-commercial use and may not be used for any purpose other than to identify prospective properties consumers may be interested in purchasing. This site will be monitored for 'scraping' and any use of search facilities of data on the site other than by a consumer looking to purchase real estate is prohibited. Listing broker has attempted to offer accurate data, but buyers are advised to confirm all items. Information last updated on October 15, 2026 03:15 AM - ET


Based on information submitted to the MLS GRID as of October 15, 2026 03:15 AM - ET. All data is obtained from various sources and may not have been verified by broker or MLS GRID. Supplied Open House Information is subject to change without notice. All information should be independently reviewed and verified for accuracy. Properties may or may not be listed by the office/agent presenting the information. Properties displayed may be listed or sold by various participants in the MLS. Some listings have been excluded from this website.
IDX information is provided exclusively for consumers’ personal noncommercial use, that it may not be used for any purpose other than to identify prospective properties consumers may be interested in purchasing, that the data is deemed reliable but is not guaranteed by MLS GRID, and that the use of the MLS GRID Data may be subject to an end user license agreement prescribed by the Member Participant’s applicable MLS if any and as amended from time to time.
Property Last Updated: October 15, 2026 03:15 AM - ET
