2733 VIA CIPRIANI, #815A
Clearwater, FL 33764
$3,300 Monthly
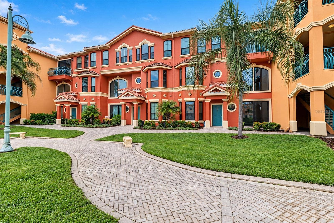
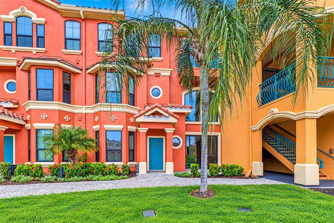
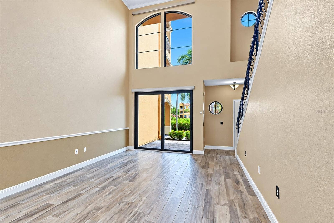
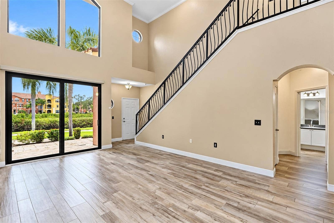
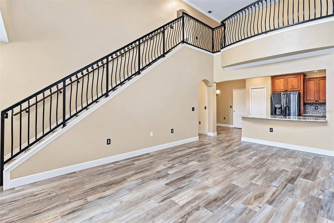
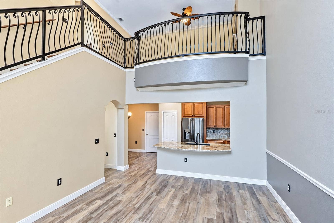
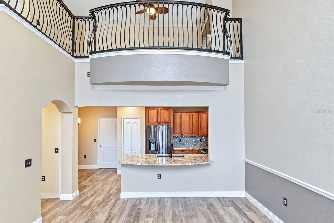
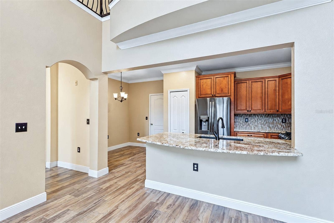
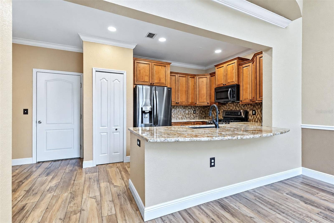
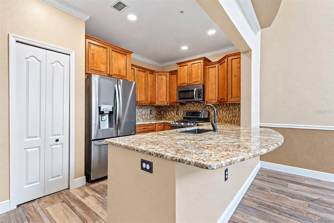
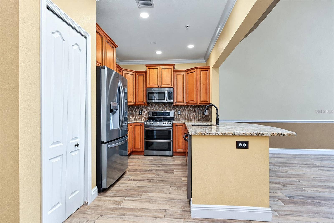
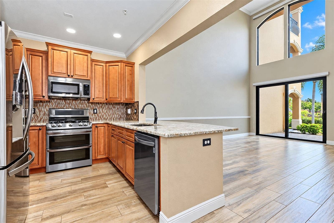
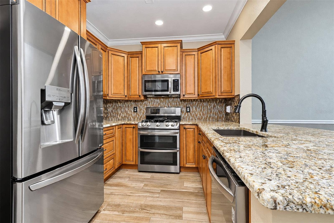
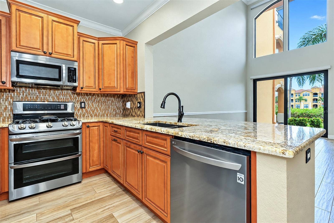
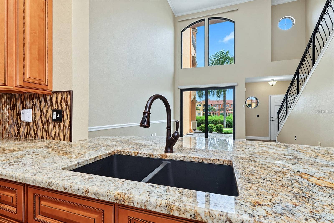
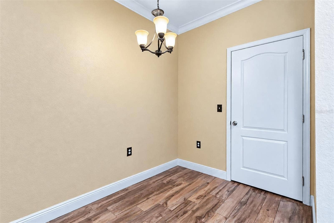
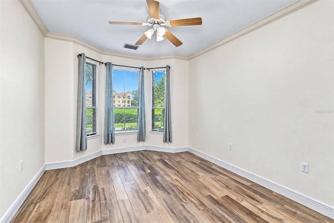
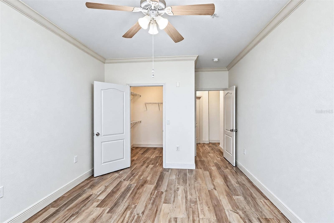
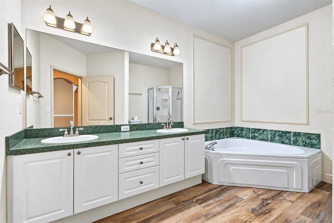
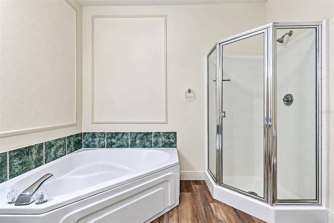
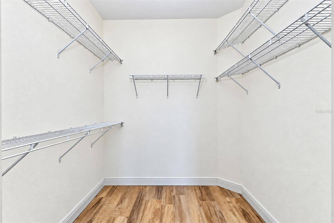
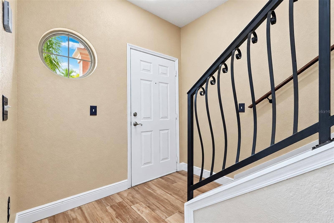
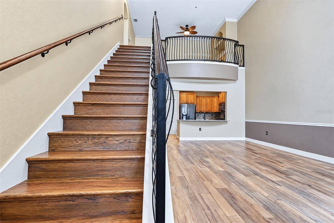
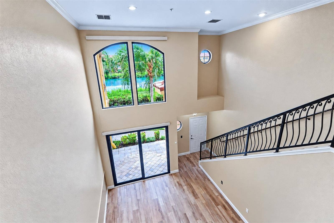
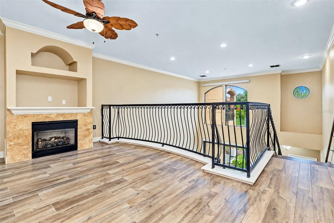
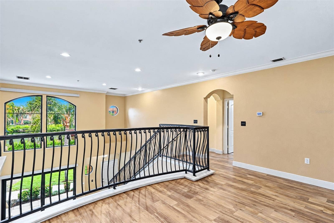
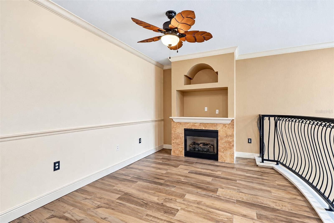
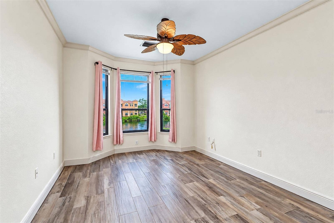
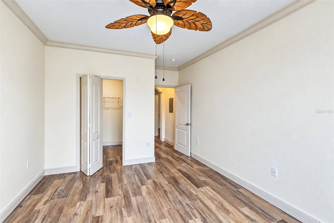
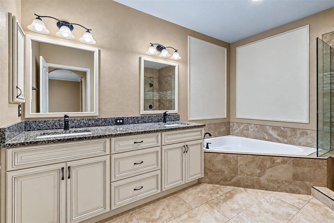
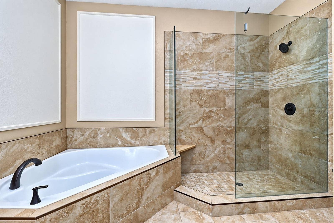
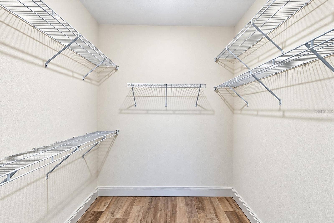
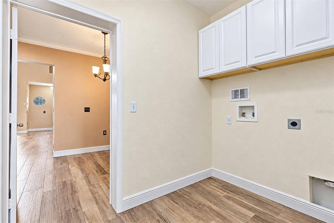
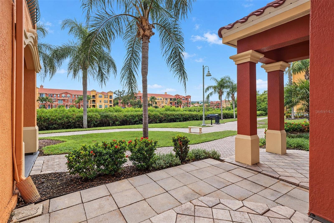
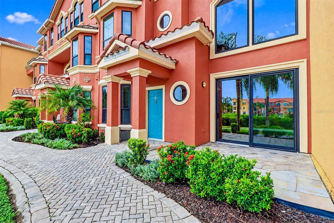
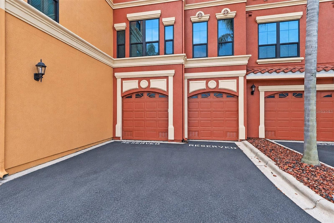
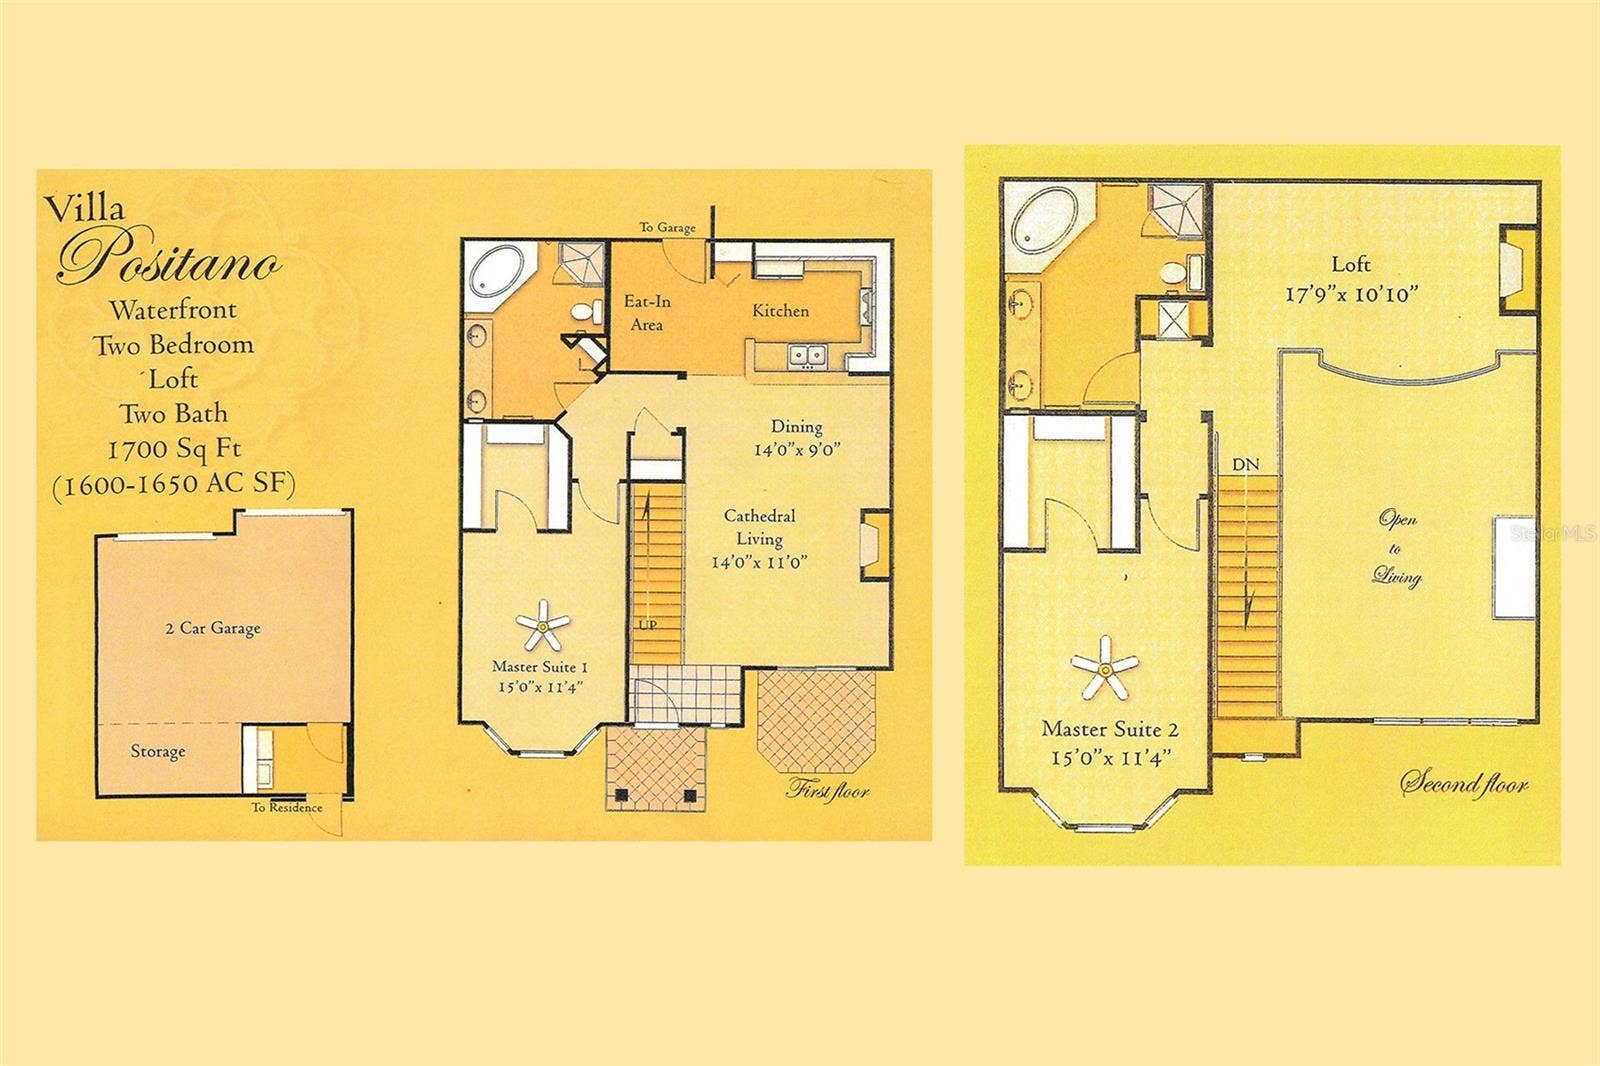
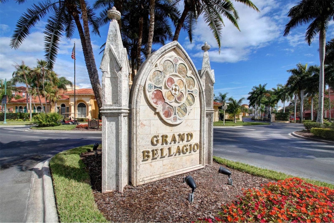
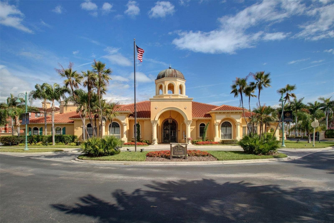
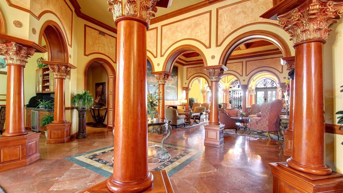
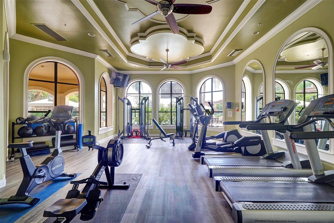
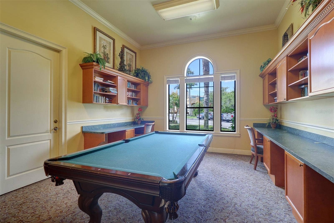
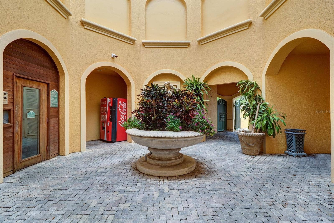
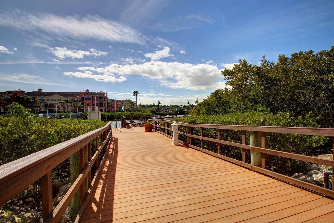
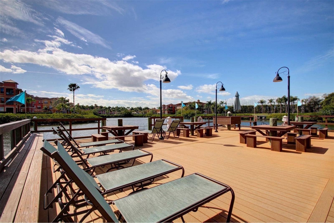
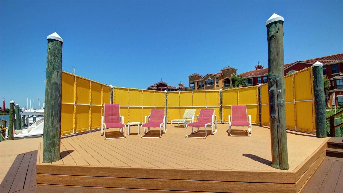
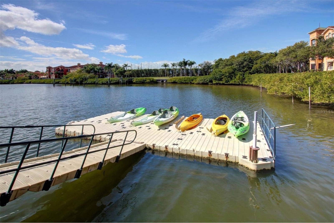
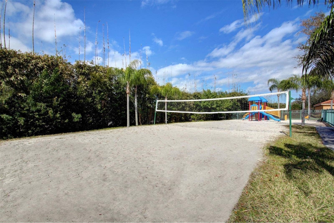
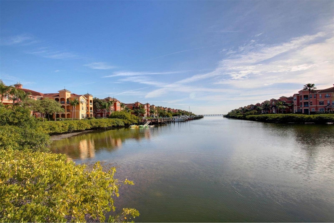
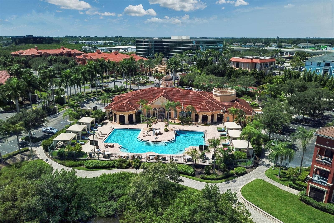
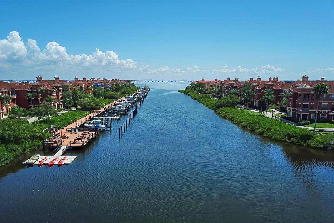
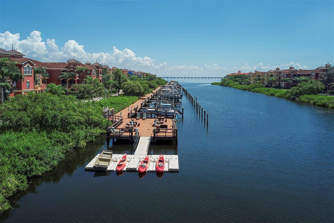
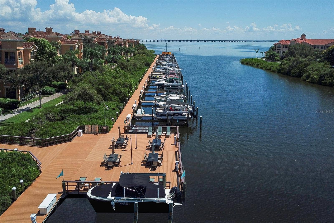
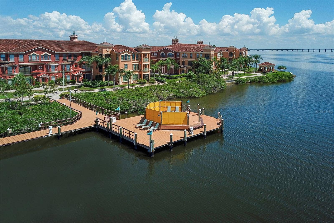
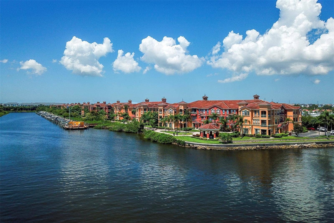
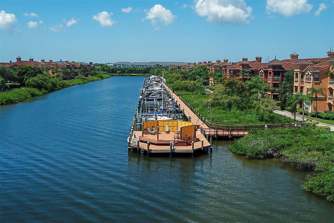
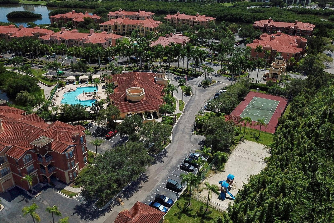
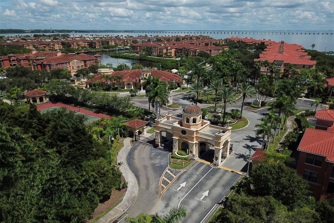
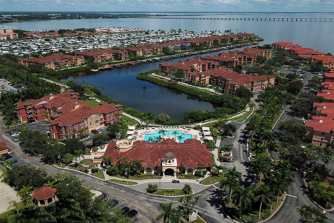
Beautiful two-story waterfront townhome floor plan located in the gated condominium community known as The Grand Bellagio at Baywatch! The elegant Mediterranean style greets you as you enter through the 24-hour guard pavilion with Italian fountain to your Bellagio enclave. This spacious Villa Positano model features 1650 heated square feet of living, dining, kitchen with an eat-in area, a large loft area with gas fireplace; an inside laundry room, two primary suites (one on each floor); an attached two car garage with a workbench; and a spacious 8x8 open patio on the waterfront. Floor plan is in with the photos. New hurricane impact windows and complete community building renovations and repairs in 202-2023. Multicolored tile flooring that looks like wood; neutral colors throughout, beautifully updated chef kitchen with 42" upper wood cabinets and specialty cabinets and drawers, all stainless steel appliances including gas stove, granite counter tops, breakfast bar opening to the living and dining rooms and a closet pantry. Retractable window treatments in the living/dining rooms on the slider and second level windows for spectacular water views. Large hall closet for additional storage. First floor primary bedroom with bay window and large walk-in closet; bath with garden tub, separate shower, double vanity and toilet. Second level has a spacious loft with built-in entertainment center, gas fireplace; a second primary suite that mirrors the first floor suite with upgraded bath consisting of ...
+ Read More
Listing Courtesy of: RE/MAX REALTEC GROUP INC
727-789-5555
| Listing Id: | TB8556065 |
|---|---|
| List Price: | $3,300 |
| Property Type: | Residential Lease |
| Property Sub Type: | Condominium |
| Status: | Active |
| Bedrooms Total: | 2 |
| Bathrooms Full: | 2 |
| Living Area: | 1,650 |
| Lot Size Square Feet: | 1,595,883 |
| Lot Size Acres: | 36.64 |
| Waterfront?: | Yes |
| City: | Clearwater |
| County Or Parish: | Pinellas |
| Subdivision Name: | Grand Bellagio At Baywatch Condo The |
| Postal Code: | 33764 |
| Year Built: | 2002 |
| Appliances: | Dishwasher, Disposal, Gas Water Heater, Microwave, Range, Refrigerator |
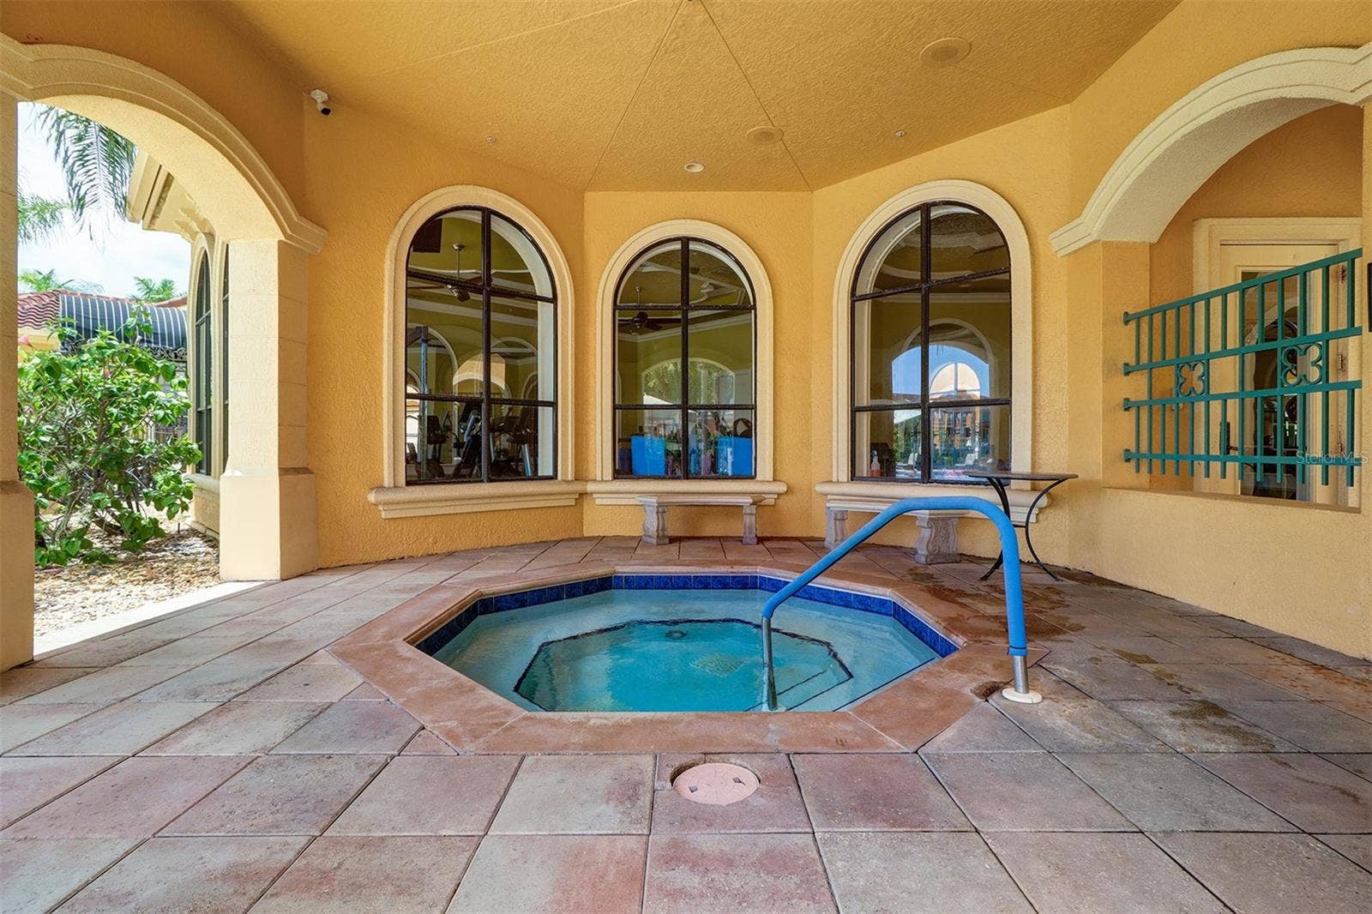
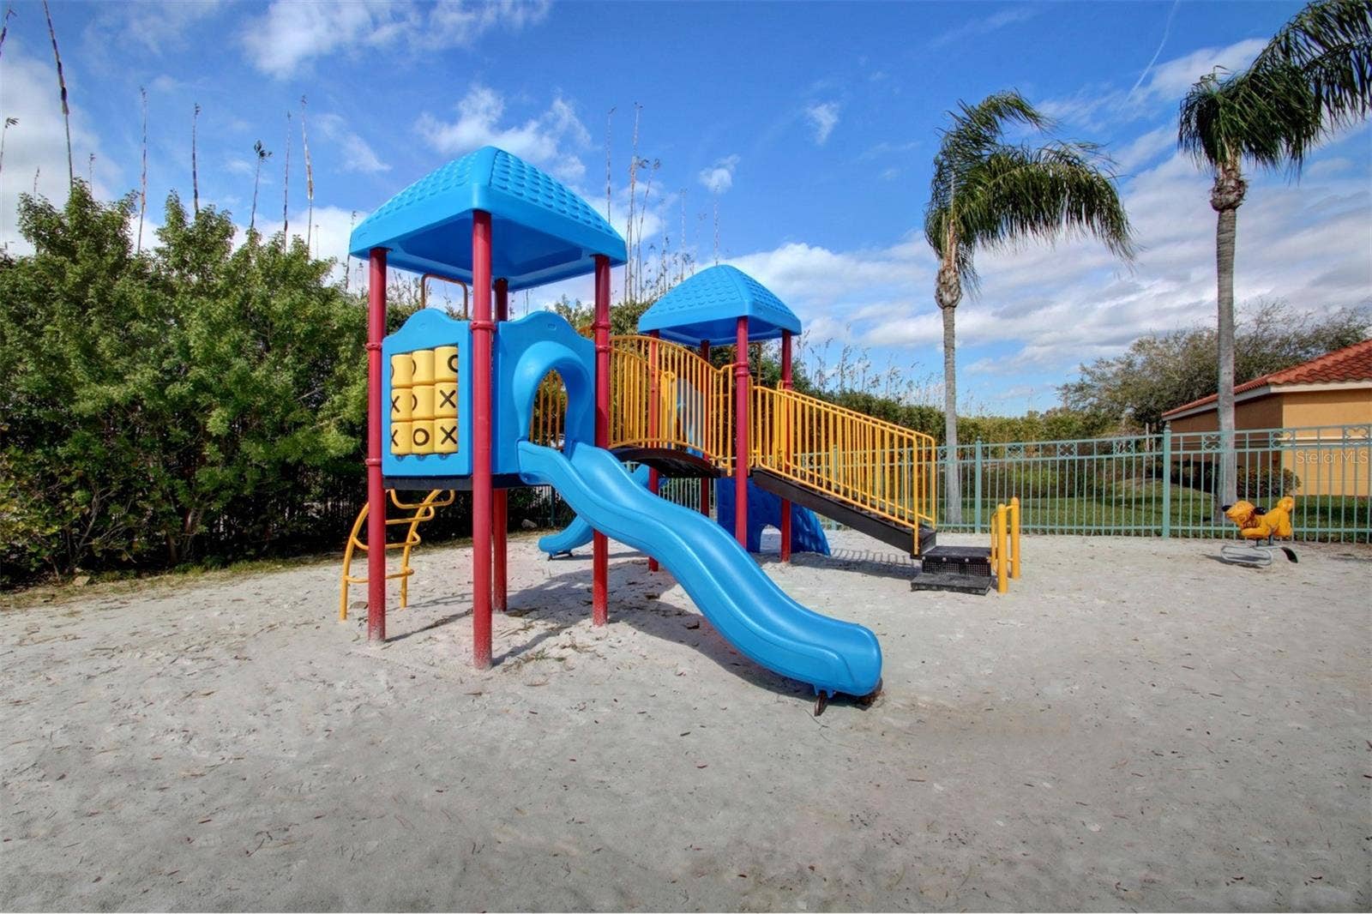
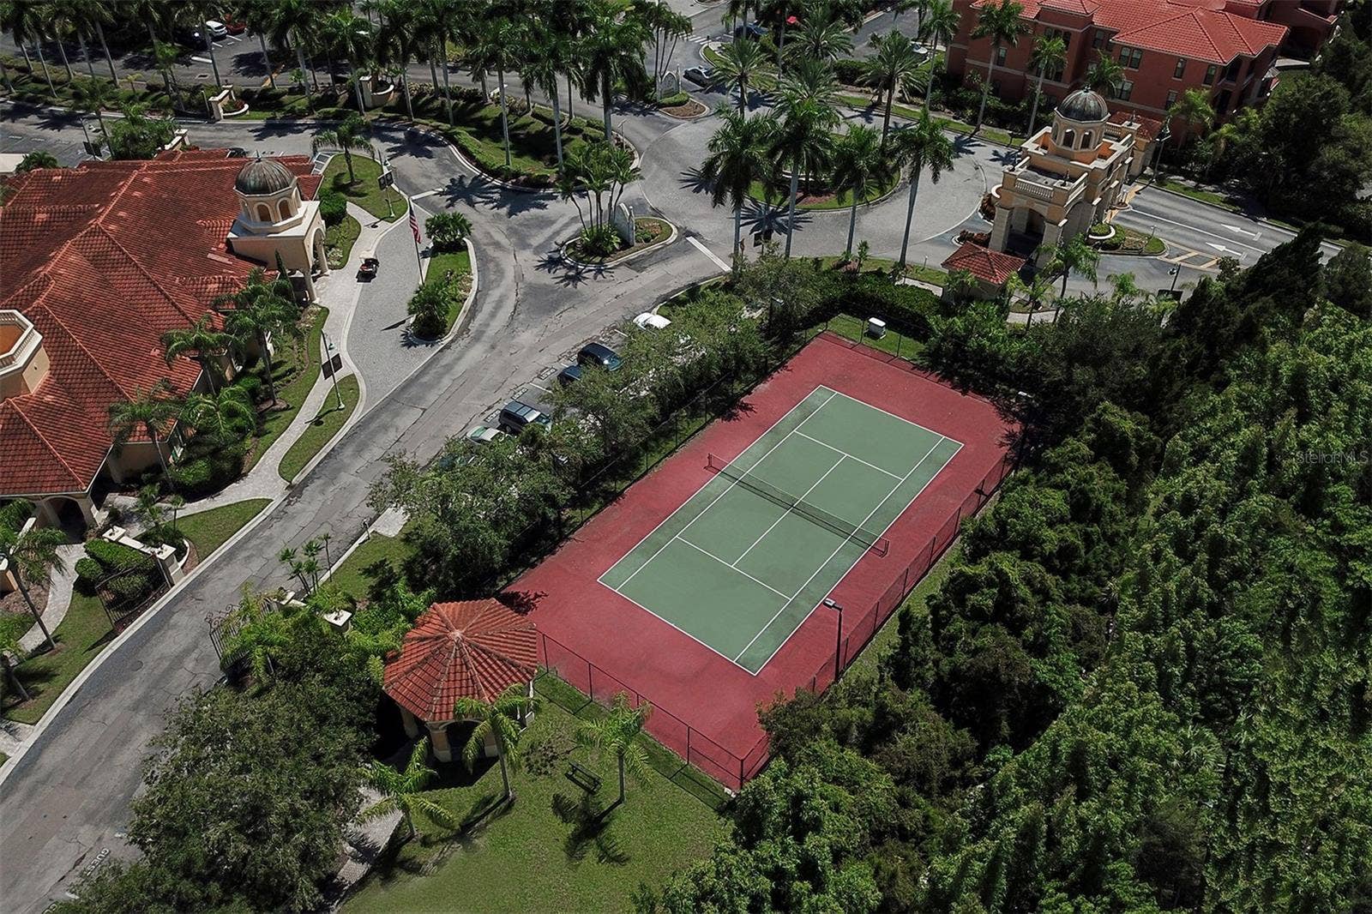
| Association Amenities: | Clubhouse, Fitness Center, Gated, Playground, Pool, Security, Spa/Hot Tub, Tennis Court(s) |
| Builder Name: | DelAmerican |
| Attached Garage?: | Yes |
| Availability Date: | 2026-10-31 |
| Bathrooms Total Integer: | 2 |
| Building Area Source: | Appraiser |
| Building Area Total: | 2204 |
| Building Area Units: | Square Feet |
| Cooling: | Central Air |
| Fireplace Features: | Gas, Other |
| Directions: | South from Gulf to Bay and US 19 exit right on Belleair Road exit; left or go east under elevated US 19 to guardhouse; go left around the fountain once your are inside the gate and you will be in front of the Bellagio clubhouse (yellow-gold color). Continue on Via Cipriani and park behind the garage door just to the right of Garage G 83. |
| Elementary School: | Plumb Elementary-PN |
| Exterior Features: | Outdoor Grill, Playground, Rain Gutters, Sidewalk, Storage |
| Flooring: | Ceramic Tile, Concrete, Tile |
| Furnished: | Unfurnished |
| Garage Spaces: | 2 |
| Garage?: | Yes |
| Community Features: | Association Recreation - Owned, Buyer Approval Required, Clubhouse, Dog Park, Fitness Center, Gated Community - Guard, Golf Carts OK, Playground, Pool, Sidewalks, Tennis Court(s), Street Lights |
| Heating: | Central, Electric |
| High School: | Clearwater High-PN |
| Interior Features: | Ceiling Fans(s), Crown Molding, Eat-in Kitchen, High Ceilings, Living Room/Dining Room Combo, Open Floorplan, Split Bedroom, Stone Counters, Walk-In Closet(s), Window Treatments |
| Laundry Features: | Inside, Laundry Room |
| Lease Term: | Twelve Months |
| Levels: | Two |
| Living Area Source: | Public Records |
| Living Area Units: | Square Feet |
| Lot Features: | City Limits, Landscaped, Near Marina, Near Public Transit, Sidewalk, Private |
| Lot Size Acres: | 36.64 |
| Postal Code Plus4: | 3966 |
| Middle Or Junior School: | Oak Grove Middle-PN |
| MLS Area Major: | 33764 - Clearwater |
| MLS Area Major: | 33764 - Clearwater |
| Other Structures: | Gazebo |
| Original List Price: | $3,300 |
| Other Equipment: | Irrigation Equipment, Playground |
| Owner Pays: | Cable TV, Internet |
| Parcel Number: | 20-29-16-32691-008-0151 |
| Parking Features: | Assigned, Garage Door Opener, Garage Faces Rear, Golf Cart Parking, Guest, Reserved, Tandem |
| Patio And Porch Features: | Patio |
| Pets Allowed: | No |
| Property Attached?: | Yes |
| Stories Total: | 2 |
| Road Surface Type: | Asphalt |
| Security Features: | Fire Alarm, Gated Community, Secured Garage/Parking, Security Gate, Security System, Security System Owned, Smoke Detector(s) |
| Sewer: | Public Sewer |
| Water Body Name: | INLET TO OLD TAMPA BAY |
| State Or Province: | FL |
| Association?: | Yes |
| Tenant Pays: | Cleaning Fee |
| Builder Model: | Villa Positano |
| Utilities: | Cable Connected, Fire Hydrant, Natural Gas Connected, Public, Sewer Connected, Sprinkler Meter, Water Connected |
| View: | Trees/Woods, Water |
| Lease Amount Frequency: | Monthly |
| Water Source: | Public |
| Property Condition: | Completed |
| Waterfront Features: | Canal - Saltwater |
| Window Features: | ENERGY STAR Qualified Windows |
| Additional Applicant Fee: | 150 |
| Additional Rooms: | Inside Utility, Loft |
| Application Fee: | 150 |
| Association Approval Fee: | 200 |
| Association Approval Required Yn: | Yes |
| Association Fee Requirement: | None |
| Building Area Total Srch Sq M: | 204.76 |
| Building Elevator Yn: | No |
| Building Name Number: | BUILDING 8 |
| Calculated List Price By Calcula: | 2.00 |
| Flood Zone Code: | AE |
| Flood Zone Date: | 2021-08-24 |
| Flood Zone Panel: | 12103C0128H |
| Floor Number: | 1 |
| Garage Dimensions: | 22x23 |
| Green Verification Count: | 0 |
| Living Area Meters: | 153.29 |
| Long Term Yn: | Yes |
| Lot Size Square Meters: | 148262 |
| Management: | Full Time |
| Master Bed Size: | King |
| Minimum Lease: | 1-2 Years |
| Pet Restrictions: | Landlord |
| Property Description: | Mid Rise |
| Realtor Info: | Floor Plan Available, No Sign, Subject to Approval |
| Room Count: | 9 |
| Sdeo yn: | No |
| Security Deposit: | 3300 |
| Terms Of Lease: | 1st Last and Sec Dep Required |
| Unit Number Yn: | No |
| Water Access: | Bay/Harbor, Canal - Saltwater |
| Water Access Yn: | Yes |
| Water Extras: | Seawall - Concrete |
| Water Extras Yn: | Yes |
| Water Frontage Feet Canal Salt: | 100 |
| Waterfront Feet Total: | 100 |
| Water View: | Yes |
| Assoc Fees Tenants: | Application/Approval Fee |
| Assoc Sec Deposit Tenants: | 0 |
| Other Assoc Fees Tenants: | 155 |
| Parking Fee Tenants: | 0 |
| Road Responsibility: | Private Maintained Road |
| Possession: | Rental Agreement |
| Association Name: | Grand Bellagio/Ashley Fisher |
| Association Phone: | 727-507-7943 |
| Rent Spree Yn: | 0 |
| Attribution Contact: | 727-789-5555 |
| Originating System Name : | Stellar MLS |
| Community Association Water Features: | Bay/Harbor Front, Canal Front, Marina, Water Access, Waterfront |
| Dock Yn: | No |
| In Law Suite Yn: | No |
| Num Assigned Parking Spaces: | 2 |
| Green Energy Generation Yn: | No |
| Listing Contract Date: | 2026-10-12 |
| Fireplace?: | Yes |
Copyright 2026 My Florida Regional MLS DBA Stellar MLS. All rights reserved. Information deemed reliable but is not guaranteed. The data relating to real estate for sale on this web site comes in part from the Internet Data Exchange Program of My Florida Regional MLS DBA Stellar MLS. Real estate listings held by brokerage firms other than the owner of this page include the name of the listing broker. Information provided is for consumer's personal, non-commercial use and may not be used for any purpose other than to identify prospective properties consumers may be interested in purchasing. This site will be monitored for 'scraping' and any use of search facilities of data on the site other than by a consumer looking to purchase real estate is prohibited. Listing broker has attempted to offer accurate data, but buyers are advised to confirm all items. Information last updated on October 14, 2026 02:22 AM - ET


Based on information submitted to the MLS GRID as of October 14, 2026 02:22 AM - ET. All data is obtained from various sources and may not have been verified by broker or MLS GRID. Supplied Open House Information is subject to change without notice. All information should be independently reviewed and verified for accuracy. Properties may or may not be listed by the office/agent presenting the information. Properties displayed may be listed or sold by various participants in the MLS. Some listings have been excluded from this website.
IDX information is provided exclusively for consumers’ personal noncommercial use, that it may not be used for any purpose other than to identify prospective properties consumers may be interested in purchasing, that the data is deemed reliable but is not guaranteed by MLS GRID, and that the use of the MLS GRID Data may be subject to an end user license agreement prescribed by the Member Participant’s applicable MLS if any and as amended from time to time.
Property Last Updated: October 14, 2026 02:22 AM - ET
