
31699 SUN KETTLE LOOP
Wesley Chapel, FL 33545
$2,600 Monthly
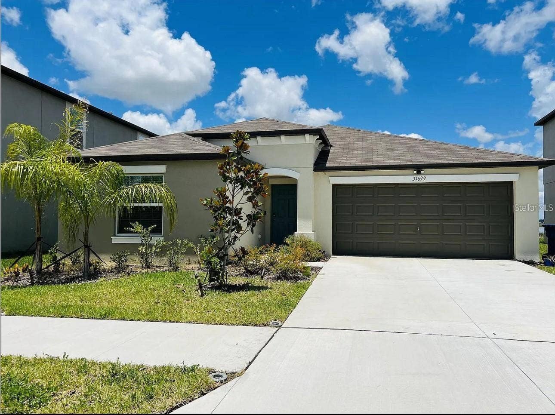
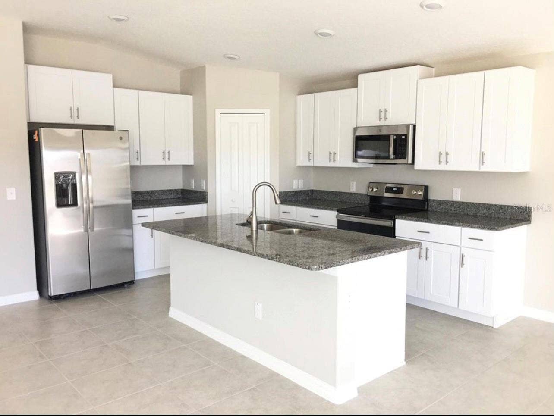
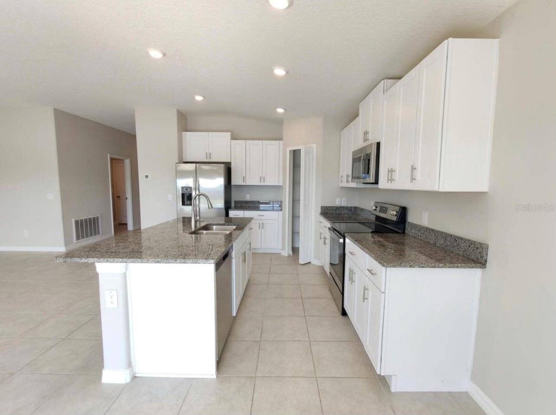
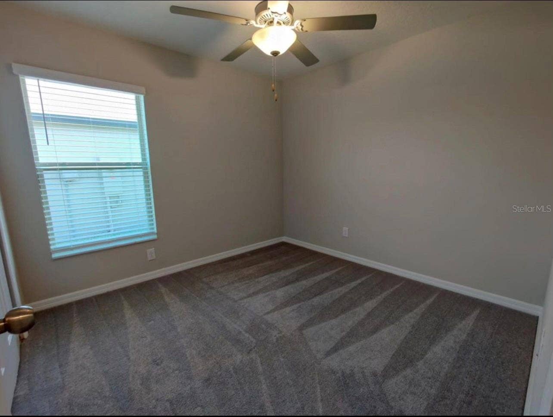
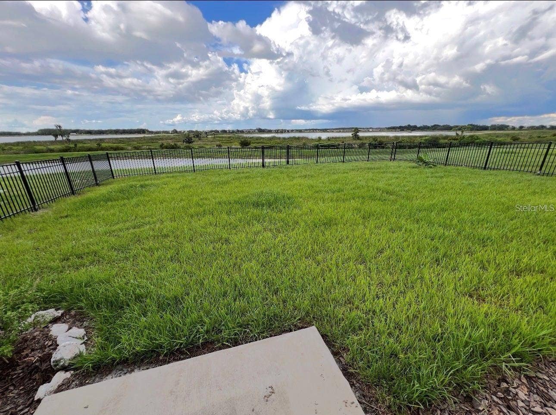
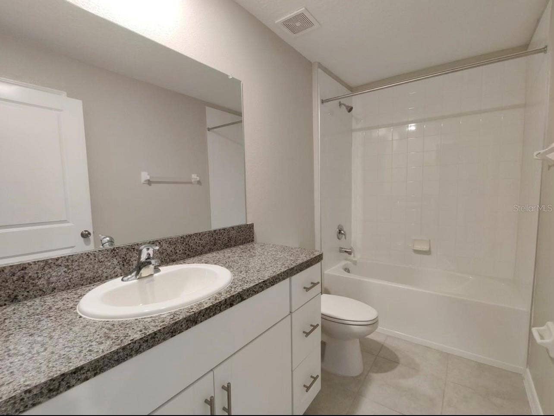
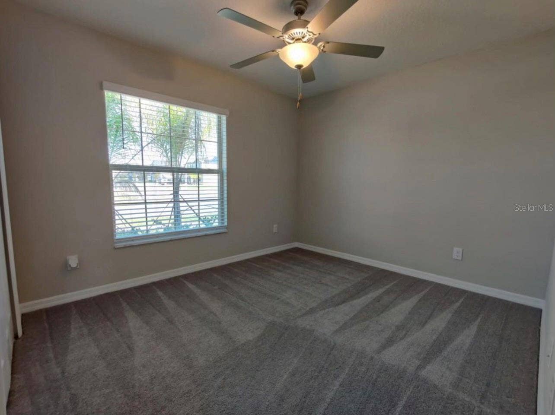
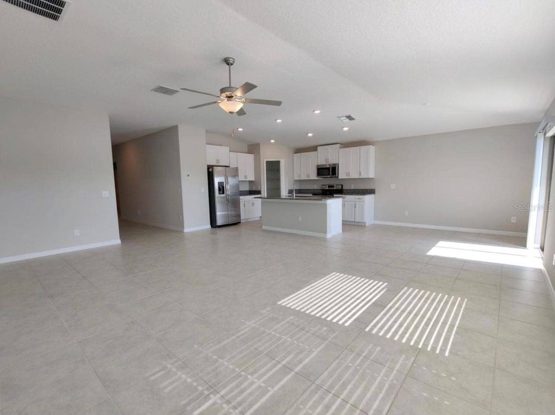
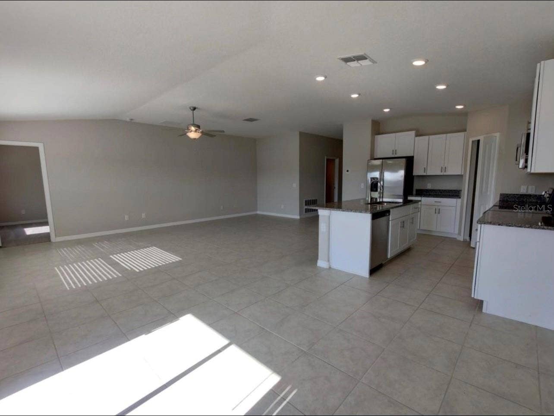
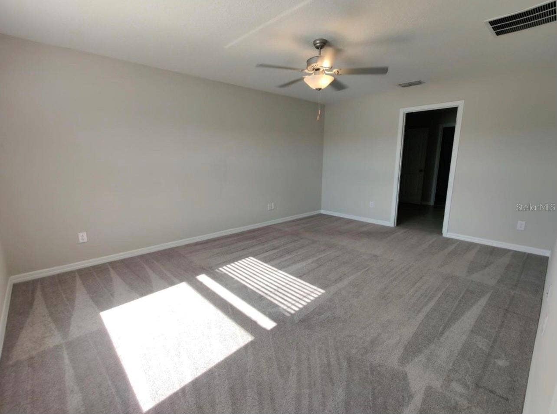
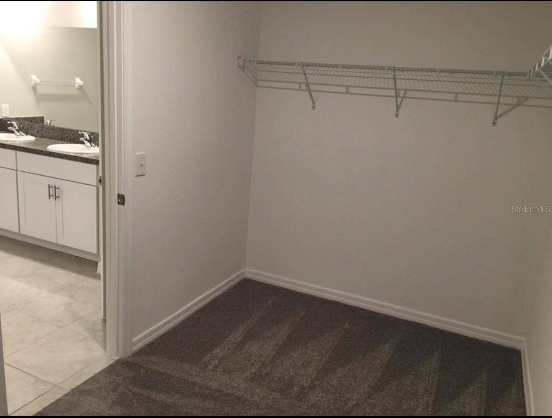
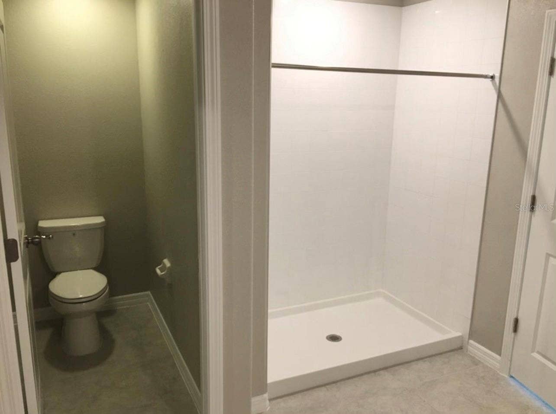
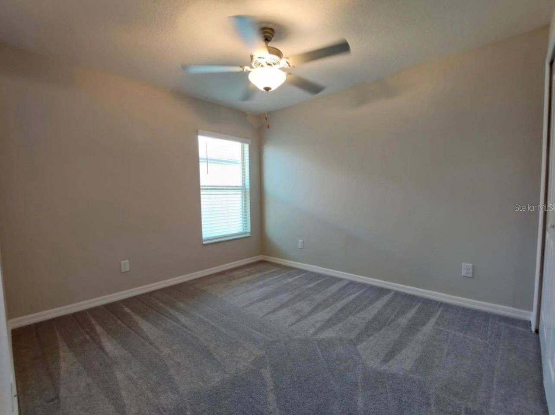
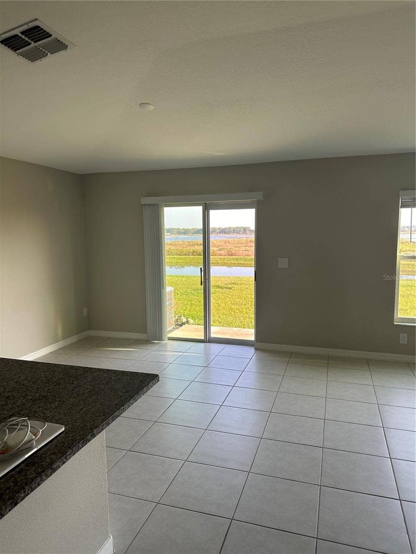
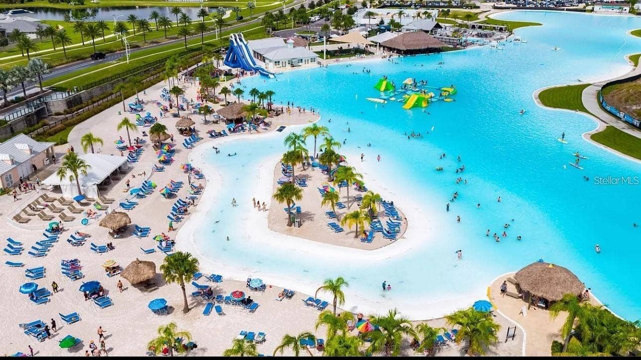
Enjoy the luxury of a new home today Rent It Today Beautiful 4 beds + 2bath/2-car garage . Nature paint with the window blinds makes the gorgeous cozy. A tiled foyer with soaring ceilings welcomes you home! Tile floors cover the dining room, family room, and all the wet areas!! The Chef will love this open kitchen with upgraded cabinets and a granite count top with all stainless steel appliances, huge Breakfast bar! All overlooking the family room. The kitchen has a center island and overlooks an open cafe and family room, which is great for entertaining. The master suite features a large bedroom connected to a bathroom with his and her sinks and a roomy walk-in closet. Epperson offers resort-style amenities and features a crystal lagoon, event pavilions, cabana, tidal pools, swim-up bar, In-Water obstacle platform, restaurant, and family beach. The community also connects with ULTRAFi, which provides 1 Gigabit of speed throughout the community. Schools include: Preparatory Academy, Watergrass Elementary, Wesley Chapel Elementary Kirkland K-8 Charter School (Opening Soon) Thomas Weightman Middle School Kirkland Academy of Innovation High School, Wesley Chapel HS Location is only 10 minutes from KRATE (Outdoor Mall) 35 minutes north of Downtown Tampa 45 minutes from Tampa International Airport. Easy access to i-75. Call today for your private showing!
Listing Courtesy of: NEXTHOME BY THE BAY
813-789-5555
| Listing Id: | TB8557105 |
|---|---|
| List Price: | $2,600 |
| Property Type: | Residential Lease |
| Property Sub Type: | Single Family Residence |
| Status: | Active |
| Bedrooms Total: | 4 |
| Bathrooms Full: | 2 |
| Living Area: | 1,939 |
| Lot Size Square Feet: | 6,370 |
| Lot Size Acres: | 0.15 |
| City: | Wesley Chapel |
| County Or Parish: | Pasco |
| Subdivision Name: | Epperson North Village E-3 |
| Postal Code: | 33545 |
| Year Built: | 2022 |
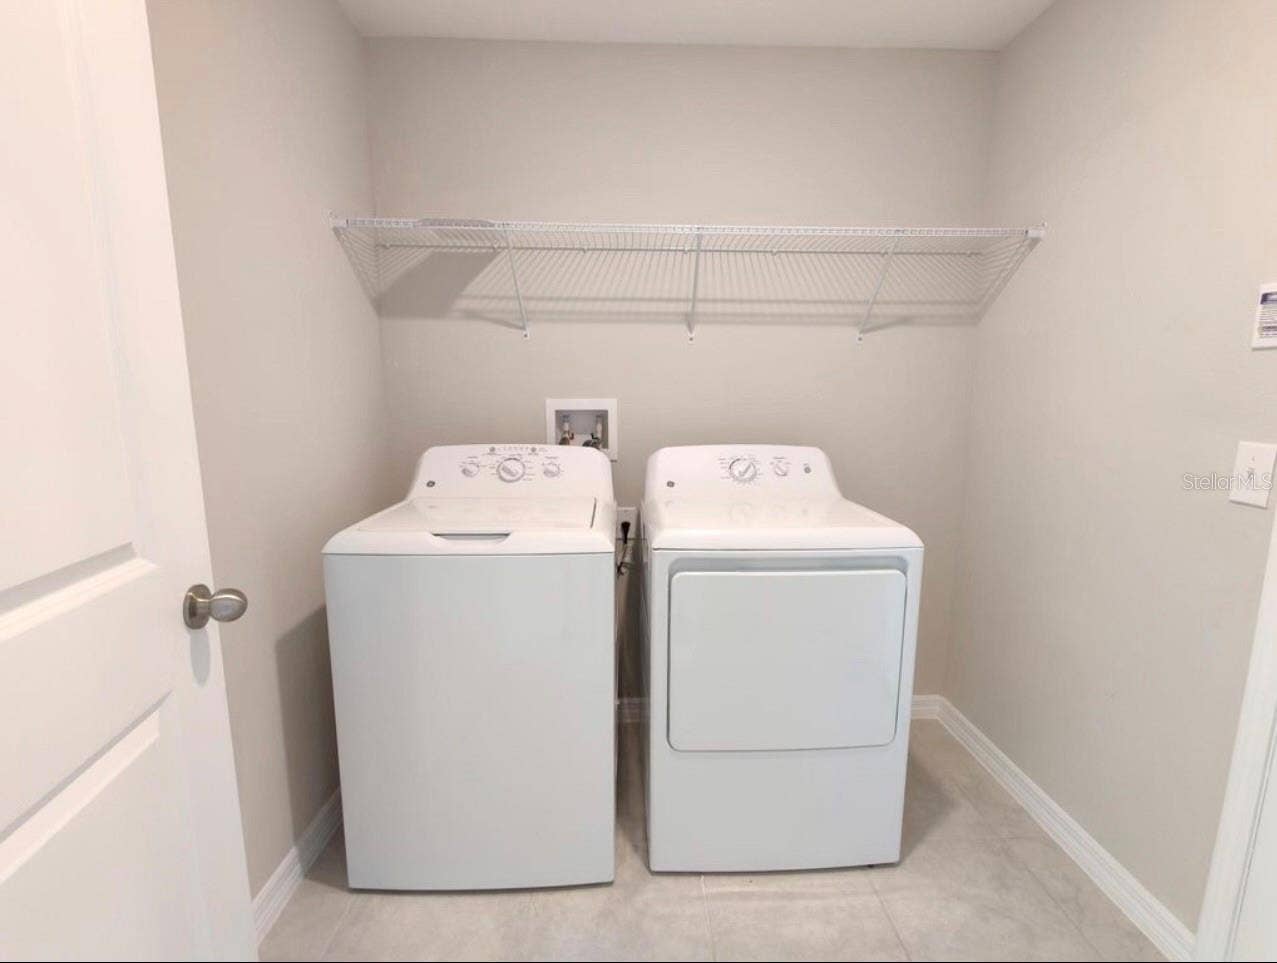
| Appliances: | Dishwasher, Dryer, Electric Water Heater, Exhaust Fan, Ice Maker, Microwave, Range, Refrigerator, Washer |
| Association Amenities: | Clubhouse, Fitness Center, Playground, Pool, Tennis Court(s) |
| Attached Garage?: | Yes |
| Availability Date: | 2026-10-11 |
| Bathrooms Total Integer: | 2 |
| Building Area Source: | Public Records |
| Building Area Total: | 1939 |
| Building Area Units: | Square Feet |
| Cooling: | Central Air |
| Directions: | Turn left onto Overpass Road (Exit 279 off I-75). Continue on Overpass Road for about 1 mile. Turn left onto Epperson Blvd. Follow Epperson Blvd through the traffic circle, taking the 2nd exit to stay on Epperson Blvd. Continue straight onto Parsons Hill Blvd. Turn right onto Sun Kettle Loop. |
| Elementary School: | Watergrass Elementary-PO |
| Exterior Features: | Playground |
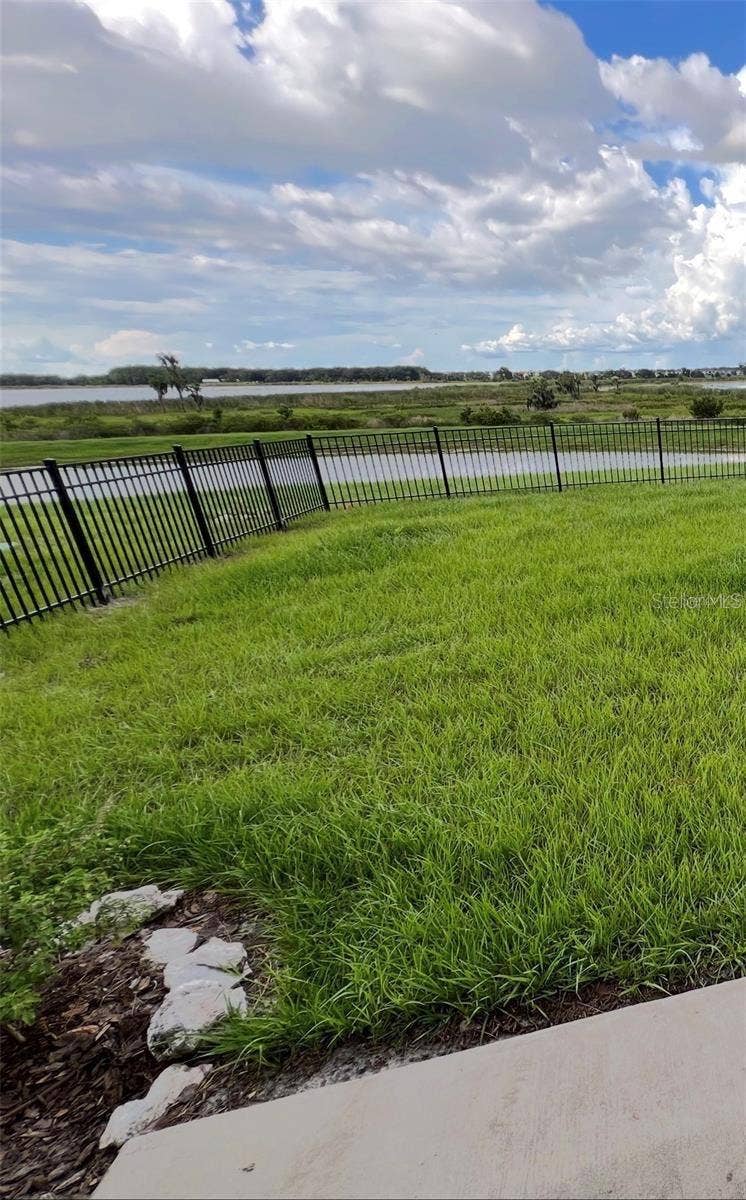
| Fencing: | Fenced |
| Flooring: | Carpet, Ceramic Tile, Laminate |
| Furnished: | Unfurnished |
| Garage Spaces: | 2 |
| Garage?: | Yes |
| Community Features: | Fitness Center, Playground, Pool, Street Lights |
| Heating: | Central |
| High School: | Wesley Chapel High-PO |
| Interior Features: | Cathedral Ceiling(s), Ceiling Fans(s), High Ceilings, Kitchen/Family Room Combo, Living Room/Dining Room Combo, Open Floorplan, Primary Bedroom Main Floor, Solid Surface Counters, Stone Counters, Thermostat, Vaulted Ceiling(s), Walk-In Closet(s) |
| Laundry Features: | Laundry Room |
| Levels: | One |
| Living Area Source: | Public Records |
| Living Area Units: | Square Feet |
| Lot Features: | Sidewalk, Paved |
| Lot Size Acres: | 0.15 |
| Postal Code Plus4: | 2346 |
| Middle Or Junior School: | Thomas E Weightman Middle-PO |
| MLS Area Major: | 33545 - Wesley Chapel |
| MLS Area Major: | 33545 - Wesley Chapel |
| Original List Price: | $2,600 |
| Other Equipment: | Playground |
| Owner Pays: | Internet, Pest Control |
| Parcel Number: | 20-25-27-0120-00300-0590 |
| Pets Allowed: | Breed Restrictions, Dogs OK, Pet Deposit, Size Limit, Yes |
| Road Surface Type: | Asphalt, Paved |
| Security Features: | Smoke Detector(s) |
| State Or Province: | FL |
| Association?: | Yes |
| Tenant Pays: | Cleaning Fee |
| Utilities: | BB/HS Internet Available, Electricity Connected, Fiber Optics, Sewer Connected, Water Connected |
| View: | Trees/Woods, Water |
| Lease Amount Frequency: | Monthly |
| Window Features: | Blinds |
| Application Fee: | 150 |
| Association Approval Fee: | 125 |
| Association Fee Requirement: | None |
| Building Area Total Srch Sq M: | 180.14 |
| Calculated List Price By Calcula: | 1.34 |
| Flood Zone Code: | X |
| Flood Zone Date: | 2014-09-26 |
| Flood Zone Panel: | 12101C0266F |
| Green Verification Count: | 0 |
| Living Area Meters: | 180.14 |
| Long Term Yn: | Yes |
| Lot Size Square Meters: | 592 |
| Master Bed Size: | King |
| Pet Deposit Fee: | 350 |
| Pet Fee Non Refundable: | 350 |
| Pet Restrictions: | Per requirement per HOA Rules |
| Pet Size: | Small (16-35 Lbs.) |
| Room Count: | 8 |
| Sdeo yn: | No |
| Security Deposit: | 2600 |
| Terms Of Lease: | Security Deposit Required |
| Unit Number Yn: | No |
| Water Access Yn: | No |
| Water Extras Yn: | No |
| Water View: | No |
| Assoc Fees Tenants: | Application/Approval Fee |
| Security Deposit Terms: | Credit score 650-675 (2) months security 675-700 (1 !/2) month 700+ (1) month |
| Association Name: | Ezra Cale |
| Association Phone: | 813-565-4663 |
| Rent Spree Yn: | 0 |
| Attribution Contact: | 813-789-5555 |
| Originating System Name : | Stellar MLS |
| In Law Suite Yn: | No |
| Green Energy Generation Yn: | No |
| Listing Contract Date: | 2026-10-11 |
Copyright 2026 My Florida Regional MLS DBA Stellar MLS. All rights reserved. Information deemed reliable but is not guaranteed. The data relating to real estate for sale on this web site comes in part from the Internet Data Exchange Program of My Florida Regional MLS DBA Stellar MLS. Real estate listings held by brokerage firms other than the owner of this page include the name of the listing broker. Information provided is for consumer's personal, non-commercial use and may not be used for any purpose other than to identify prospective properties consumers may be interested in purchasing. This site will be monitored for 'scraping' and any use of search facilities of data on the site other than by a consumer looking to purchase real estate is prohibited. Listing broker has attempted to offer accurate data, but buyers are advised to confirm all items. Information last updated on October 15, 2026 03:15 AM - ET


Based on information submitted to the MLS GRID as of October 15, 2026 03:15 AM - ET. All data is obtained from various sources and may not have been verified by broker or MLS GRID. Supplied Open House Information is subject to change without notice. All information should be independently reviewed and verified for accuracy. Properties may or may not be listed by the office/agent presenting the information. Properties displayed may be listed or sold by various participants in the MLS. Some listings have been excluded from this website.
IDX information is provided exclusively for consumers’ personal noncommercial use, that it may not be used for any purpose other than to identify prospective properties consumers may be interested in purchasing, that the data is deemed reliable but is not guaranteed by MLS GRID, and that the use of the MLS GRID Data may be subject to an end user license agreement prescribed by the Member Participant’s applicable MLS if any and as amended from time to time.
Property Last Updated: October 15, 2026 03:15 AM - ET
