348 LARBOARD WAY
Clearwater, FL 33767
$5,500 Monthly
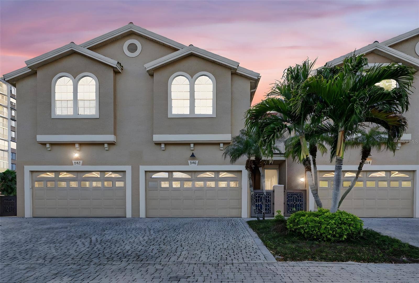
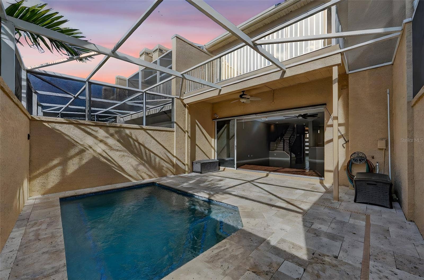
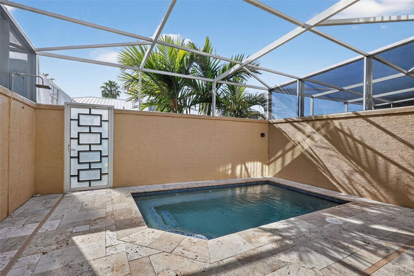
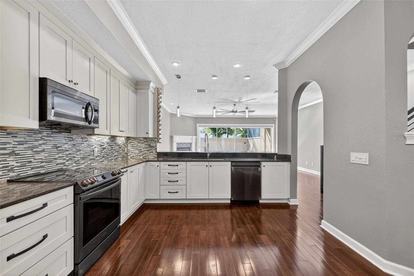
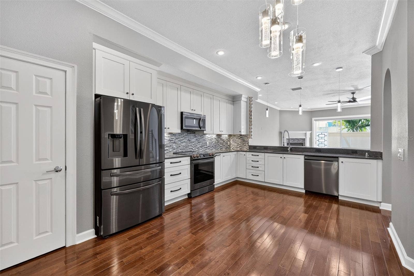
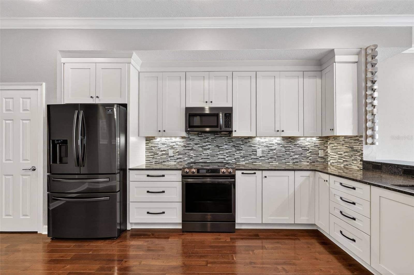
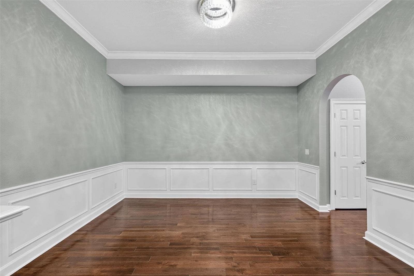
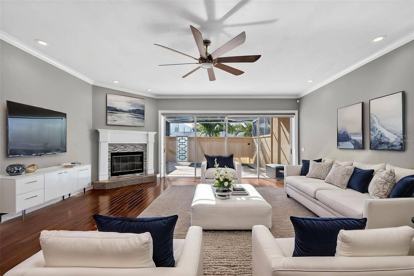
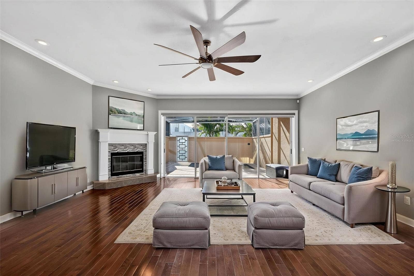
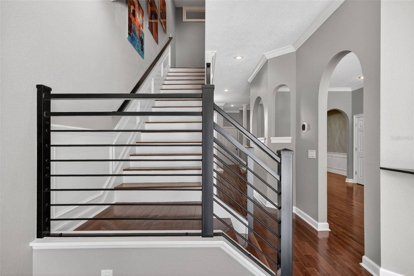
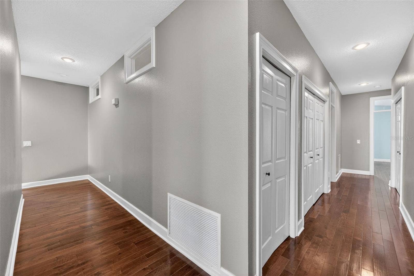
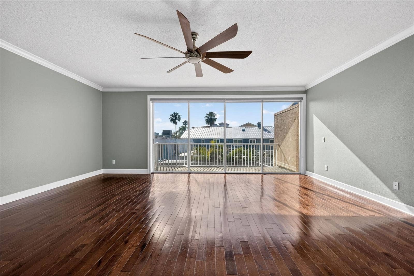
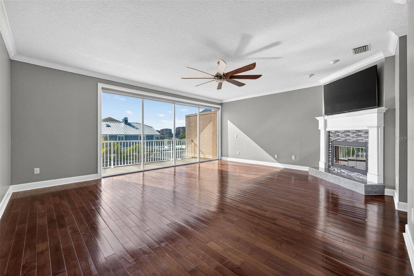
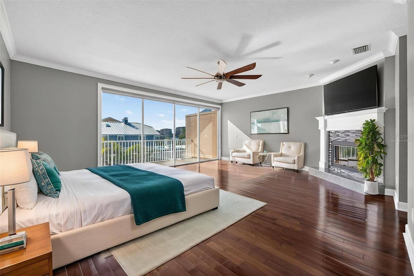
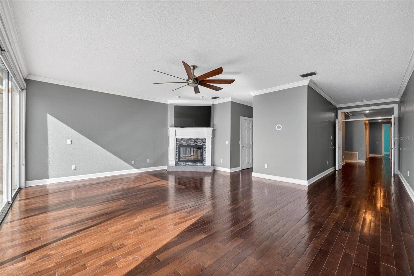
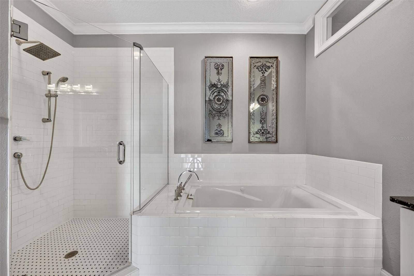
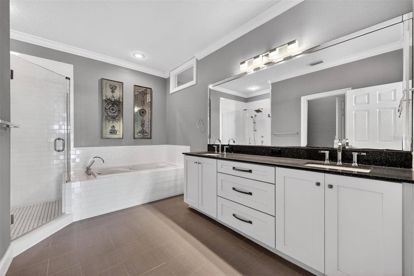
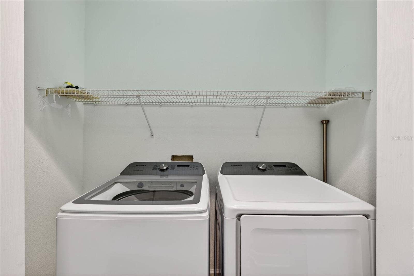
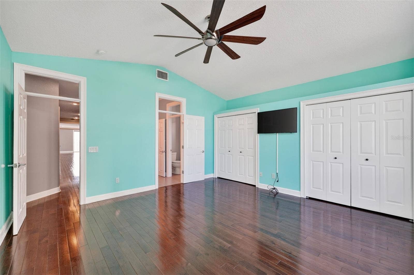
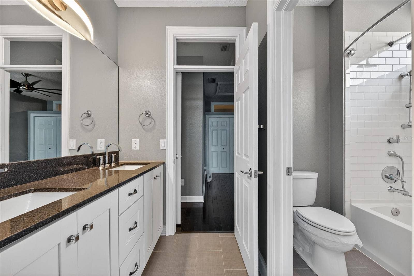
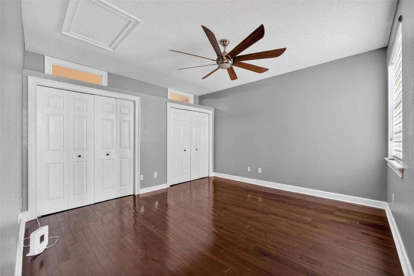
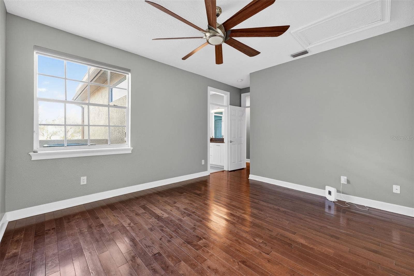
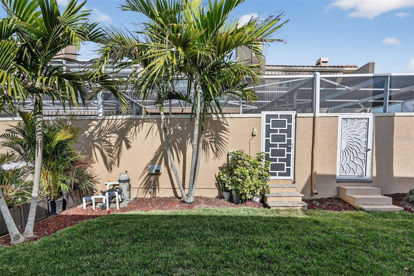
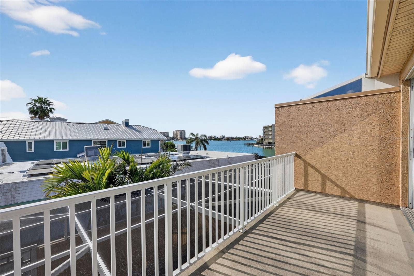
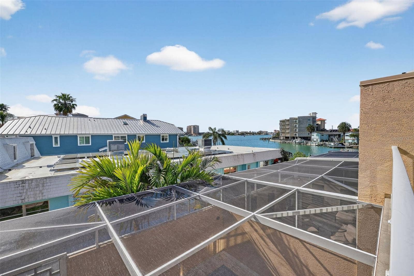
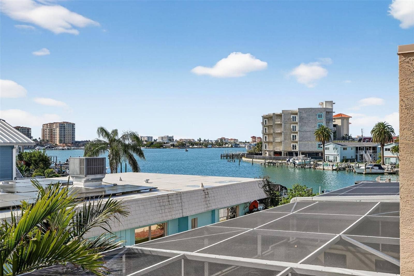
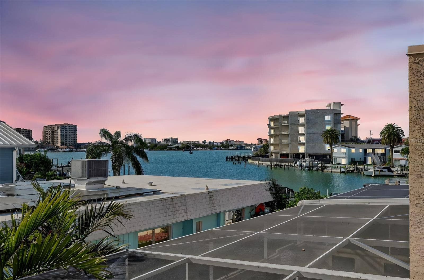
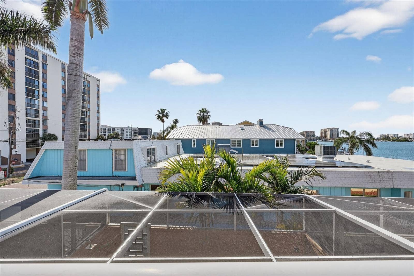
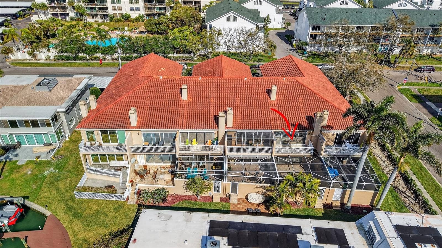
Virtually Staged. **Experience refined coastal living in this elegant, architecturally rich townhouse on Island Estates.** From the moment you enter, soaring ceilings, custom lighting, rich espresso hardwood floors, crown molding, and stately pillars create a striking first impression. The open-concept layout centers around a chef’s kitchen featuring custom cabinetry, stainless steel appliances, a glass tile backsplash, and granite countertops. The spacious great room showcases beautiful architectural details and dramatic floor-to-ceiling retractable sliders that open to a private travertine courtyard and screened in private pool. The newer pool features LED lighting, and the courtyard offers plenty of room for outdoor furniture, dining, and relaxation. Upstairs, the primary suite is a true retreat with two walk-in closets, hardwood floors, and a private balcony showcasing tranquil water views and sunsets. The ensuite bath includes a Jacuzzi soaking tub, a large walk-in shower, elegant cabinetry, granite counters, and abundant storage. Two additional generously sized bedrooms share a beautifully finished Jack-and-Jill bath, and the laundry room is conveniently located on this level. Additional highlights include an oversized two-car garage ideal for kayaks, motorcycles, and water toys. This community provides lawn service, grounds maintenance, and exterior care. Residents also enjoy access to community fishing deck. While this property does not have a boat slip, there is a private marina available nearby. Located less than a mile from Clearwater’s world-famous sugar-sand beaches, Island Estates offers unmatched convenience with Publix, dining, banking, a post office, and fuel ...
+ Read More
Listing Courtesy of: COLDWELL BANKER REALTY
727-581-9411
| Listing Id: | TB8557256 |
|---|---|
| List Price: | $5,500 |
| Property Type: | Residential Lease |
| Property Sub Type: | Townhouse |
| Status: | Active |
| Bedrooms Total: | 3 |
| Bathrooms Full: | 2 |
| Bathrooms Half: | 1 |
| Living Area: | 2,998 |
| Lot Size Square Feet: | 3,237 |
| Lot Size Acres: | 0.07 |
| City: | Clearwater |
| County Or Parish: | Pinellas |
| Subdivision Name: | Dolphins Landing |
| Postal Code: | 33767 |
| Year Built: | 1998 |
| Appliances: | Dishwasher, Disposal, Dryer, Electric Cooktop, Electric Water Heater, Exhaust Fan, Microwave, Range, Refrigerator, Washer |
| Attached Garage?: | Yes |
| Availability Date: | 2026-10-15 |
| Bathrooms Total Integer: | 3 |
| Building Area Source: | Public Records |
| Building Area Total: | 2998 |
| Building Area Units: | Square Feet |
| Cooling: | Central Air |
| Fireplace Features: | Living Room, Primary Bedroom, Wood Burning |
| Directions: | Route 60 W to Gulf to Bay Blvd, to North on Clearwater Memorial Cswy to right on Island way to left on Dory way, right on Larboard. |
| Elementary School: | Sandy Lane Elementary-PN |
| Flooring: | Tile, Wood |
| Furnished: | Unfurnished |
| Garage Spaces: | 2 |
| Garage?: | Yes |
| Community Features: | Buyer Approval Required |
| Heating: | Central, Electric |
| High School: | Clearwater High-PN |
| Interior Features: | Ceiling Fans(s), High Ceilings, Open Floorplan, PrimaryBedroom Upstairs, Solid Surface Counters, Solid Wood Cabinets, Split Bedroom, Thermostat, Walk-In Closet(s) |
| Laundry Features: | Inside, Laundry Closet |
| Lease Term: | Twelve Months |
| Levels: | Two |
| Living Area Source: | Public Records |
| Living Area Units: | Square Feet |
| Lot Size Acres: | 0.07 |
| Postal Code Plus4: | 2147 |
| Middle Or Junior School: | Dunedin Highland Middle-PN |
| MLS Area Major: | 33767 - Clearwater/Clearwater Beach |
| MLS Area Major: | 33767 - Clearwater/Clearwater Beach |
| Original List Price: | $5,500 |
| Owner Pays: | Common Area Maintenance, Laundry, Pool Maintenance, Trash Collection |
| Parcel Number: | 08-29-15-21819-000-0020 |
| Parking Features: | Driveway, Garage Door Opener, Ground Level |
| Patio And Porch Features: | Front Porch, Patio |
| Pets Allowed: | No |
| Pool Features: | In Ground, Screen Enclosure |
| Stories Total: | 2 |
| Road Surface Type: | Asphalt, Paved |
| Sewer: | Public Sewer |
| State Or Province: | FL |
| Association?: | Yes |
| Tenant Pays: | Cleaning Fee |
| Utilities: | Cable Available, Electricity Connected, Public, Sewer Connected, Water Connected |
| View: | City, Gulf/Ocean - Partial |
| Lease Amount Frequency: | Monthly |
| Water Source: | Public |
| Spa Features: | In Ground |
| Additional Rooms: | Family Room, Inside Utility |
| Application Fee: | 200 |
| Association Approval Fee: | 200 |
| Association Approval Required Yn: | Yes |
| Association Fee Requirement: | None |
| Building Area Total Srch Sq M: | 278.52 |
| Building Elevator Yn: | No |
| Building Name Number: | DOLPHINS LANDING |
| Calculated List Price By Calcula: | 1.83 |
| Flood Zone Code: | AE |
| Flood Zone Date: | 2021-08-24 |
| Flood Zone Panel: | 12103C0102H |
| Green Verification Count: | 0 |
| Living Area Meters: | 278.52 |
| Long Term Yn: | Yes |
| Lot Size Square Meters: | 301 |
| Master Bed Size: | King |
| Minimum Lease: | 1-2 Years |
| Realtor Info: | Sign |
| Room Count: | 6 |
| Sdeo yn: | No |
| Security Deposit: | 2500 |
| Terms Of Lease: | 1st Last and Sec Dep Required, COA/HOA Appl Fee, No Smoking, Lease Purchase, Security Deposit Required |
| Unit Number Yn: | No |
| Water Access: | Beach |
| Water Access Yn: | Yes |
| Water Extras Yn: | No |
| Water View: | Yes |
| Assoc Fees Tenants: | Application/Approval Fee |
| Possession: | Rental Agreement, Lease/Purchase |
| Association Name: | self managed |
| Rent Spree Yn: | 0 |
| Attribution Contact: | 727-581-9411 |
| Originating System Name : | Stellar MLS |
| In Law Suite Yn: | No |
| Green Energy Generation Yn: | No |
| Listing Contract Date: | 2026-10-12 |
| Fireplace?: | Yes |
| Pool Private?: | Yes |
Copyright 2026 My Florida Regional MLS DBA Stellar MLS. All rights reserved. Information deemed reliable but is not guaranteed. The data relating to real estate for sale on this web site comes in part from the Internet Data Exchange Program of My Florida Regional MLS DBA Stellar MLS. Real estate listings held by brokerage firms other than the owner of this page include the name of the listing broker. Information provided is for consumer's personal, non-commercial use and may not be used for any purpose other than to identify prospective properties consumers may be interested in purchasing. This site will be monitored for 'scraping' and any use of search facilities of data on the site other than by a consumer looking to purchase real estate is prohibited. Listing broker has attempted to offer accurate data, but buyers are advised to confirm all items. Information last updated on October 15, 2026 03:15 AM - ET


Based on information submitted to the MLS GRID as of October 15, 2026 03:15 AM - ET. All data is obtained from various sources and may not have been verified by broker or MLS GRID. Supplied Open House Information is subject to change without notice. All information should be independently reviewed and verified for accuracy. Properties may or may not be listed by the office/agent presenting the information. Properties displayed may be listed or sold by various participants in the MLS. Some listings have been excluded from this website.
IDX information is provided exclusively for consumers’ personal noncommercial use, that it may not be used for any purpose other than to identify prospective properties consumers may be interested in purchasing, that the data is deemed reliable but is not guaranteed by MLS GRID, and that the use of the MLS GRID Data may be subject to an end user license agreement prescribed by the Member Participant’s applicable MLS if any and as amended from time to time.
Property Last Updated: October 15, 2026 03:15 AM - ET
