3575 MICHIGAN AVENUE
St Cloud, FL 34769
$3,750 Monthly
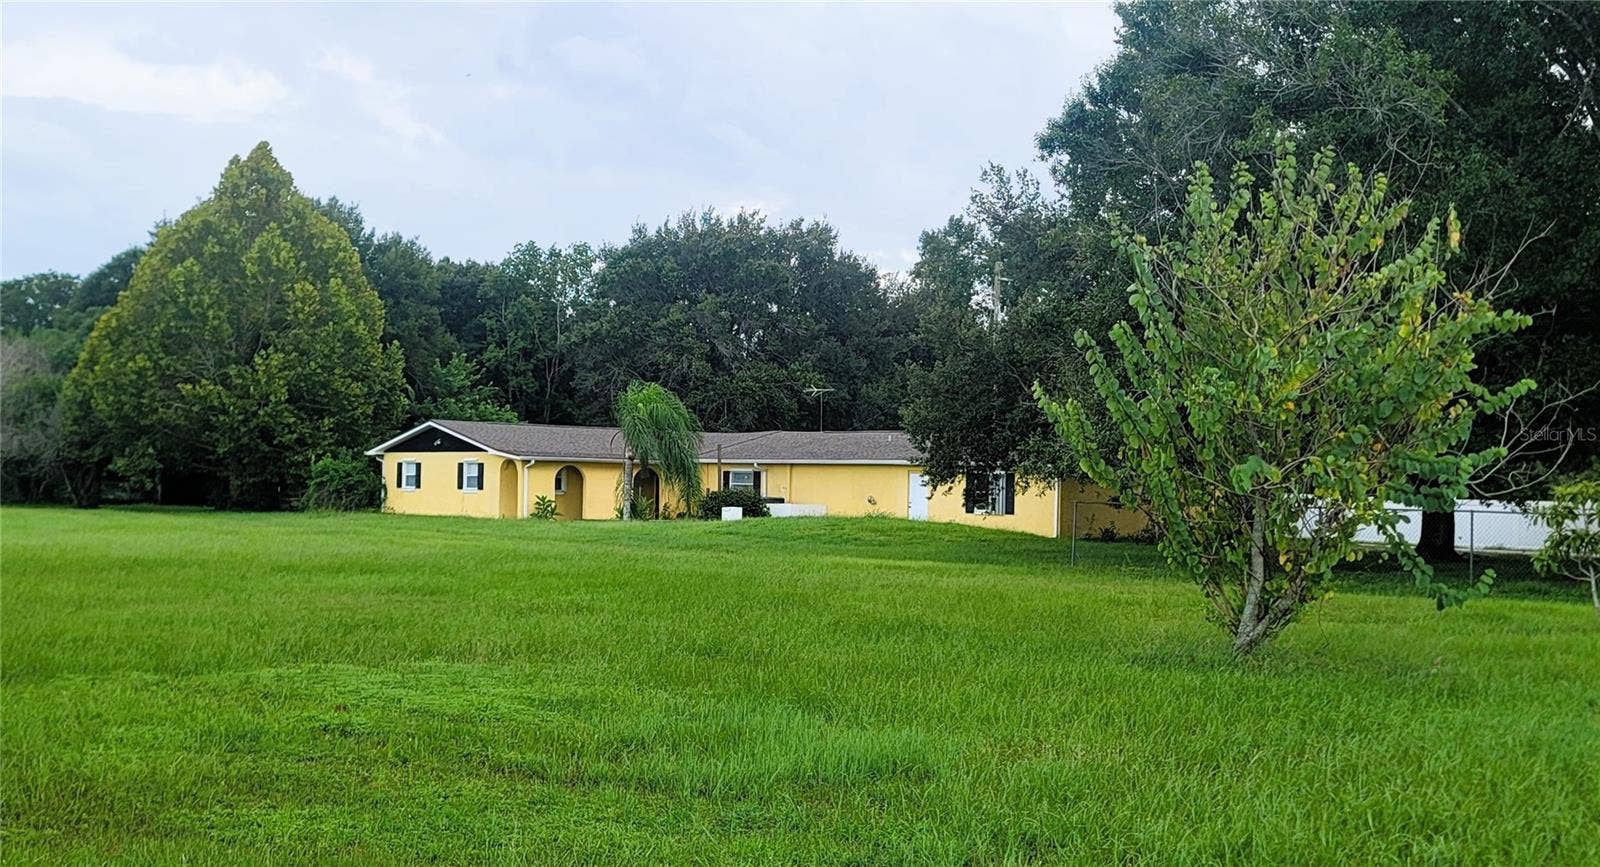
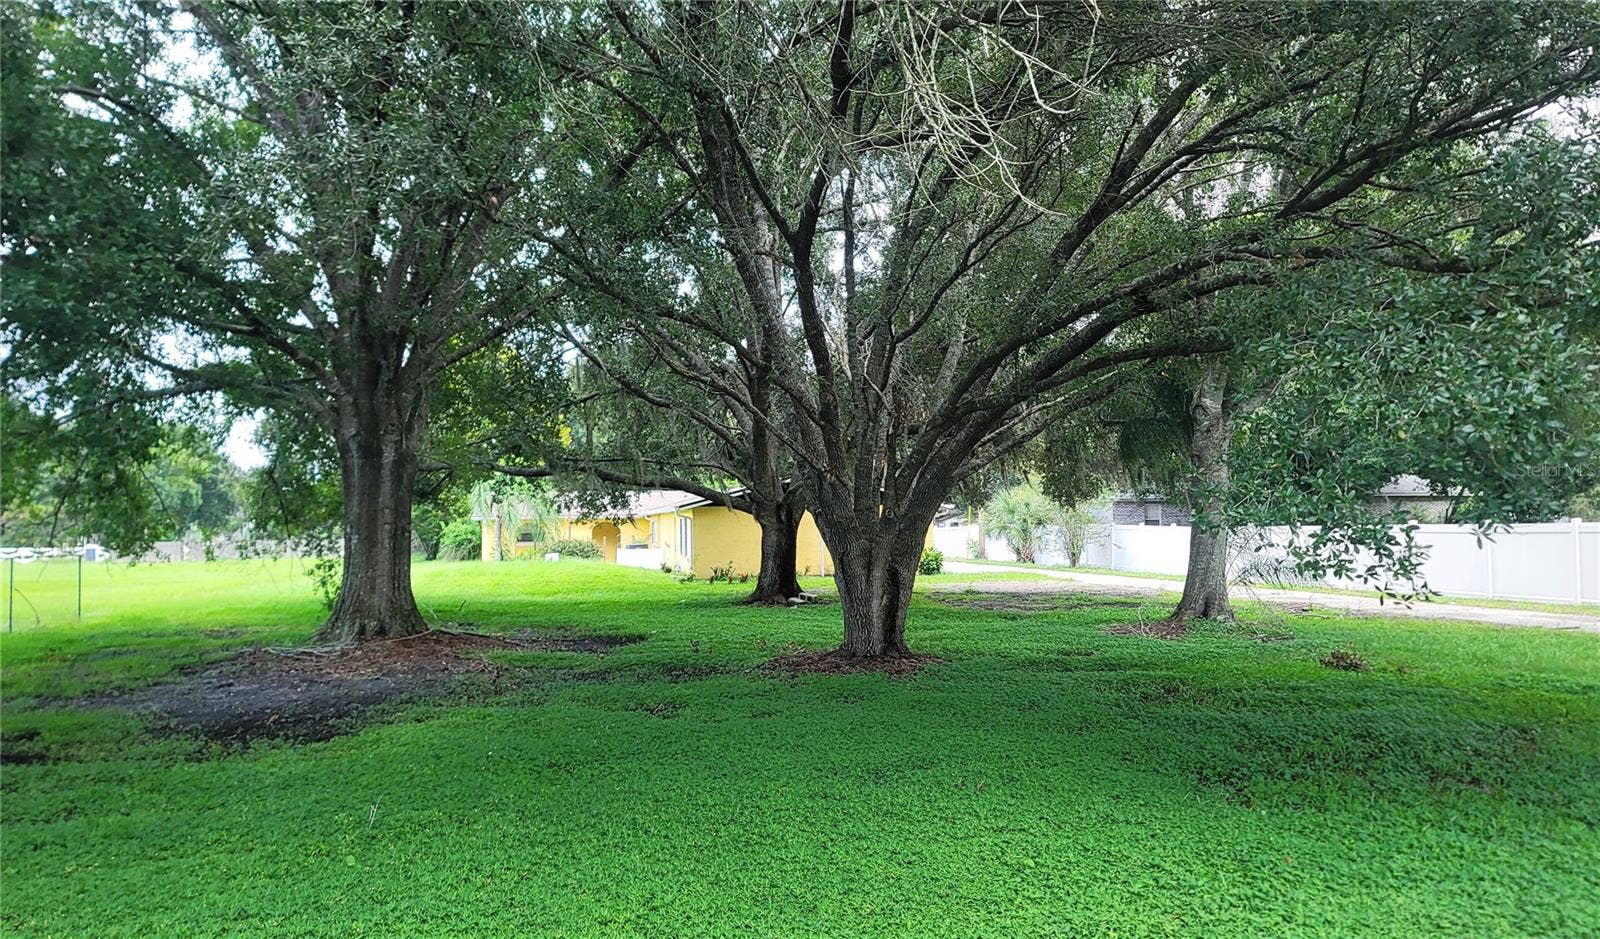
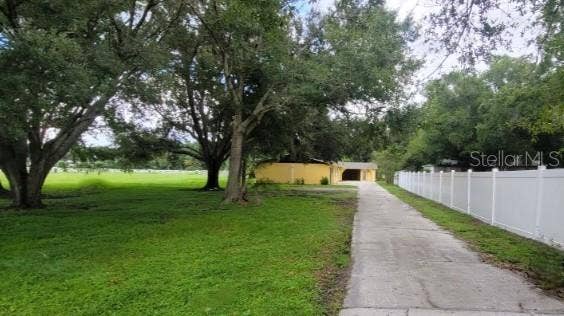
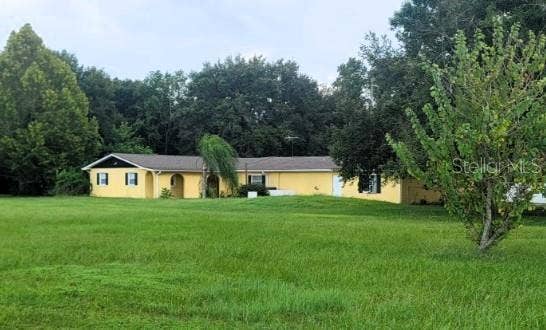
NEED LOTS OF ROOM? 5 bedrooms/3 full baths? This could be the home for you! Country feel, but minutes from City - SO MANY LIVING OPTIONS here in this VERY large 3800+ sq ft home! Cool lush grove of oak trees welcomes you home to your private retreat after a hectic day. LOTS OF SPACE for friends, big family, entertaining... TWO full kitchens, TWO laundry Rooms, 5 bedrooms PLUS a Bonus Room (could be used as a 6th bedroom), PLUS a gigantic game room in addition to the sizable Living Room, PLUS a two car garage and big carport AND a huge workshop (with power). And there is more! Separate Art Studio space, private back patio for family, friends and get-togethers. Pretty secret side garden courtyard space of the HUGE Florida Room AND storage shed. Located on 2 acres of land total - the house sits on 1 acre and there is an additional 1 acre lot. THIS COULD BE YOUR peaceful haven after a hectic day . You have to see this to fully appreciate the space, privacy and garden potential. Minutes from major commutes, shopping, grocery stores, hospitals and major medical, parks, schools. CALL YOUR AGENT NOW or reach out for your personal tour!
Cou
Listing Courtesy of: ROSEMONT REALTY, INC.
407-299-6252
| Listing Id: | O6446116 |
|---|---|
| List Price: | $3,750 |
| Property Type: | Residential Lease |
| Property Sub Type: | Single Family Residence |
| Status: | Active |
| Bedrooms Total: | 5 |
| Bathrooms Full: | 3 |
| Living Area: | 3,817 |
| Lot Size Square Feet: | 87,425 |
| Lot Size Acres: | 2.01 |
| City: | St Cloud |
| County Or Parish: | Osceola |
| Subdivision Name: | S L & I C |
| Postal Code: | 34769 |
| Year Built: | 1966 |
| Accessibility Features: | Accessible Full Bath |
| Appliances: | Dishwasher, Electric Water Heater, Exhaust Fan, Microwave, Range, Refrigerator, Trash Compactor, Washer |
| Attached Garage?: | Yes |
| Availability Date: | 2026-10-01 |
| Bathrooms Total Integer: | 3 |
| Building Area Source: | Public Records |
| Building Area Total: | 6160 |
| Building Area Units: | Square Feet |
| Carport Spaces: | 2 |
| Carport?: | Yes |
| Direction Faces: | West |
| Cooling: | Central Air, Zoned |
| Directions: | From SR 192 Irlo Bronson Hwy in St Cloud, Turn SOUTH onto Michigan Ave; go past the Elementary School. Property will be on the LEFT just before Nolte Road |
| Elementary School: | Michigan Avenue Elem (K 5) |
| Exterior Features: | Courtyard, Garden, Lighting, Private Entrance, Private Mailbox, Private Yard, Sidewalk, Storage |
| Fencing: | Partial |
| Flooring: | Concrete, Tile |
| Furnished: | Unfurnished |
| Garage Spaces: | 2 |
| Garage?: | Yes |
| Heating: | Central, Electric, Zoned |
| High School: | Gateway High School (9 12) |
| Interior Features: | Accessibility Features, Built-in Features, Ceiling Fans(s), Eat-in Kitchen, Living Room/Dining Room Combo, Primary Bedroom Main Floor, Split Bedroom, Thermostat, Walk-In Closet(s) |
| Laundry Features: | Electric Dryer Hookup, In Garage, Laundry Room, Outside, Washer Hookup |
| Lease Term: | Twelve Months |
| Levels: | One |
| Living Area Source: | Public Records |
| Living Area Units: | Square Feet |
| Lot Features: | Greenbelt, City Limits, Level, Oversized Lot, Rectangle, Sidewalk |
| Lot Size Acres: | 2.01 |
| Postal Code Plus4: | 5774 |
| Middle Or Junior School: | St. Cloud Middle (6-8) |
| MLS Area Major: | 34769 - St Cloud (City Of St Cloud) |
| MLS Area Major: | 34769 - St Cloud (City of St Cloud) |
| Other Structures: | Shed(s), Storage, Workshop |
| Original List Price: | $3,750 |
| Other Equipment: | Private Entrance, Private Yard |
| Owner Pays: | Management |
| Parcel Number: | 13-26-30-4950-0001-0560 |
| Parking Features: | Boat, Covered, Driveway, Garage Door Opener, Garage Faces Side, Ground Level, Guest, Off Street, Open, Other, Oversized, Parking Pad, Workshop in Garage |
| Patio And Porch Features: | Deck, Patio, Rear Porch, Side Porch |
| Pets Allowed: | Cats OK, Dogs OK |
| Stories Total: | 1 |
| Road Surface Type: | Paved |
| Security Features: | Smoke Detector(s) |
| Sewer: | Septic Tank |
| State Or Province: | FL |
| Tenant Pays: | Cleaning Fee, Re-Key Fee |
| Utilities: | BB/HS Internet Available, Electricity Connected, Public |
| View: | Garden, Trees/Woods |
| Lease Amount Frequency: | Monthly |
| Water Source: | Public |
| Property Condition: | Completed |
| Window Features: | Blinds, Shutters |
| Additional Applicant Fee: | 25 |
| Additional Rooms: | Bonus Room, Den/Library/Office, Family Room, Florida Room, Great Room, Interior In-Law Suite w/Private Entry, Media Room |
| Application Fee: | 75 |
| Association Fee Requirement: | None |
| Building Area Total Srch Sq M: | 572.28 |
| Calculated List Price By Calcula: | 0.98 |
| Flood Zone Code: | X |
| Flood Zone Date: | 2013-06-18 |
| Flood Zone Panel: | 12097C0257G |
| Green Verification Count: | 0 |
| Living Area Meters: | 354.61 |
| Long Term Yn: | Yes |
| Lot Size Square Meters: | 8122 |
| Management: | Full Time |
| Master Bed Size: | King |
| Minimum Lease: | 1-2 Years |
| Number Of Pets: | 3 |
| Pet Restrictions: | Landlord |
| Realtor Info: | As-Is, See Attachments, Sign, Subject to Approval |
| Room Count: | 15 |
| Sdeo yn: | No |
| Security Deposit: | 3500 |
| Terms Of Lease: | No Smoking, Security Deposit Required |
| Unit Number Yn: | Yes |
| Water Access Yn: | No |
| Water Extras Yn: | No |
| Water View: | No |
| Possession: | Rental Agreement |
| Rent Spree Url: | https://apply.link/my3vhko |
| Rent Spree Yn: | 1 |
| Attribution Contact: | 407-299-6252 |
| Originating System Name : | Stellar MLS |
| Audio Surveillance Notice Yn: | Yes |
| Dock Yn: | No |
| In Law Suite Description: | 1 Bathroom, 1 Bedroom, Attached, Kitchen, Private Entrance, Studio |
| In Law Suite Yn: | No |
| Green Energy Generation Yn: | No |
| Listing Contract Date: | 2026-10-16 |
Copyright 2026 My Florida Regional MLS DBA Stellar MLS. All rights reserved. Information deemed reliable but is not guaranteed. The data relating to real estate for sale on this web site comes in part from the Internet Data Exchange Program of My Florida Regional MLS DBA Stellar MLS. Real estate listings held by brokerage firms other than the owner of this page include the name of the listing broker. Information provided is for consumer's personal, non-commercial use and may not be used for any purpose other than to identify prospective properties consumers may be interested in purchasing. This site will be monitored for 'scraping' and any use of search facilities of data on the site other than by a consumer looking to purchase real estate is prohibited. Listing broker has attempted to offer accurate data, but buyers are advised to confirm all items. Information last updated on October 18, 2026 03:08 AM - ET


Based on information submitted to the MLS GRID as of October 18, 2026 03:08 AM - ET. All data is obtained from various sources and may not have been verified by broker or MLS GRID. Supplied Open House Information is subject to change without notice. All information should be independently reviewed and verified for accuracy. Properties may or may not be listed by the office/agent presenting the information. Properties displayed may be listed or sold by various participants in the MLS. Some listings have been excluded from this website.
IDX information is provided exclusively for consumers’ personal noncommercial use, that it may not be used for any purpose other than to identify prospective properties consumers may be interested in purchasing, that the data is deemed reliable but is not guaranteed by MLS GRID, and that the use of the MLS GRID Data may be subject to an end user license agreement prescribed by the Member Participant’s applicable MLS if any and as amended from time to time.
Property Last Updated: October 18, 2026 03:08 AM - ET
