456 LAKEVIEW DRIVE, #5
Palm Harbor, FL 34683
$395,000
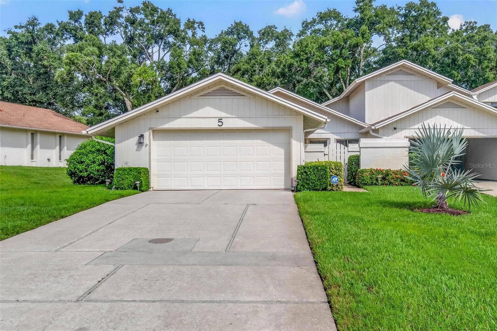
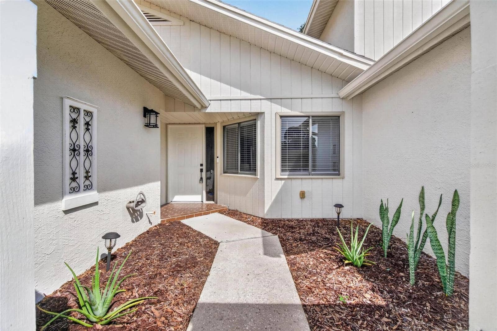
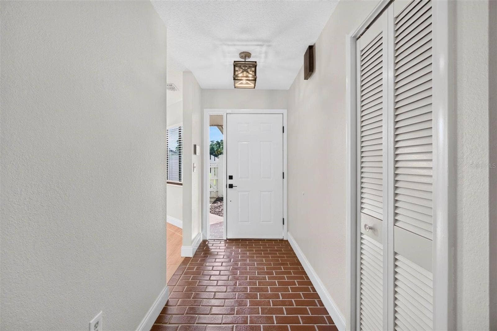
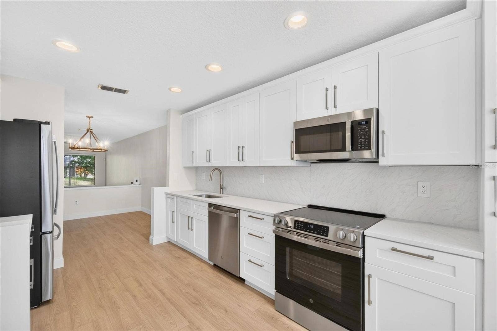
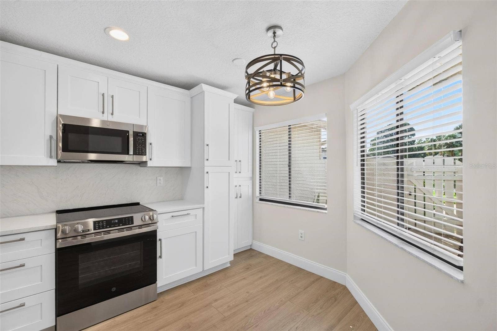
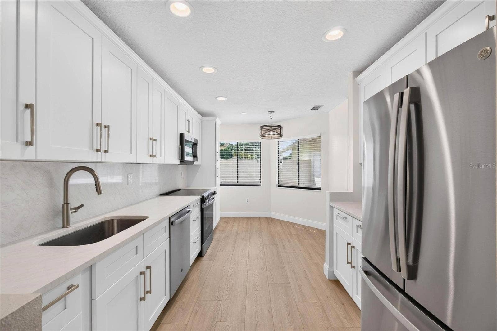
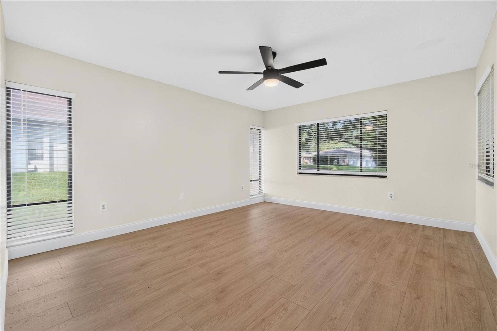
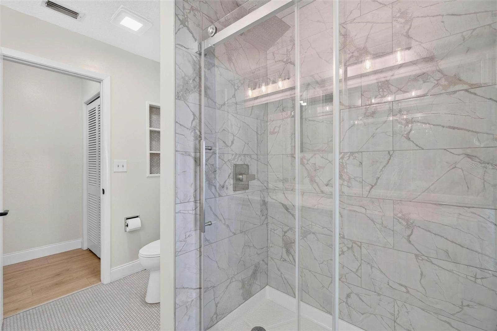
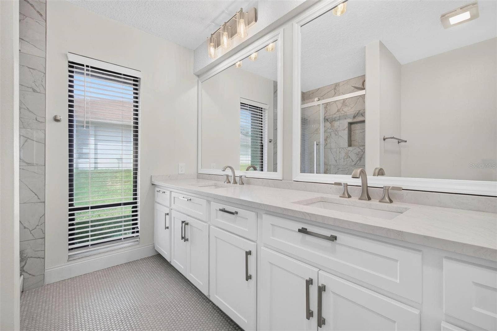
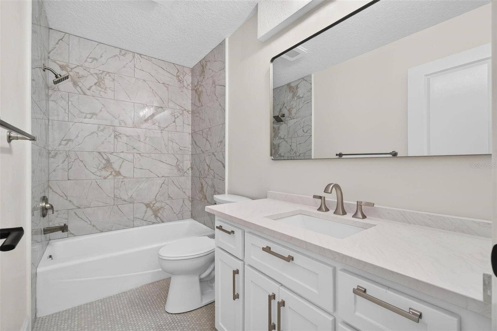
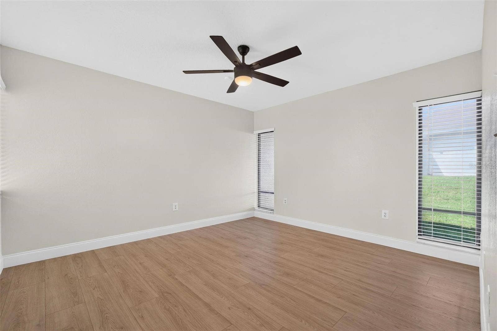
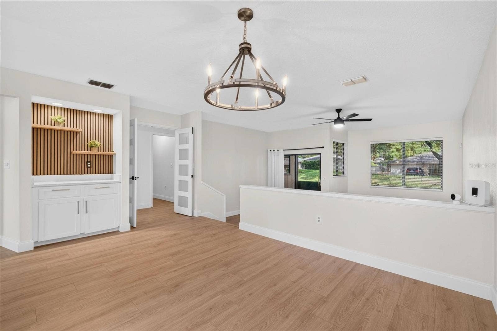
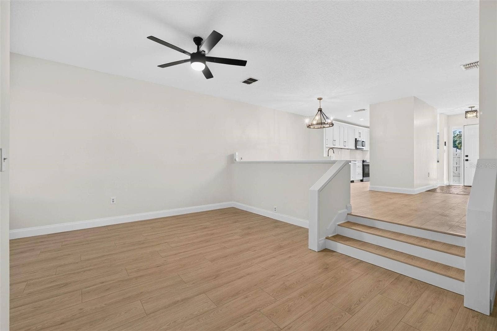
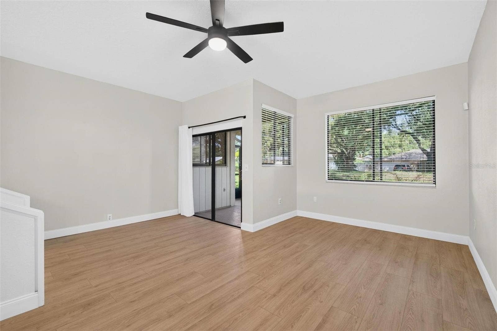
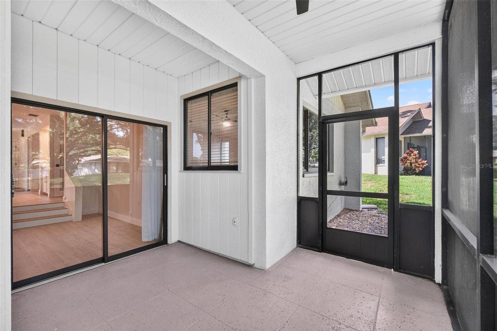
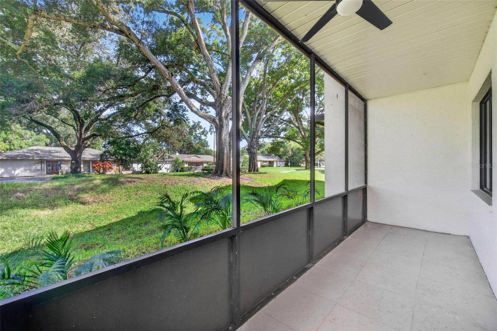
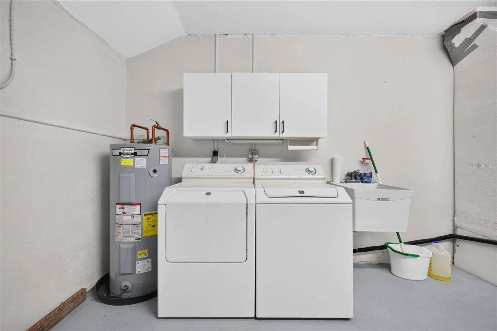
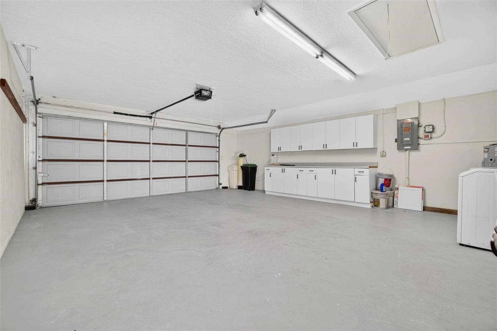
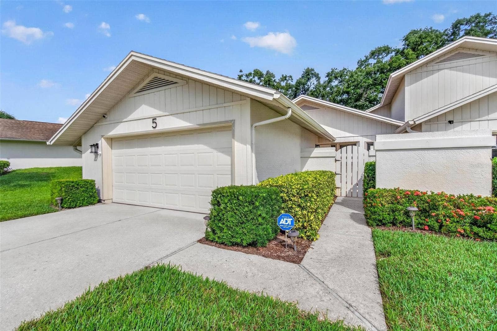
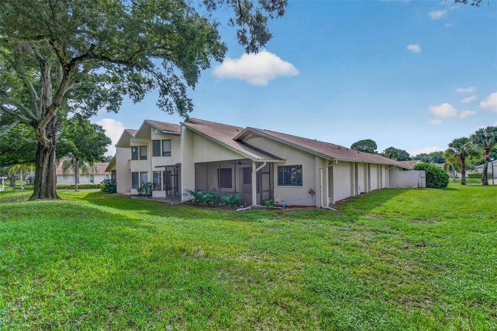
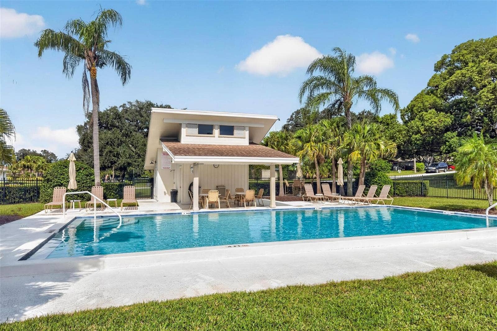
Welcome home to this stunning, completely remodeled end-unit villa offering luxury and convenience on one level. Step inside to find an open concept space where everything is brand new, featuring pristine flooring, a dry bar, fresh paint and premium fixtures finishes throughout. The gorgeous eat-in kitchen comes fully equipped with sleek, stainless steel appliances, and for your ultimate convenience, all appliances stay with the home—including the washer and dryer. This exceptional property boasts a split floor plan so each bedroom has lots of privacy and a large screened patio out back, so you can enjoy the fresh air, without leaving your house. A spacious 2-car garage provides ample storage and parking. Situated in the ever peaceful and quiet Westlake Village, this home offers the perfect blend of tranquility and accessibility. Residents enjoy access to a fantastic community pool, and this welcoming neighborhood has no age restrictions. The prime location offers an unmatched lifestyle of ease, with quick access to grocery stores, hospitals, and top-tier local amenities. Families will appreciate proximity to the area's top public and private schools, making this turnkey villa the perfect place to call home.
Listing Courtesy of: COASTAL PROPERTIES GROUP INTERNATIONAL
727-493-1555
| Listing Id: | TB8557770 |
|---|---|
| List Price: | $395,000 |
| Property Type: | Residential |
| Property Sub Type: | Villa |
| Mls Status: | Active |
| Bedrooms Total: | 2 |
| Bathrooms Full: | 2 |
| Living Area: | 1,335 |
| Tax Annual Amount: | $4,900 |
| City: | Palm Harbor |
| County Or Parish: | Pinellas |
| Subdivision Name: | Townhomes Of Westlake |
| Postal Code: | 34683 |
| Year Built: | 1981 |
| Appliances: | Dishwasher, Dryer, Microwave, Range, Refrigerator, Washer, Water Softener |
| Association Amenities: | Pool |
| Association Fee Frequency: | Monthly |
| Association Fee Includes: | Pool, Insurance, Internet, Maintenance Grounds, Recreational Facilities, Sewer, Trash, Water |
| Attached Garage?: | Yes |
| Bathrooms Total Integer: | 2 |
| Building Area Source: | Public Records |
| Building Area Total: | 1335 |
| Community Features: | Buyer Approval Required, Pool, Sidewalks |
| Construction Materials: | Block, Stucco |
| Cooling: | Central Air |
| Cumulative Days On Market: | 0 |
| Direction Faces: | South |
| Directions: | North on US-19N, Left on Alderman Rd, Left on Westlake Blvd, Right on Lakeview Dr, Property is on your right |
| Elementary School: | Sutherland Elementary-PN |
| Exterior Features: | Lighting, Rain Gutters, Sidewalk |
| Flooring: | Ceramic Tile |
| Foundation Details: | Block |
| Furnished: | Unfurnished |
| Garage Spaces: | 2 |
| Garage?: | Yes |
| Heating: | Central |
| High School: | Palm Harbor Univ High-PN |
| Interior Features: | Ceiling Fans(s), Thermostat, Wet Bar, Window Treatments |
| Laundry Features: | In Garage |
| Lease Amount Frequency: | Annually |
| Levels: | One |
| Listing Terms: | Cash, Conventional, FHA, VA Loan |
| Lot Features: | Landscaped, Near Public Transit, Sidewalk, Paved |
| Max Pet Weight: | 20 |
| Middle Or Junior School: | Palm Harbor Middle-PN |
| MLS Area Major: | 34683 - Palm Harbor |
| Original List Price: | $395,000 |
| Other Equipment: | Irrigation Equipment |
| Parcel Number: | 01-28-15-91561-006-0050 |
| Parking Features: | Garage Door Opener |
| Pet Restrictions: | 2 pets under 20lb each. Buyer to verify all pet rules with association. |
| Pets Allowed: | Yes |
| Pet Size: | Small (16-35 Lbs.) |
| Public Survey Range: | 15 |
| Public Survey Section: | 01 |
| Roof: | Shingle |
| Special Listing Conditions: | None |
| State Or Province: | FL |
| Tax Year: | 2025 |
| Township: | 34683 - Palm Harbor |
| Utilities: | Electricity Connected, Sewer Connected, Water Connected |
| Water View: | No |
| Zoning: | CONDO |
| Water Source: | Public |
| Sewer: | Public Sewer |
| Association?: | Yes |
| Road Surface Type: | Paved |
| Building Area Units: | Square Feet |
| Ownership: | Condominium |
| Living Area Source: | Public Records |
| Living Area Units: | Square Feet |
| Stories Total: | 1 |
| Township: | 28 |
| Additional Lease Restrictions: | Buyer to Verify all leasing rules with HOA. |
| Approval Process: | Associaion Application |
| Association Approval Required Yn: | Yes |
| Association Email: | jtagliaferro@sentrymgt.com |
| Association Fee Requirement: | Required |
| Available For Lease Yn: | Yes |
| Building Area Total Srch Sq M: | 124.03 |
| Calculated List Price By Calcula: | 295.88 |
| Cddyn: | No |
| Exist Lse Tenant Yn: | No |
| Flood Zone Code: | X |
| Green Verification Count: | 0 |
| Homestead Yn: | No |
| Lease Restrictions Yn: | Yes |
| Listing Exclusion Yn: | No |
| Living Area Meters: | 124.03 |
| Lot Size Square Meters: | 0 |
| Minimum Lease: | 1-2 Years |
| Monthly Hoa Amount: | $700 |
| Number Of Pets: | 2 |
| Green Energy Generation Yn: | No |
| Listing Contract Date: | 2026-10-13 |
| Num Of Own Years Prior To Lse: | 1 |
| Property Description: | End Unit |
| Realtor Info: | As-Is, Owner Motivated |
| Room Count: | 3 |
| Sdeo yn: | No |
| Total Acreage: | Non-Applicable |
| Total Annual Fees: | $8,850 |
| Total Monthly Fees: | $738 |
| Unit Number Yn: | No |
| Water Access Yn: | No |
| Water Extras Yn: | No |
| Yrs Of Owner Prior To Leasing Re: | 1 |
| Possession: | Close Of Escrow |
| Association Name: | Sentry Management |
| Association Name 2: | Townhomes of Westlake |
| Association Phone: | (727) 799-8982 |
| Association 2 Yn: | 1 |
| Attribution Contact: | 727-493-1555 |
| Originating System Name : | Stellar MLS |
| Association Fee2: | $450 |
| Association Fee: | $700 |
| In Law Suite Yn: | No |
Mortgage Calculator
Copyright 2026 My Florida Regional MLS DBA Stellar MLS. All rights reserved. Information deemed reliable but is not guaranteed. The data relating to real estate for sale on this web site comes in part from the Internet Data Exchange Program of My Florida Regional MLS DBA Stellar MLS. Real estate listings held by brokerage firms other than the owner of this page include the name of the listing broker. Information provided is for consumer's personal, non-commercial use and may not be used for any purpose other than to identify prospective properties consumers may be interested in purchasing. This site will be monitored for 'scraping' and any use of search facilities of data on the site other than by a consumer looking to purchase real estate is prohibited. Listing broker has attempted to offer accurate data, but buyers are advised to confirm all items. Information last updated on October 14, 2026 02:22 AM - ET


Based on information submitted to the MLS GRID as of October 14, 2026 02:22 AM - ET. All data is obtained from various sources and may not have been verified by broker or MLS GRID. Supplied Open House Information is subject to change without notice. All information should be independently reviewed and verified for accuracy. Properties may or may not be listed by the office/agent presenting the information. Properties displayed may be listed or sold by various participants in the MLS. Some listings have been excluded from this website.
IDX information is provided exclusively for consumers’ personal noncommercial use, that it may not be used for any purpose other than to identify prospective properties consumers may be interested in purchasing, that the data is deemed reliable but is not guaranteed by MLS GRID, and that the use of the MLS GRID Data may be subject to an end user license agreement prescribed by the Member Participant’s applicable MLS if any and as amended from time to time.
Property Last Updated: October 14, 2026 02:22 AM - ET
