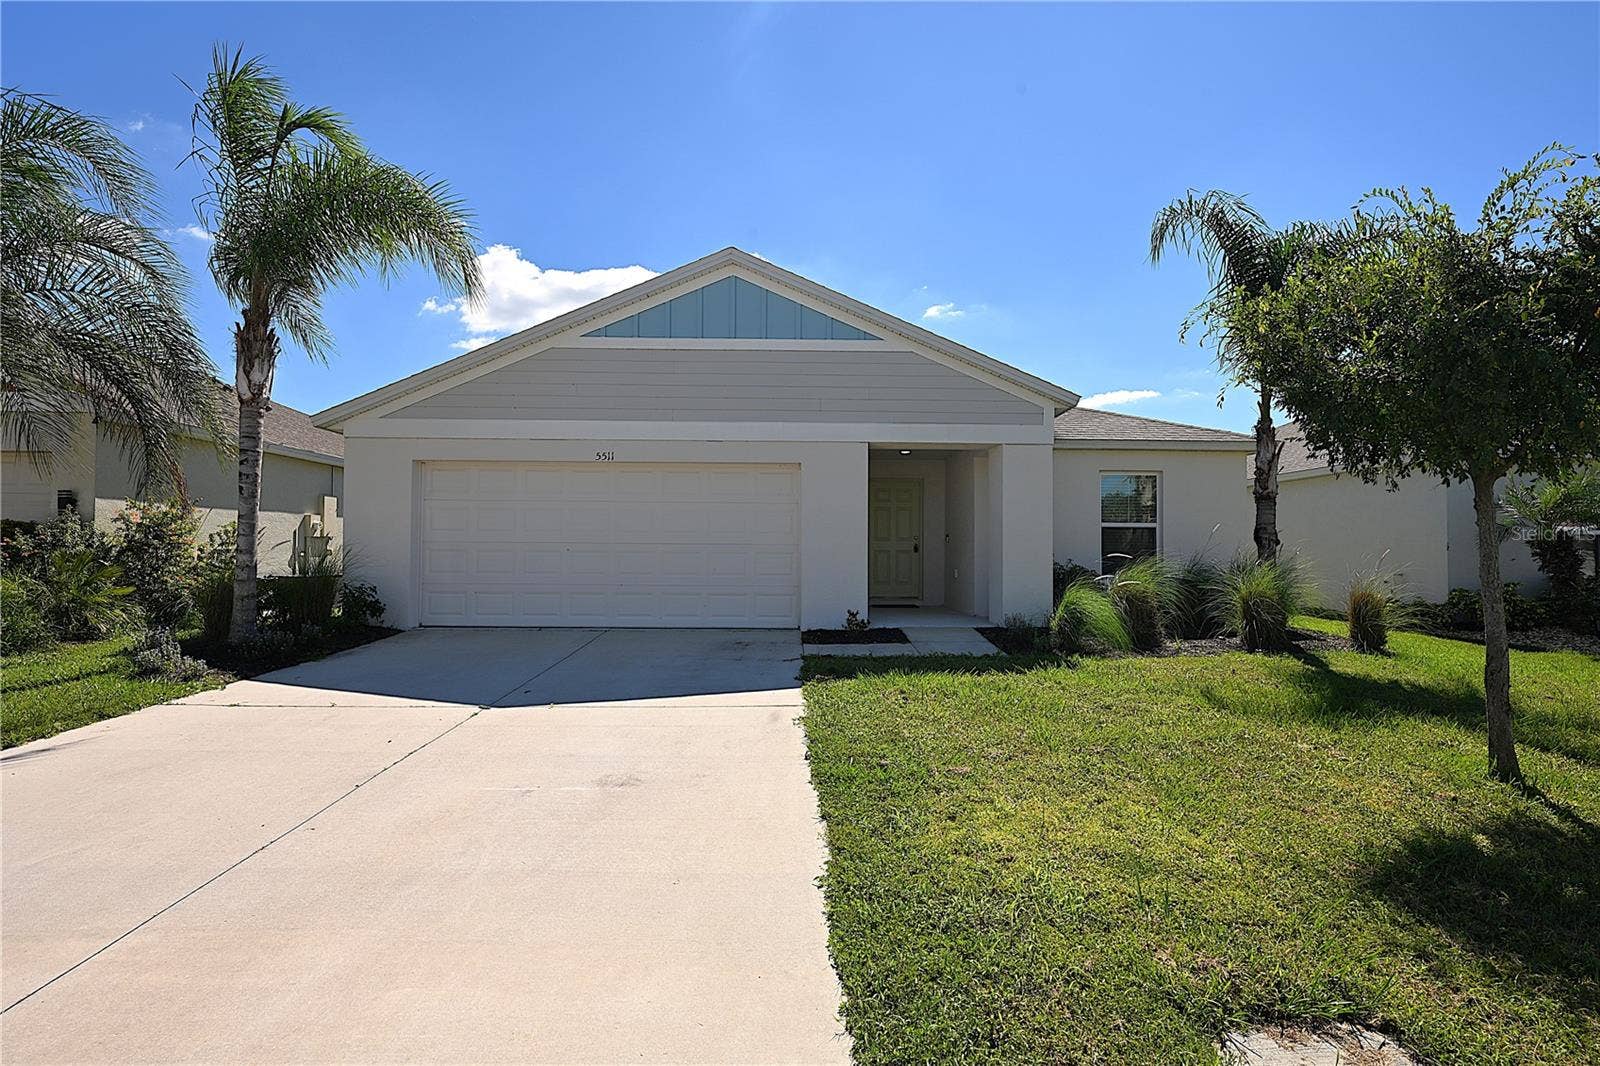
5511 ARLINGTON RIVER DRIVE
Lakeland, FL 33811
$2,495 Annually
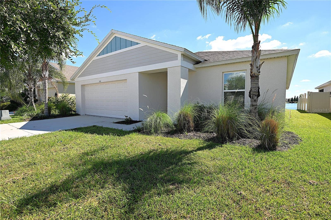
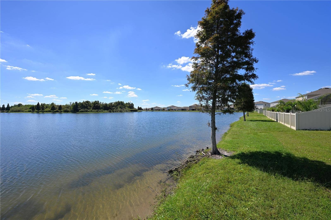
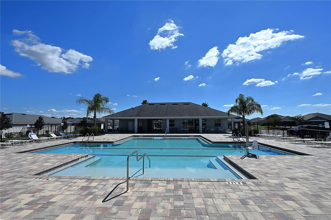
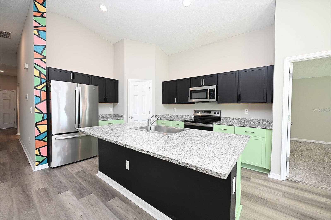
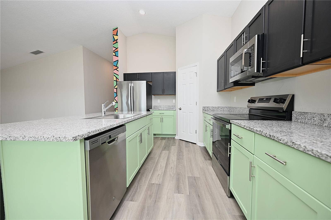
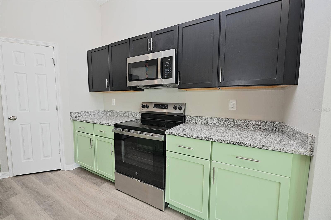
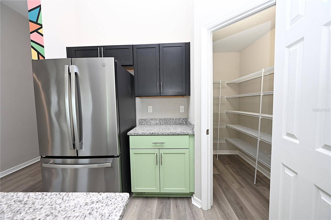
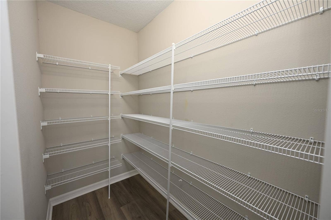
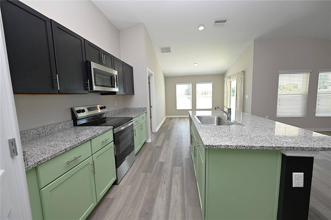
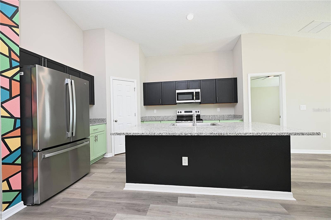
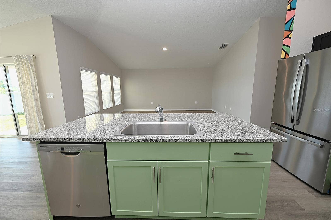
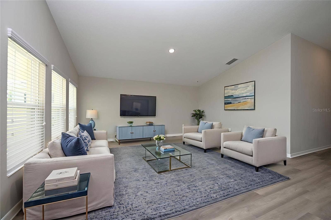
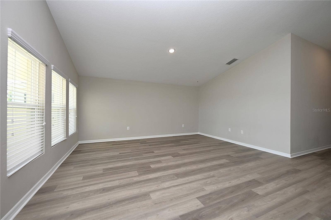
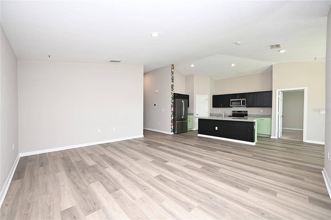
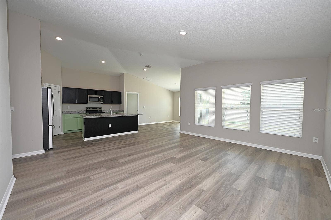
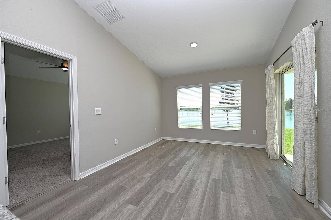
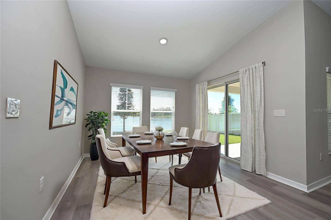
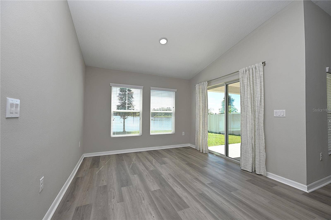
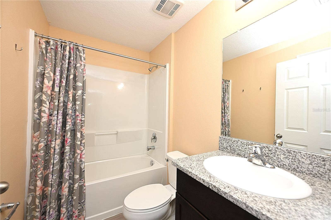
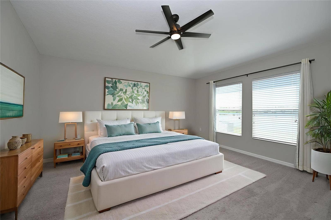
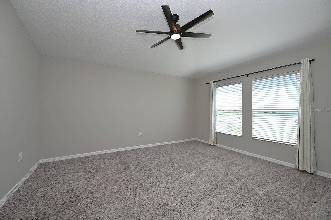
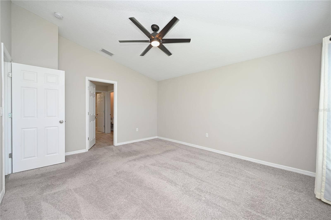
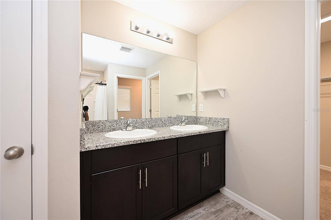
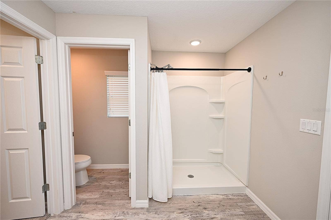
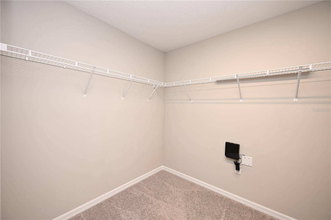
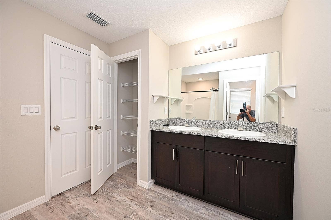
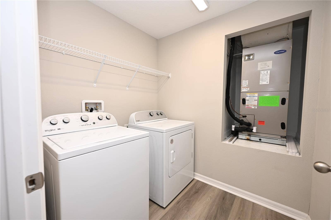
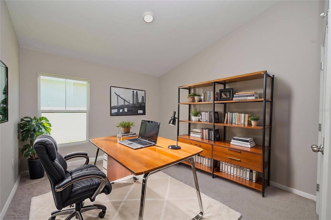
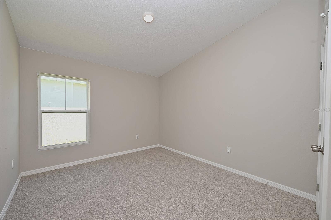
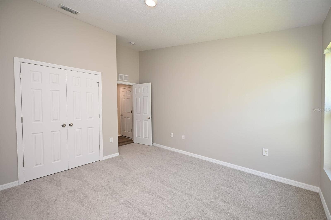
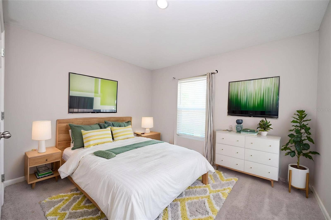
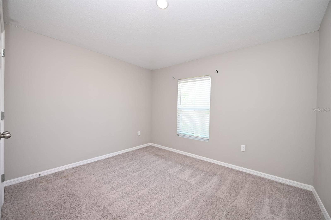
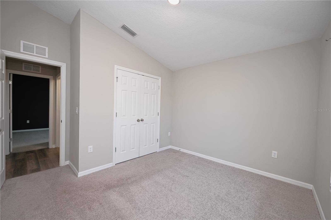
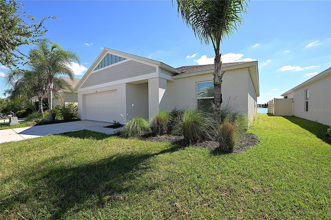
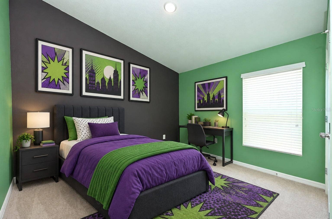
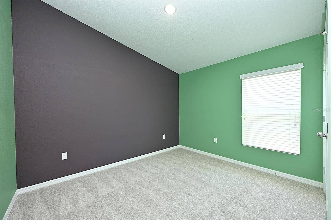
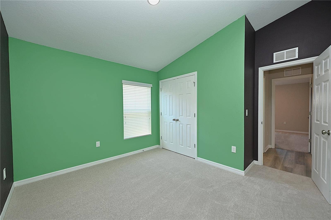
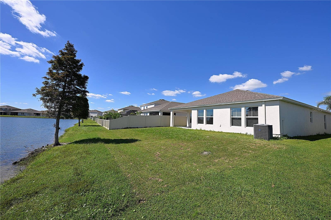
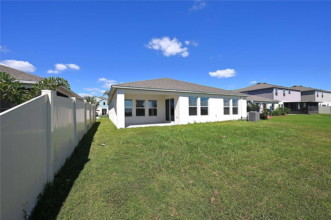
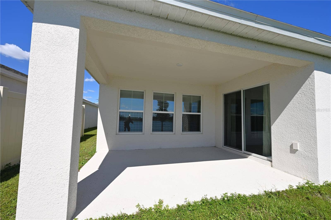
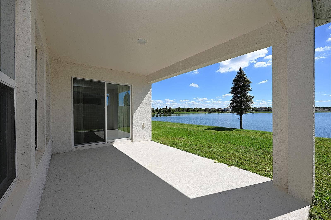
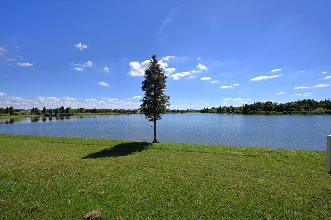
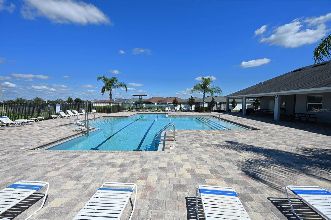
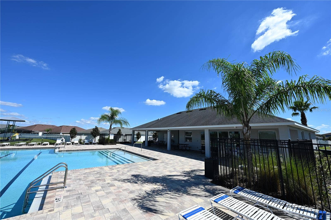
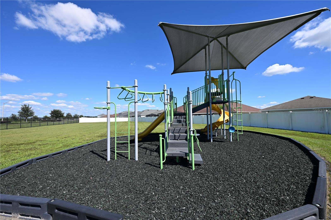
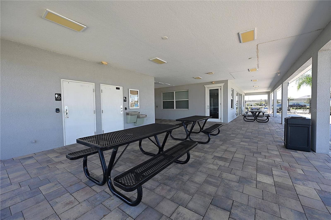
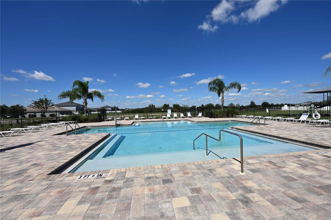
Virtually Staged. Enjoy beautiful lakefront views from this 4-bedroom, 2-bath home in the Riverstone community! The open floor plan features a spacious kitchen with granite countertops, stainless steel appliances, a center island, and a walk-in pantry. A large family room and formal dining room offer inviting spaces to relax and entertain with scenic lake views. The primary suite includes a private bath with a step-in shower, dual-sink vanity, and walk-in closet. An inside laundry room with an included washer and dryer adds everyday convenience, along with a 2-car garage with an opener. Step outside to the large covered lanai, the perfect spot for morning coffee or unwinding while overlooking the lake. Riverstone residents enjoy a community pool, walking trails, playground, and dog park. Schedule your showing today!
Administration Fee:
Upon approval tenants will be subject to a $250 one-time administration fee.
This property is proud to offer deposit-free living to qualified renters through Obligo! We understand that moving costs can add up, so we want to extend financial flexibility to our residents.
Resident Benefit Package (Included in rental amount):
-Bi-monthly A/C Filter Delivery
-$100,000 Tenant Liability Insurance/ $10,000 Content Coverage
-PestShare Service
-Identity Protection
-Credit building (All Credit Bureaus)
-Piñata Tenant Rewards Program
-Tenant Portal Access: Online payments & submission of maintenance requests
-24 Hour Emergency Maintenance Hotline
-One time Late Fee Forgiveness
-$500 Rebate after closing if you purchase a home with one of our preferred Realtors
Listing Courtesy of: S & D REAL ESTATE SERVICE LLC
863-824-7169
| Listing Id: | L4965762 |
|---|---|
| List Price: | $2,495 |
| Property Type: | Residential Lease |
| Property Sub Type: | Single Family Residence |
| Status: | Active |
| Bedrooms Total: | 4 |
| Bathrooms Full: | 2 |
| Living Area: | 1,850 |
| Lot Size Square Feet: | 5,663 |
| Lot Size Acres: | 0.13 |
| Waterfront?: | Yes |
| City: | Lakeland |
| County Or Parish: | Polk |
| Subdivision Name: | Riverstone Phase 2 Pb 177 Pgs 25-32 Block 22 Lot 1 |
| Postal Code: | 33811 |
| Year Built: | 2021 |
| Appliances: | Cooktop, Dishwasher, Dryer, Electric Water Heater, Exhaust Fan, Freezer, Ice Maker, Microwave, Range, Range Hood, Refrigerator, Washer |
| Attached Garage?: | Yes |
| Availability Date: | 2026-10-16 |
| Bathrooms Total Integer: | 2 |
| Building Area Source: | Builder |
| Building Area Total: | 2250 |
| Building Area Units: | Square Feet |
| Cooling: | Central Air |
| Directions: | From Pipkin Rd, go south on Medulla Rd, then right onto Arllington River Dr |
| Elementary School: | R. Bruce Wagner Elem |
| Exterior Features: | Sidewalk |
| Fencing: | Partial |
| Flooring: | Carpet, Laminate |
| Furnished: | Unfurnished |
| Garage?: | Yes |
| Heating: | Central |
| High School: | George Jenkins High |
| Interior Features: | Ceiling Fans(s), Open Floorplan, Solid Surface Counters, Solid Wood Cabinets, Split Bedroom, Stone Counters, Vaulted Ceiling(s), Window Treatments |
| Laundry Features: | Laundry Room |
| Levels: | One |
| Living Area Source: | Builder |
| Living Area Units: | Square Feet |
| Lot Features: | In County |
| Lot Size Acres: | 0.13 |
| Postal Code Plus4: | 1898 |
| Middle Or Junior School: | Southwest Middle School |
| MLS Area Major: | 33811 - Lakeland |
| MLS Area Major: | 33811 - Lakeland |
| Original List Price: | $2,495 |
| Other Equipment: | Irrigation Equipment |
| Owner Pays: | Insurance, Management, Pest Control, Property Insurance, Repairs |
| Parcel Number: | 23-29-17-141623-022100 |
| Parking Features: | Garage Door Opener |
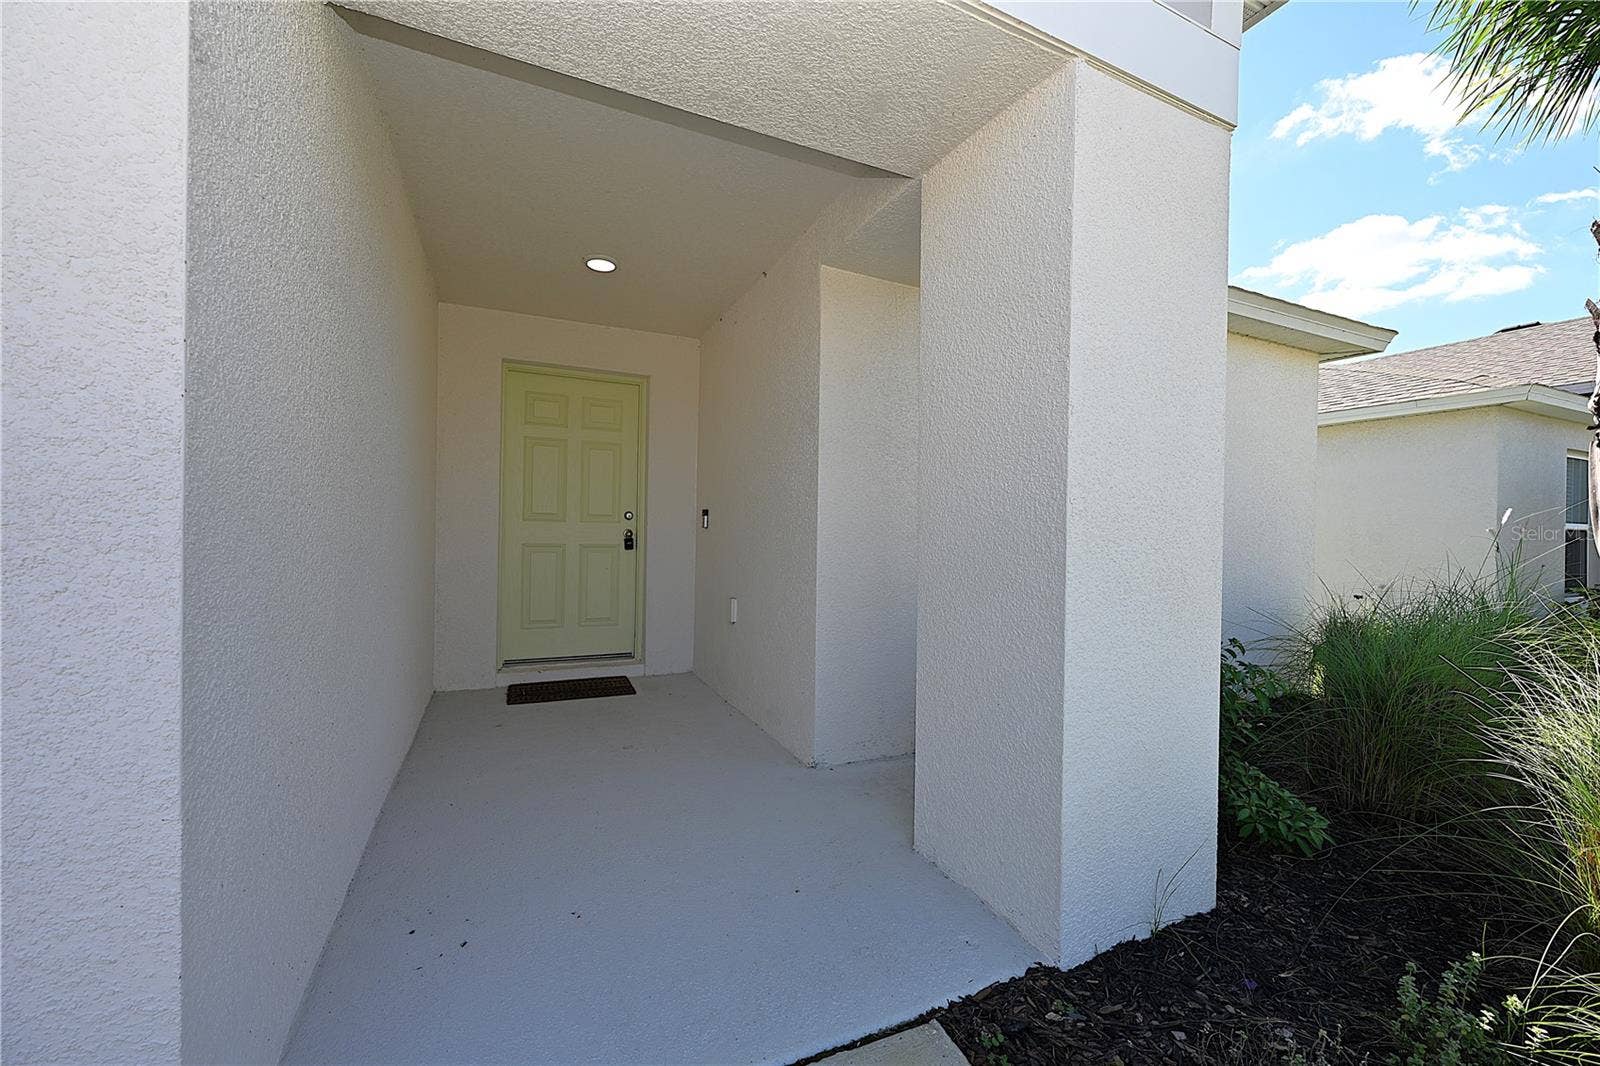
| Patio And Porch Features: | Covered, Front Porch, Rear Porch |
| Pets Allowed: | Yes |
| Road Surface Type: | Asphalt |
| Sewer: | Public Sewer |
| State Or Province: | FL |
| Association?: | Yes |
| Tenant Pays: | Carpet Cleaning Fee |
| Utilities: | Cable Available, Electricity Connected, Sewer Connected, Sprinkler Meter |
| View: | Water |
| Lease Amount Frequency: | Annually |
| Property Condition: | Completed |
| Waterfront Features: | Lake Front |
| Window Features: | Blinds |
| Additional Pet Fees: | Pet Fee = $250 per pet prior to move in Pet Rent = $20 per month for 1 pet and $10 per additional pet if additional pet is approved |
| Application Fee: | 75 |
| Association Approval Required Yn: | No |
| Association Fee Requirement: | Required |
| Building Area Total Srch Sq M: | 209.03 |
| Calculated List Price By Calcula: | 1.35 |
| Flood Zone Code: | X |
| Green Verification Count: | 0 |
| Living Area Meters: | 171.87 |
| Long Term Yn: | Yes |
| Lot Size Square Meters: | 526 |
| Master Bed Size: | King |
| Minimum Lease: | No Minimum |
| Pet Deposit Fee: | 250 |
| Pet Restrictions: | -At least one year of age or older -Weight must not exceed 35lbs fully grown -No cats -No prohibited breed -Pets allowed at owners discretion |
| Pet Size: | Small (16-35 Lbs.) |
| Sdeo yn: | No |
| Terms Of Lease: | No Smoking |
| Unit Number Yn: | No |
| Water Access Yn: | No |
| Water Extras Yn: | No |
| Water Frontage Feet Lake: | 40 |
| Waterfront Feet Total: | 40 |
| Water View: | Yes |
| Association Name: | Riverstone HOA/Casa Fresca Homes |
| Rent Spree Yn: | 0 |
| Attribution Contact: | 863-824-7169 |
| Originating System Name : | Stellar MLS |
| In Law Suite Yn: | No |
| Green Energy Generation Yn: | No |
| Listing Contract Date: | 2026-10-13 |
Copyright 2026 My Florida Regional MLS DBA Stellar MLS. All rights reserved. Information deemed reliable but is not guaranteed. The data relating to real estate for sale on this web site comes in part from the Internet Data Exchange Program of My Florida Regional MLS DBA Stellar MLS. Real estate listings held by brokerage firms other than the owner of this page include the name of the listing broker. Information provided is for consumer's personal, non-commercial use and may not be used for any purpose other than to identify prospective properties consumers may be interested in purchasing. This site will be monitored for 'scraping' and any use of search facilities of data on the site other than by a consumer looking to purchase real estate is prohibited. Listing broker has attempted to offer accurate data, but buyers are advised to confirm all items. Information last updated on October 14, 2026 02:22 AM - ET


Based on information submitted to the MLS GRID as of October 14, 2026 02:22 AM - ET. All data is obtained from various sources and may not have been verified by broker or MLS GRID. Supplied Open House Information is subject to change without notice. All information should be independently reviewed and verified for accuracy. Properties may or may not be listed by the office/agent presenting the information. Properties displayed may be listed or sold by various participants in the MLS. Some listings have been excluded from this website.
IDX information is provided exclusively for consumers’ personal noncommercial use, that it may not be used for any purpose other than to identify prospective properties consumers may be interested in purchasing, that the data is deemed reliable but is not guaranteed by MLS GRID, and that the use of the MLS GRID Data may be subject to an end user license agreement prescribed by the Member Participant’s applicable MLS if any and as amended from time to time.
Property Last Updated: October 14, 2026 02:22 AM - ET
