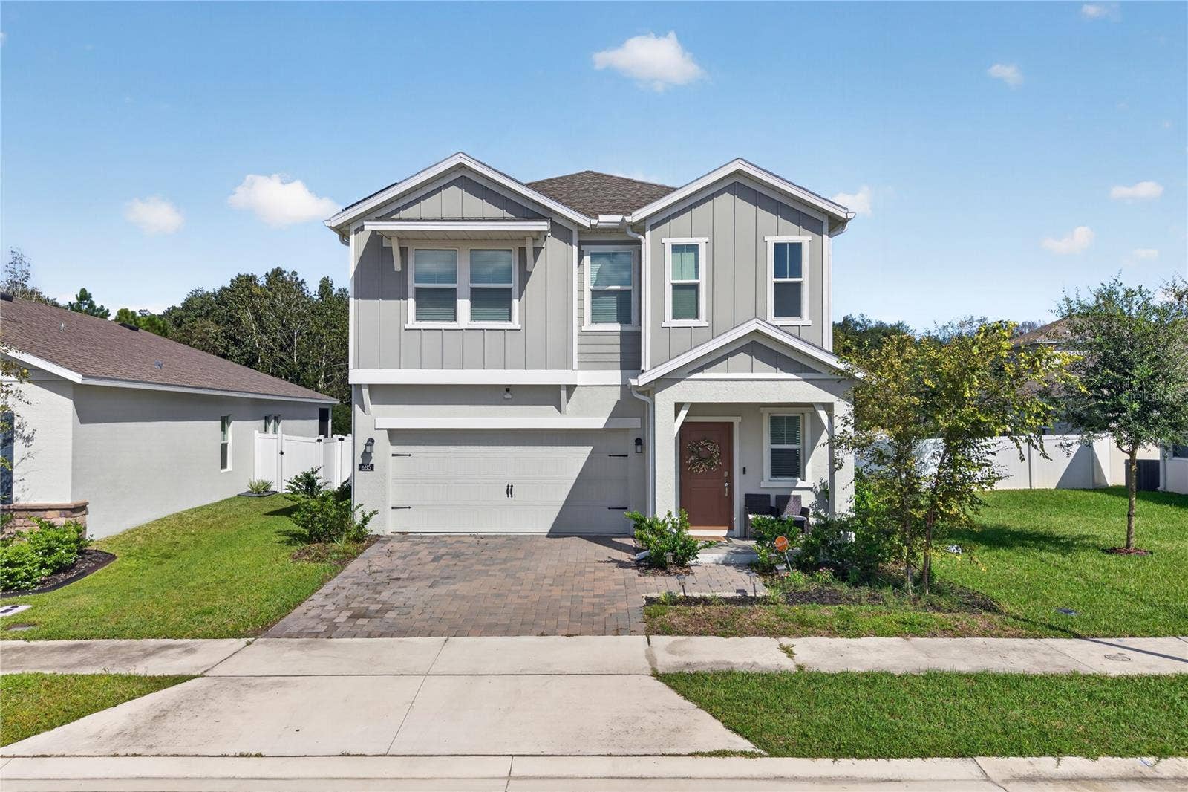
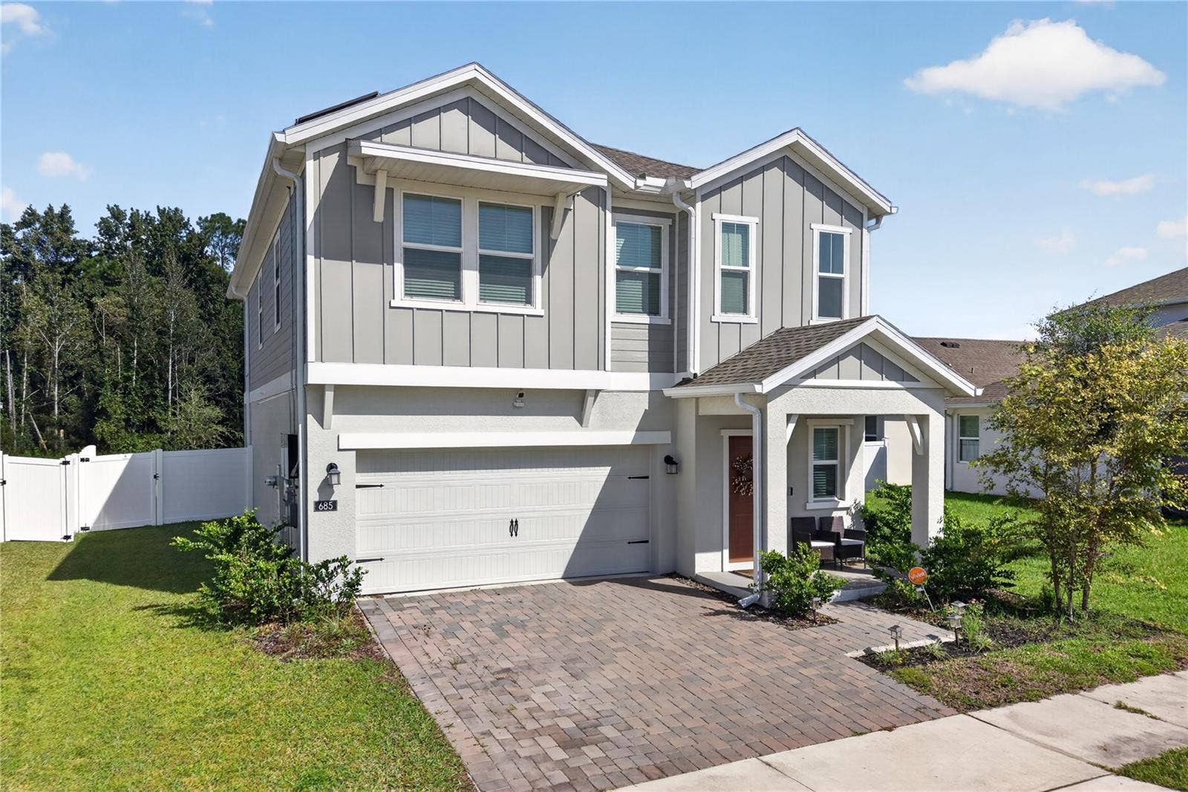
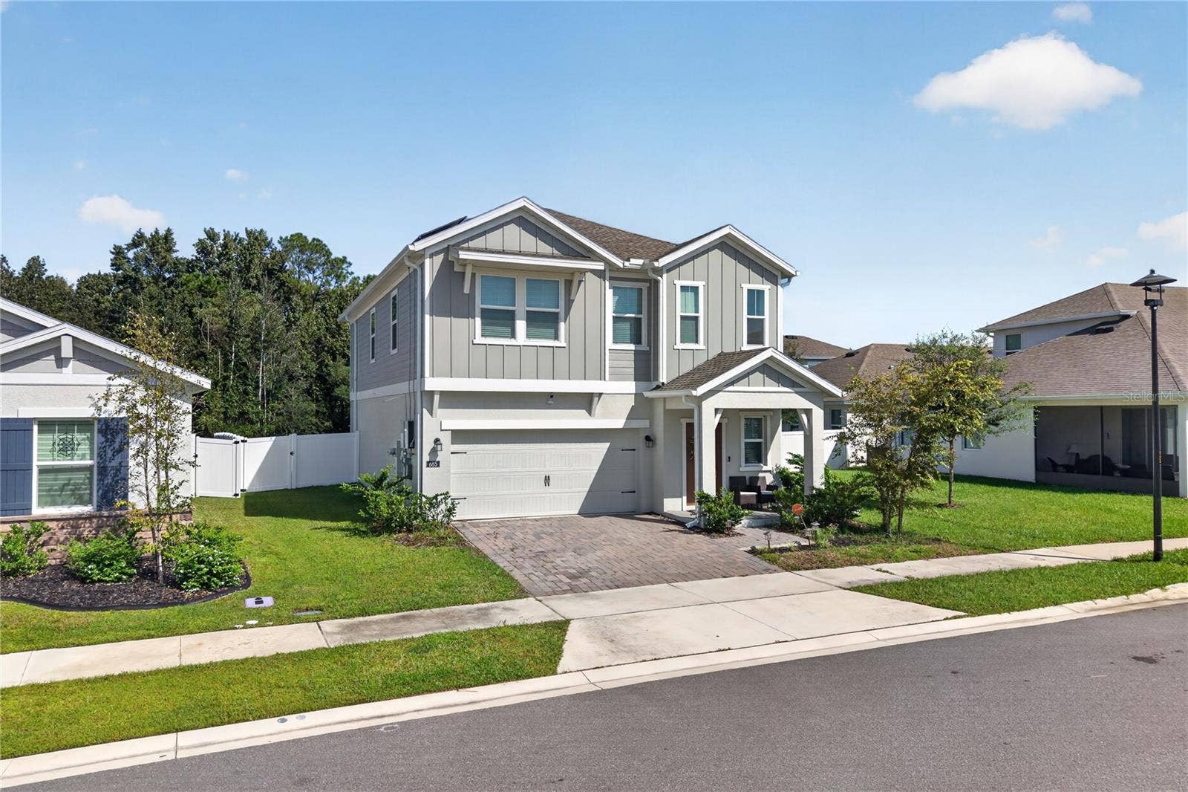
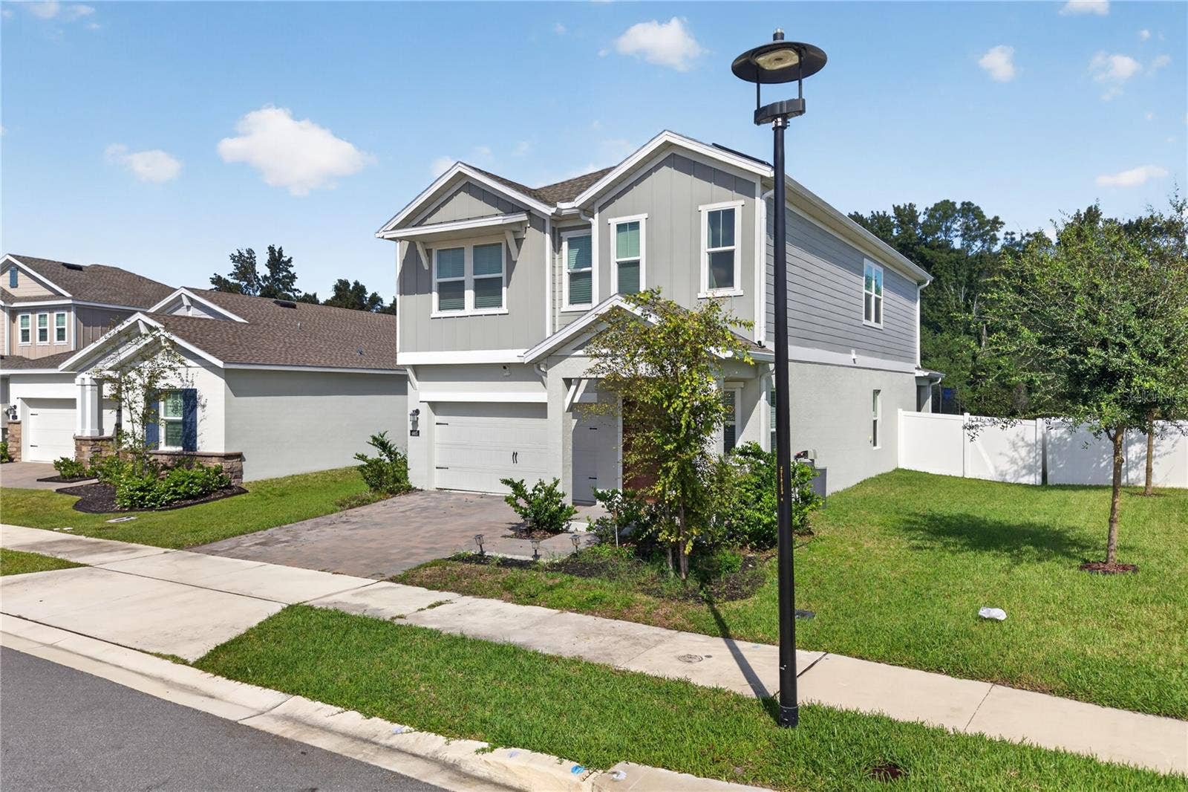
685 PERONI AVENUE
Debary, FL 32713
$3,200 Monthly
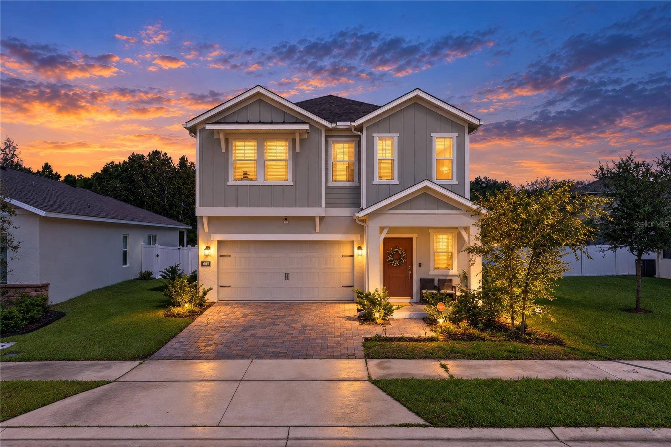
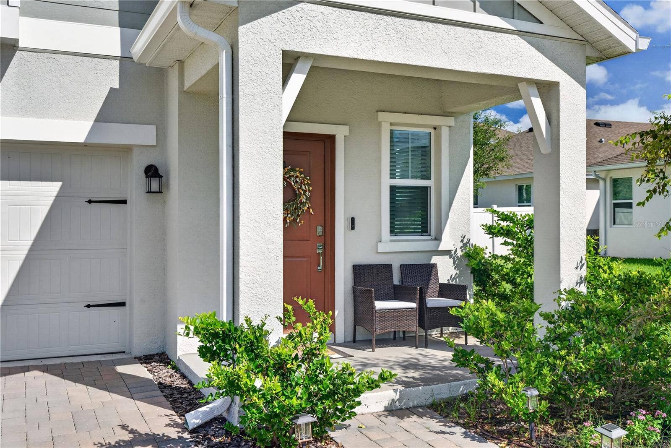
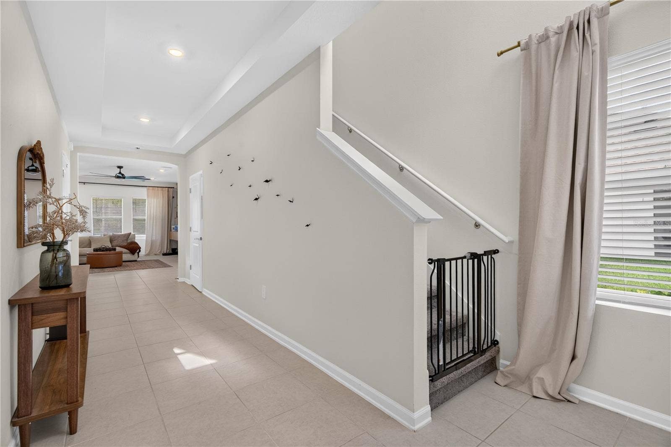
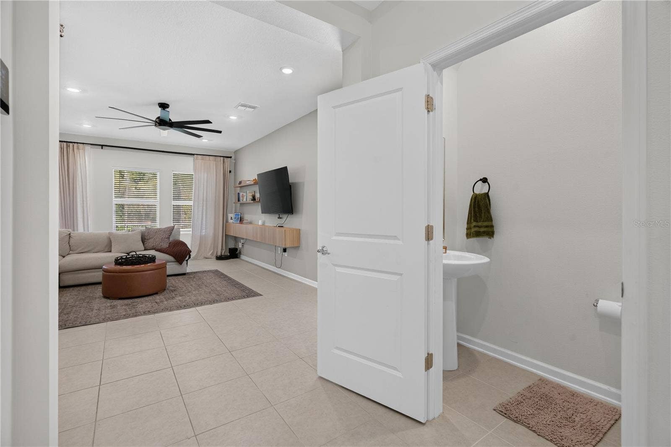
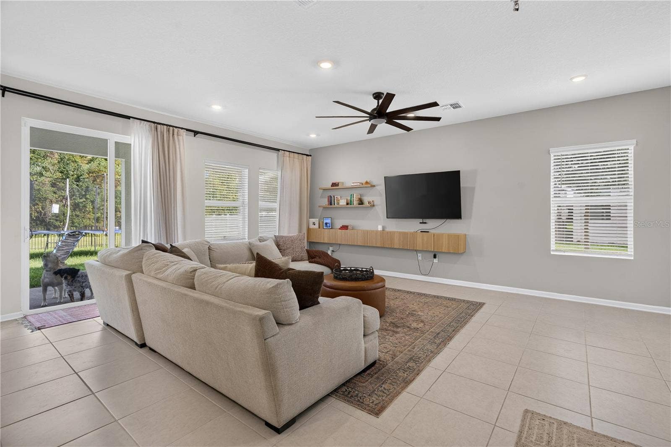
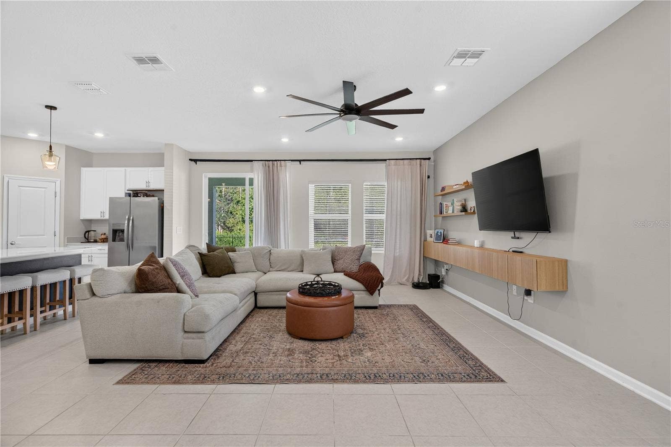
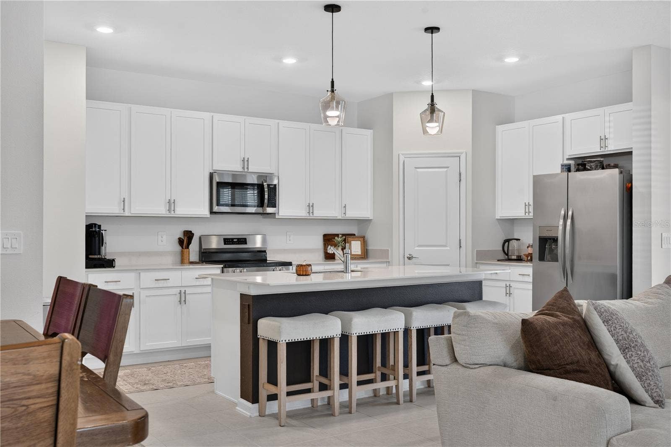
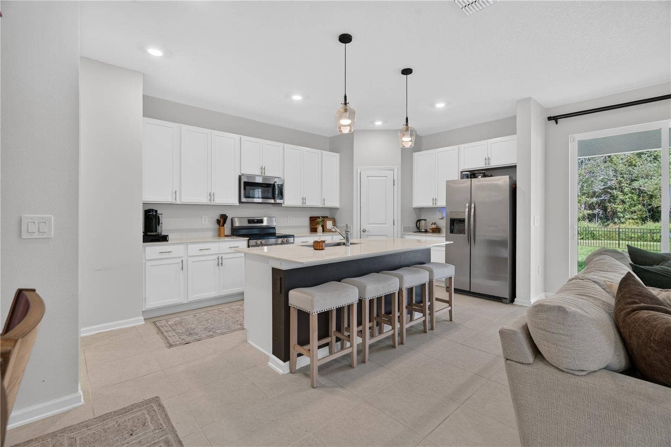
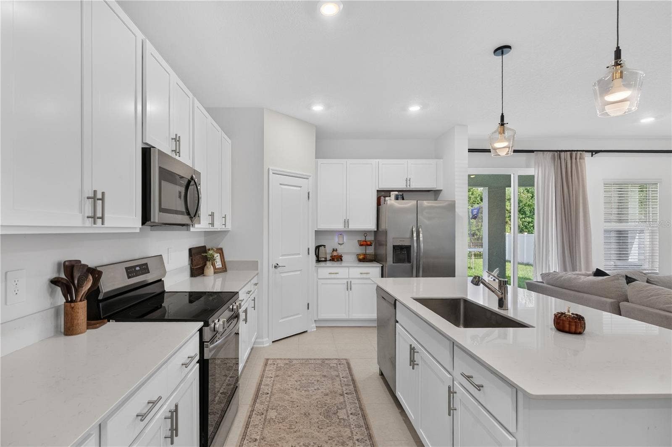
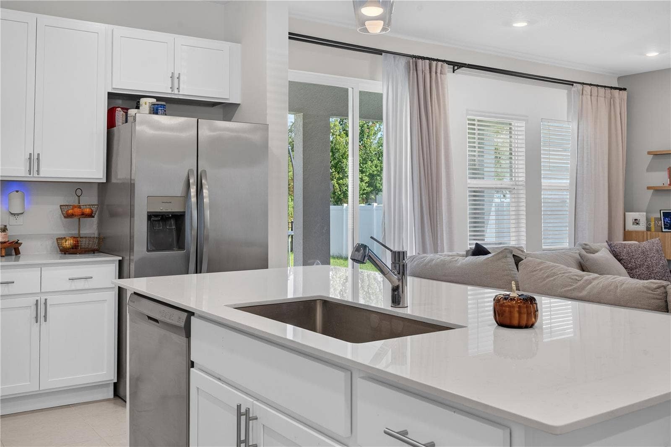
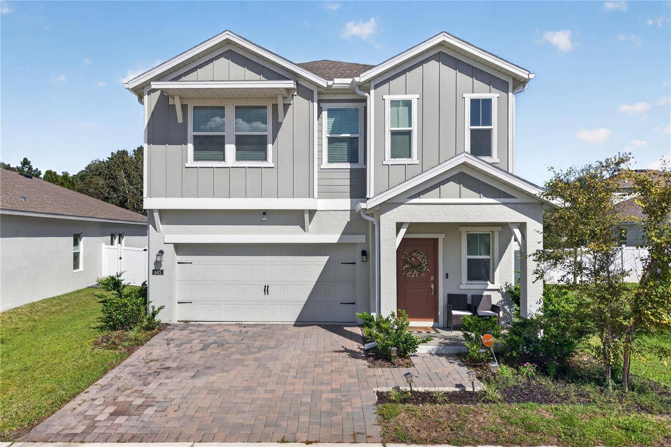
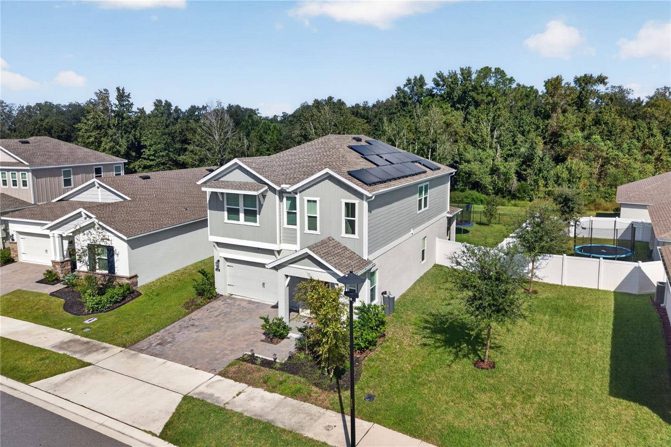
Welcome to this beautiful, newly built 2025 home in DeBary! This spacious two-story residence offers 5 bedrooms, 2.5 bathrooms, and a 2-car garage, combining modern finishes with a functional open-concept design. The bright living and dining areas flow seamlessly into a stylish kitchen featuring stainless steel appliances, quartz countertops, a decorative backsplash, pendant lighting, a deep farmhouse sink, a pantry, and ample workspace.
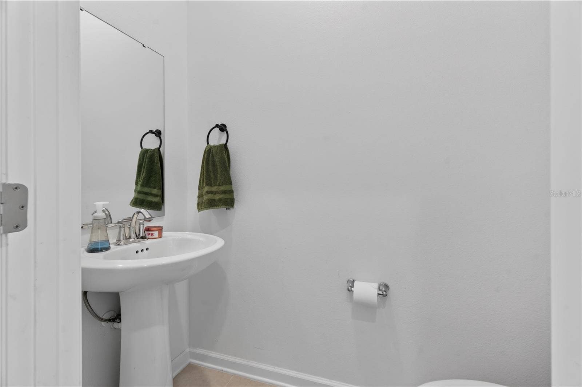
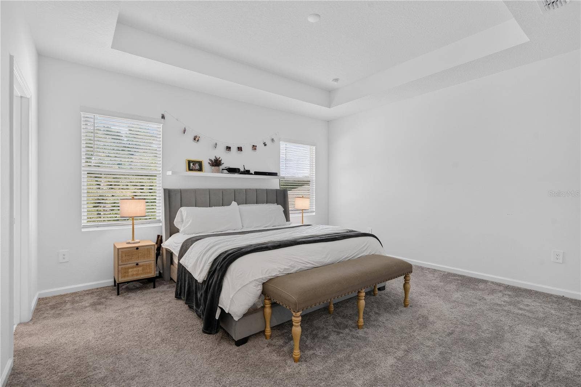
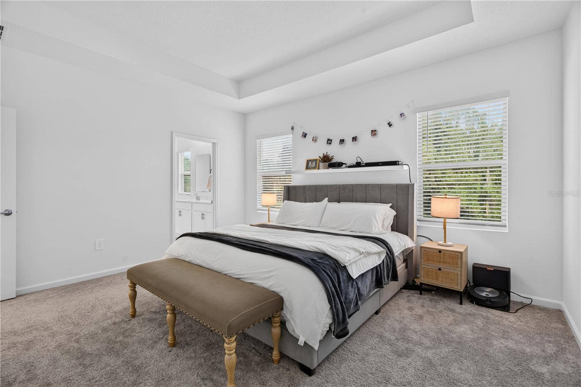
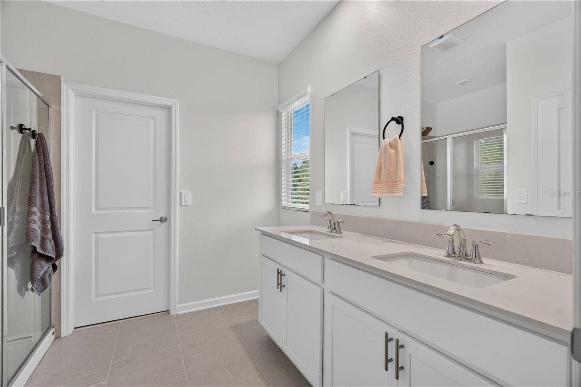
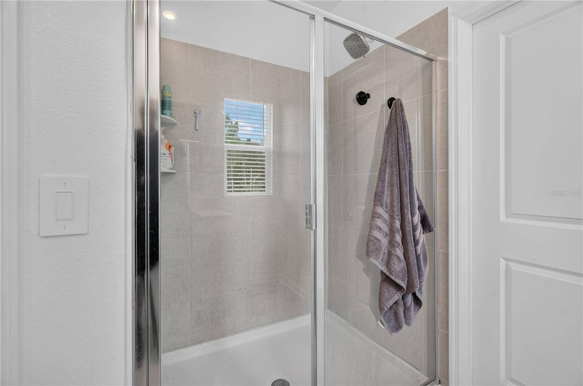
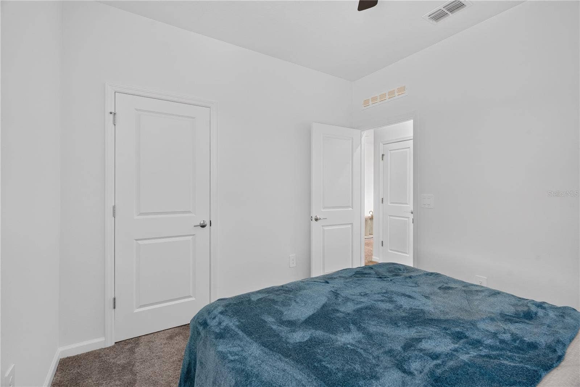
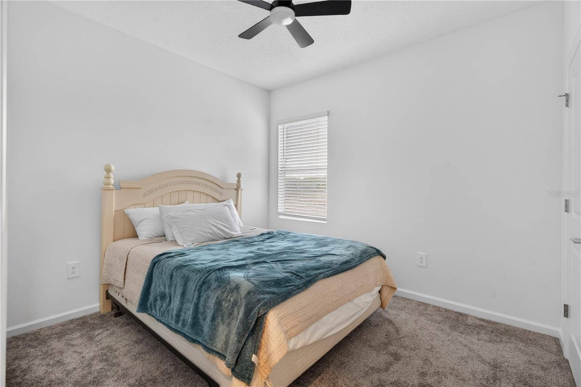
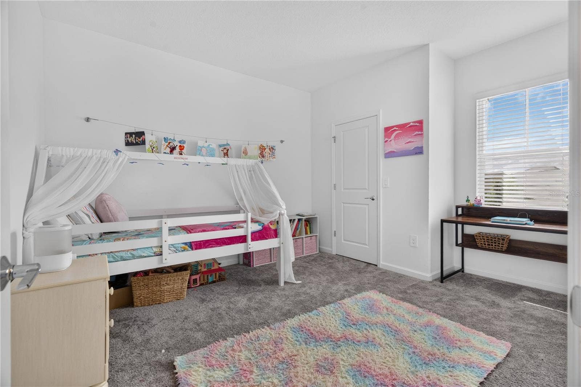
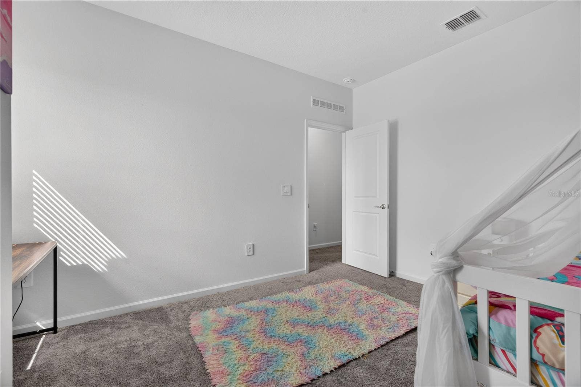
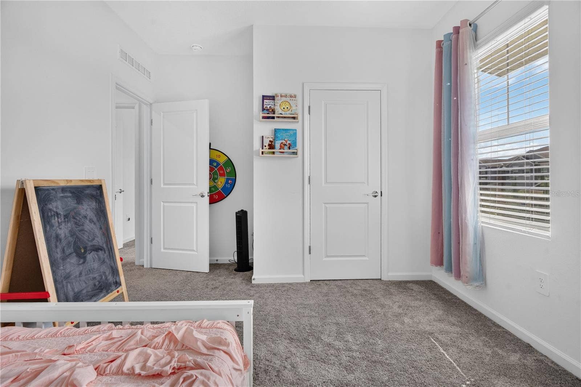
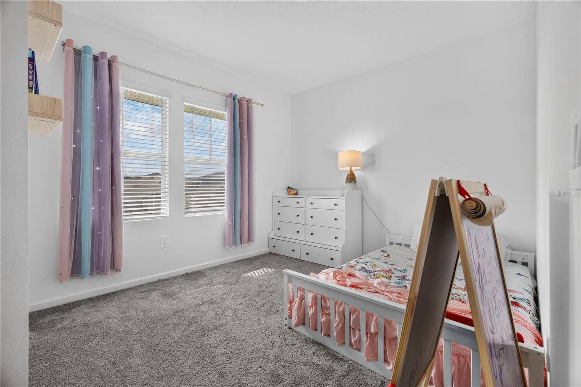
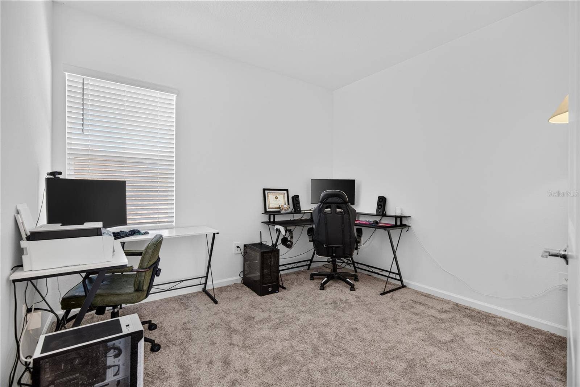
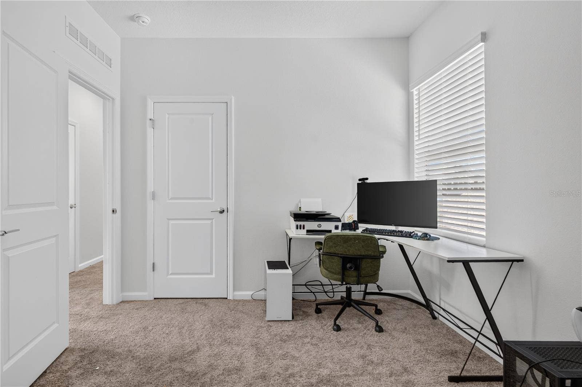
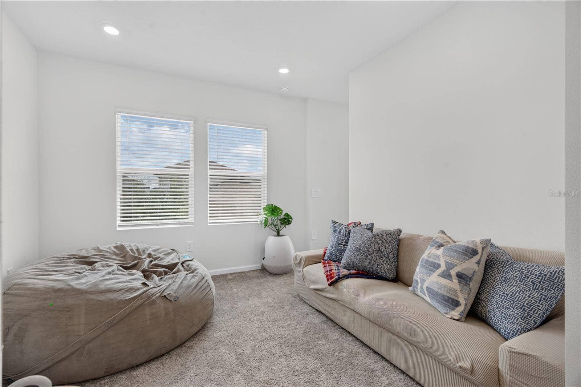
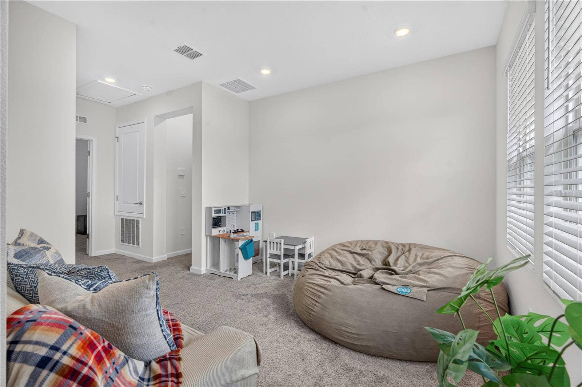
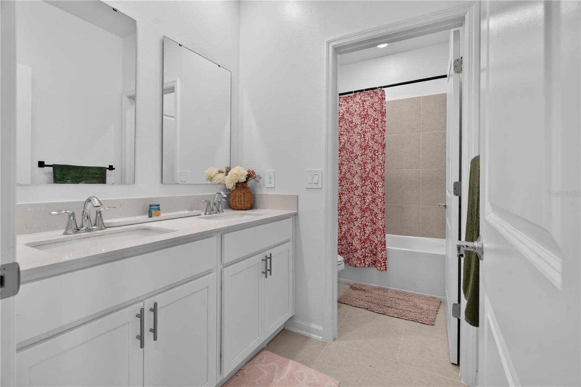
The spacious primary suite features an elegant tray ceiling, a walk-in closet, and a private ensuite bathroom with dual sinks and a walk-in shower. Four additional bedrooms offer flexibility for family, guests, or a home office. An upstairs loft provides extra living space, while a second full bathroom with dual sinks and a convenient first-floor half bath enhance the home's functionality.
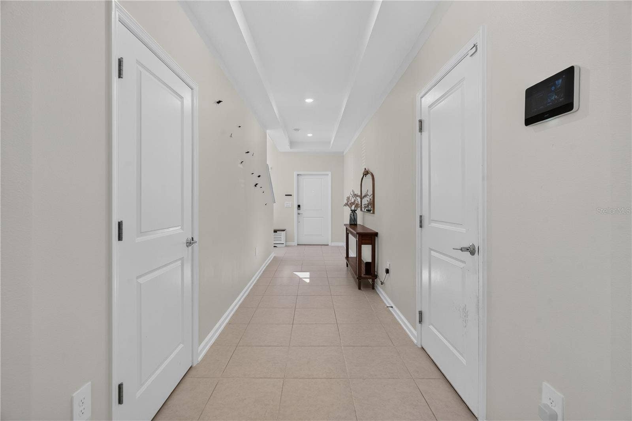
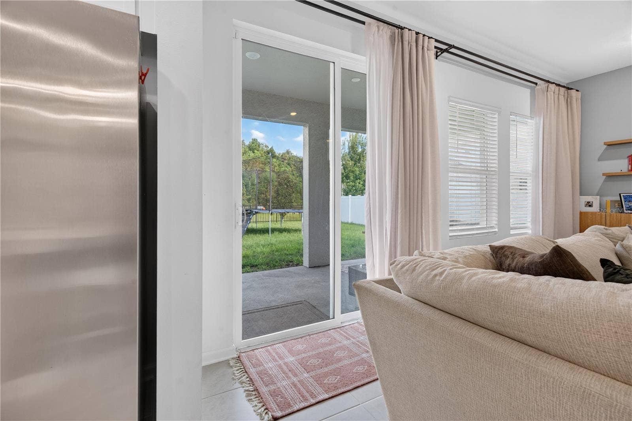
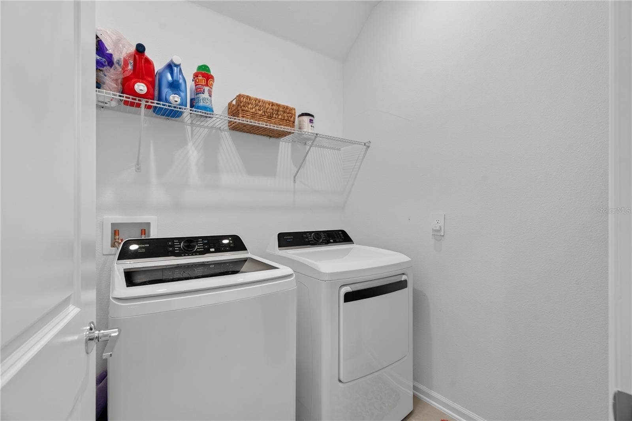
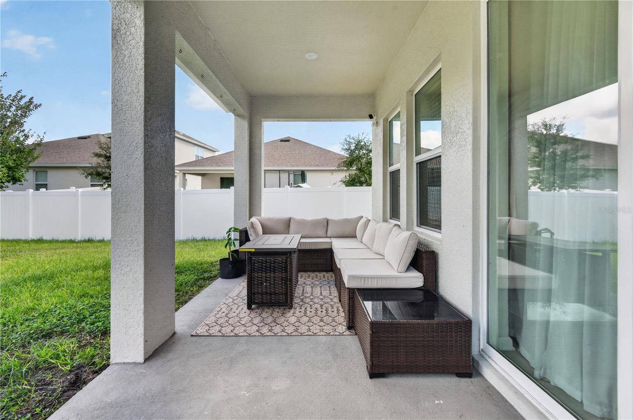
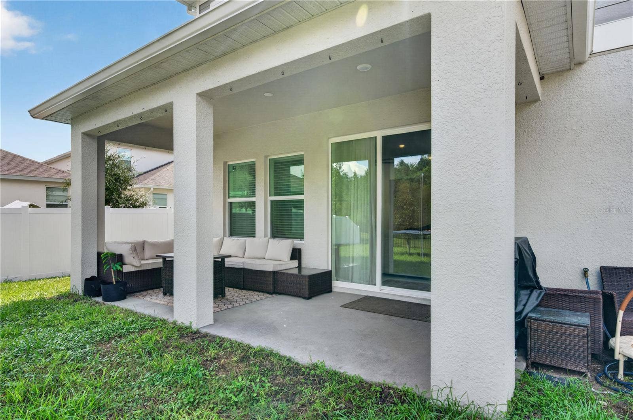
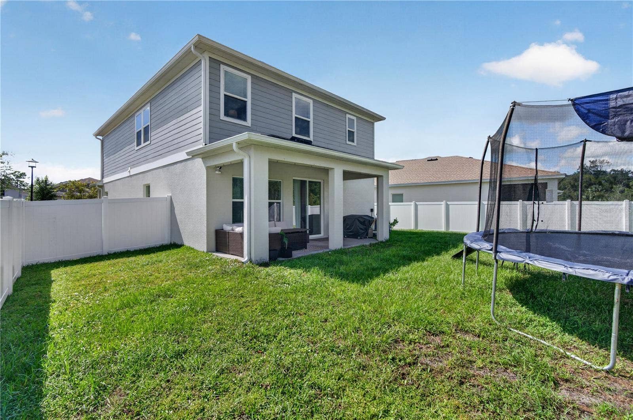
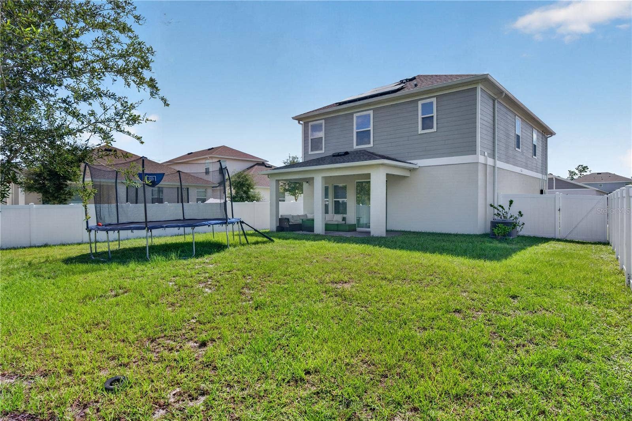
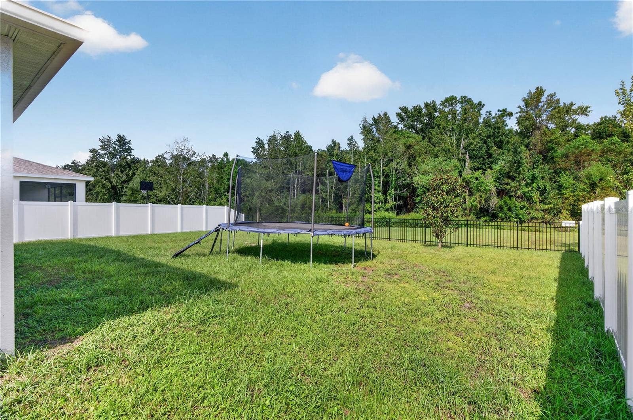
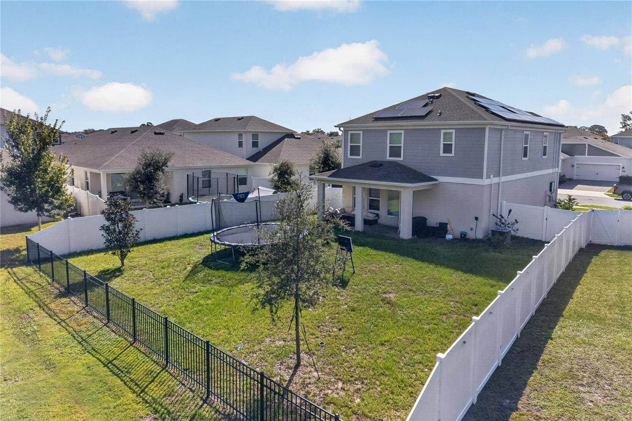
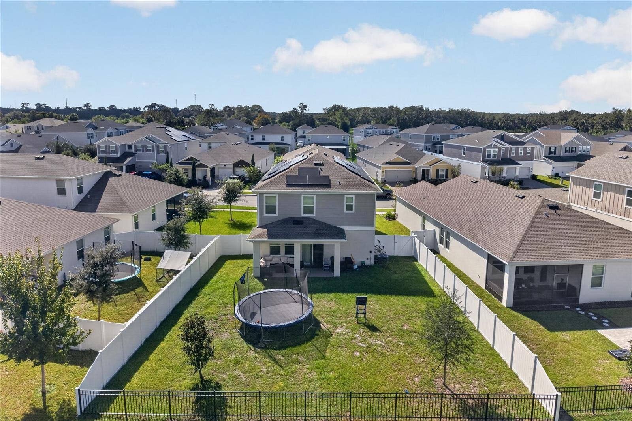
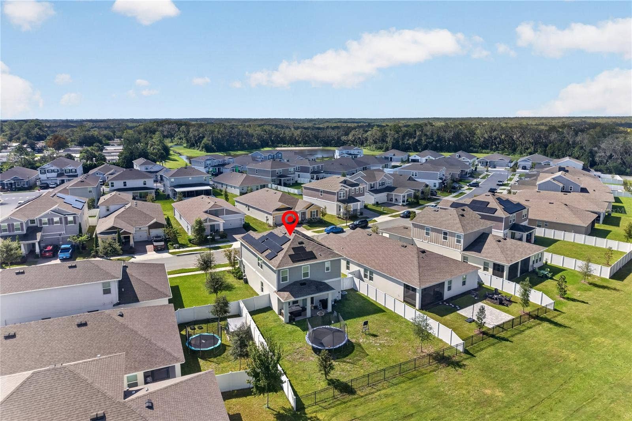
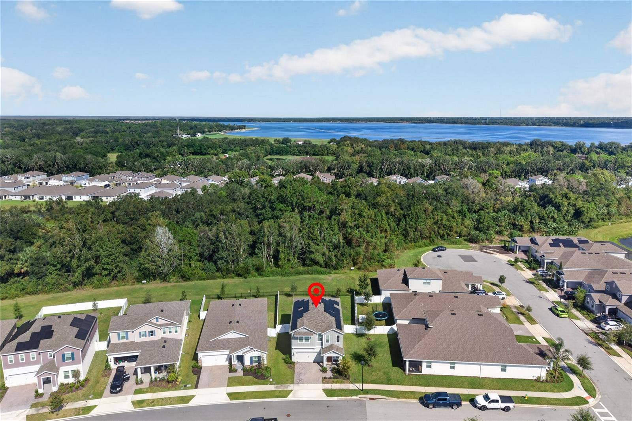
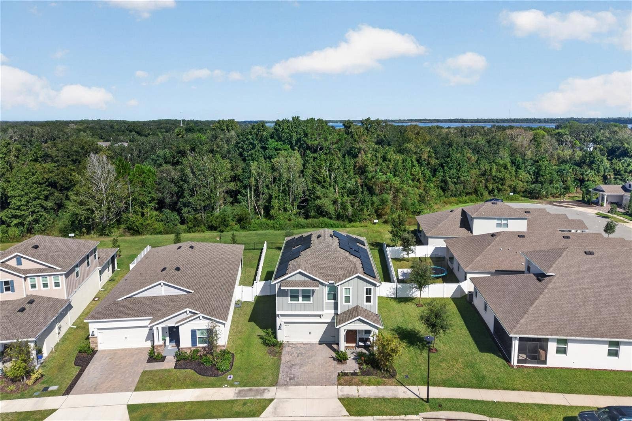
Additional features include an indoor laundry room with washer and dryer, blinds, curtains and curtain rods throughout, smart-home technology with app-controlled air conditioning and garage door access, and a security system. Sliding glass doors lead to a fully fenced backyard with a covered lanai and peaceful conservation views, creating the perfect setting for relaxing or entertaining.
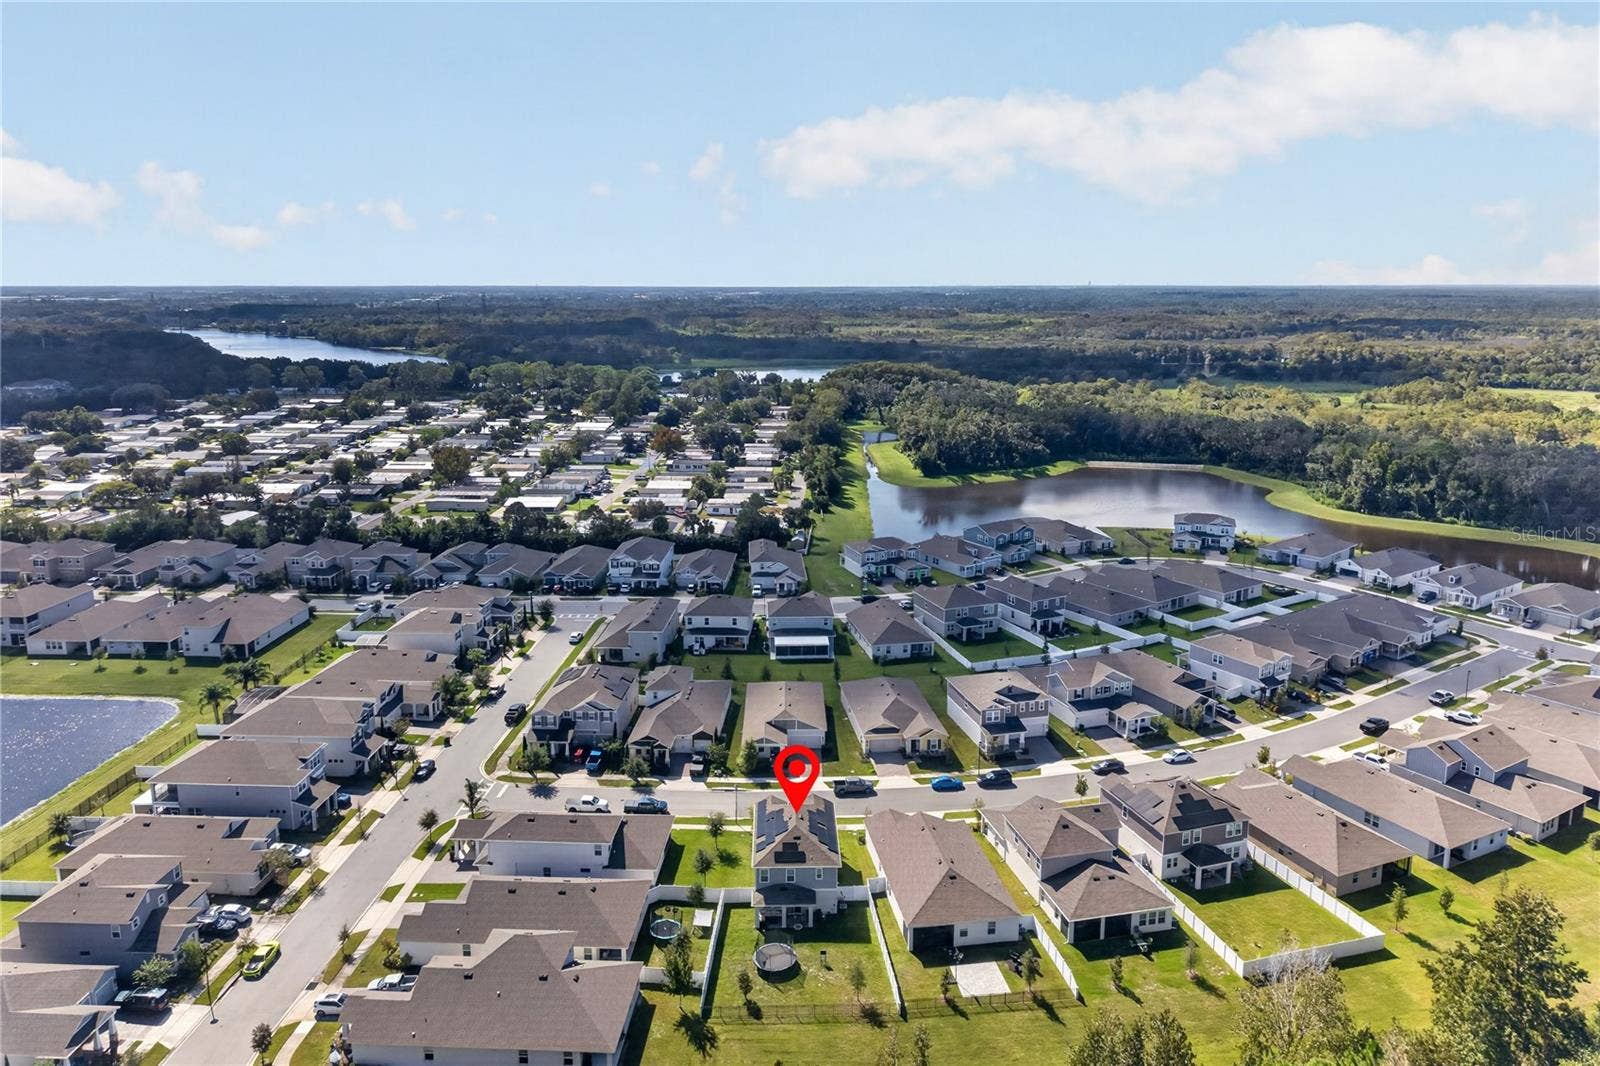
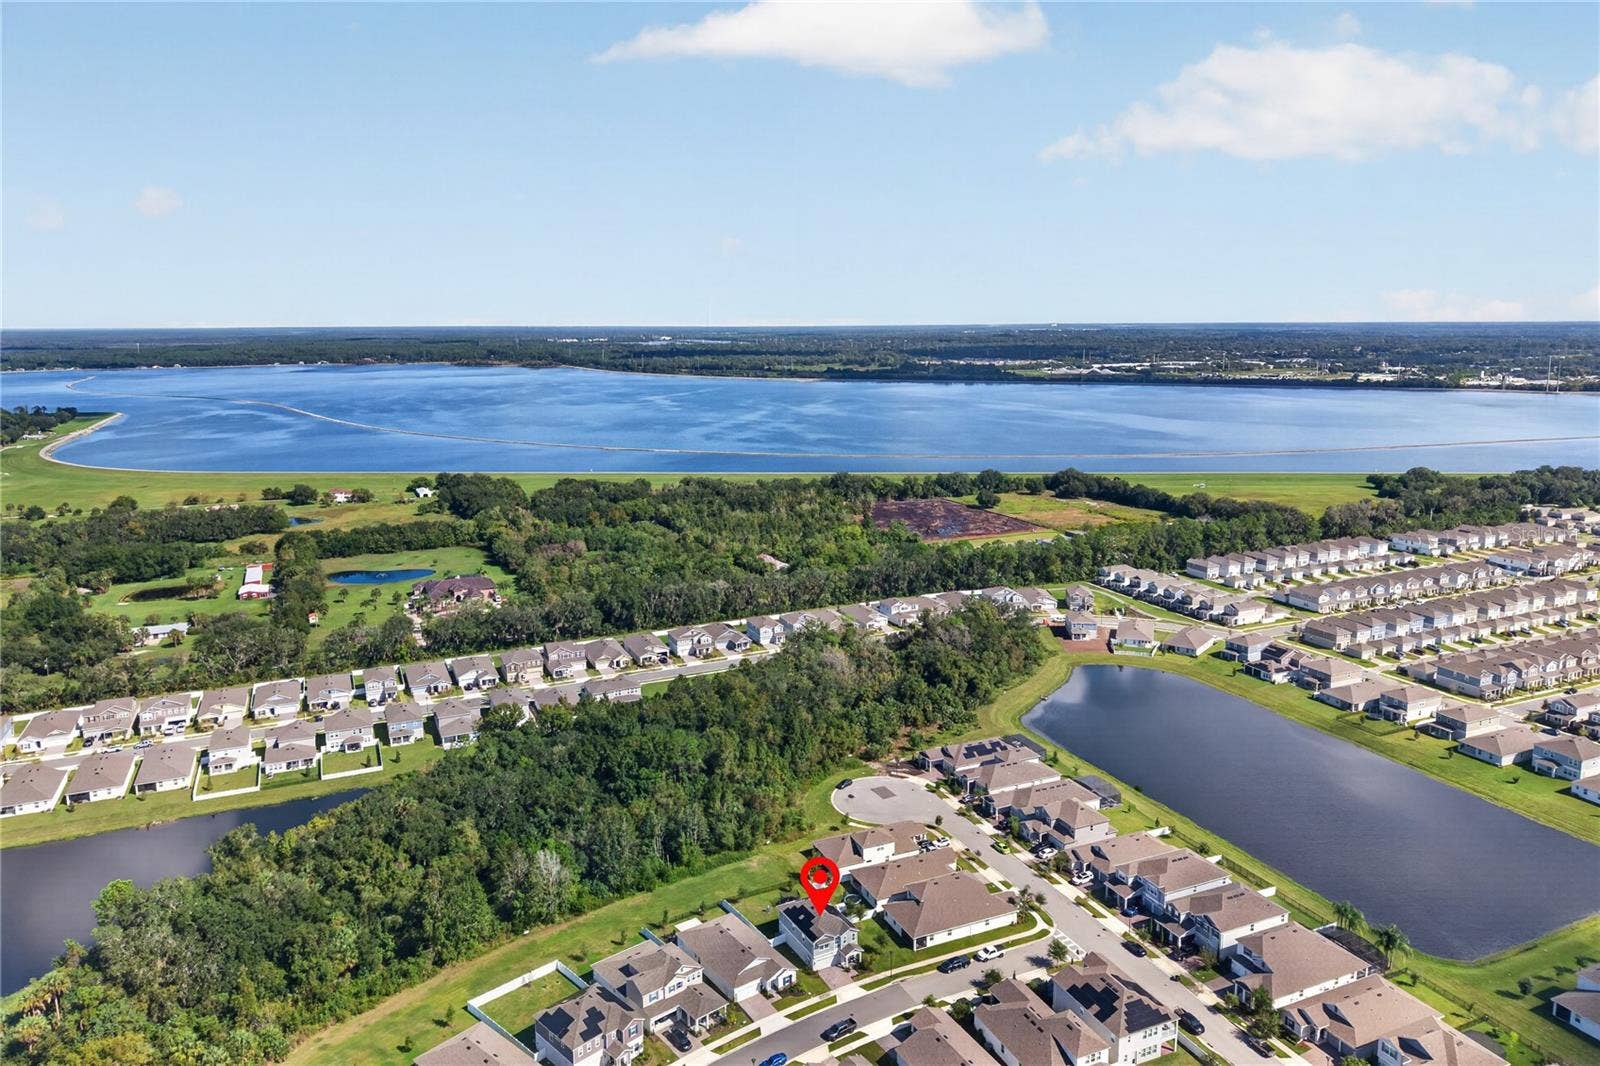
Conveniently located near I-4 and the DeBary SunRail Station, this home offers convenient commuting options and access to shopping, dining, parks, and Downtown Orlando. With its spacious layout, modern finishes, smart-home conveniences, and inviting outdoor space, this move-in-ready home is ready to welcome you. Schedule your private showing today!
Listing Courtesy of: KELLER WILLIAMS WINTER PARK
407-545-6430
| Listing Id: | O6449276 |
|---|---|
| List Price: | $3,200 |
| Property Type: | Residential Lease |
| Property Sub Type: | Single Family Residence |
| Status: | Active |
| Bedrooms Total: | 5 |
| Bathrooms Full: | 2 |
| Bathrooms Half: | 1 |
| Living Area: | 2,331 |
| Lot Size Square Feet: | 6,098 |
| Lot Size Acres: | 0.14 |
| City: | Debary |
| County Or Parish: | Volusia |
| Subdivision Name: | Rivington Phase 3 |
| Postal Code: | 32713 |
| Year Built: | 2025 |
| Appliances: | Dishwasher, Disposal, Dryer, Microwave, Range, Refrigerator, Washer |
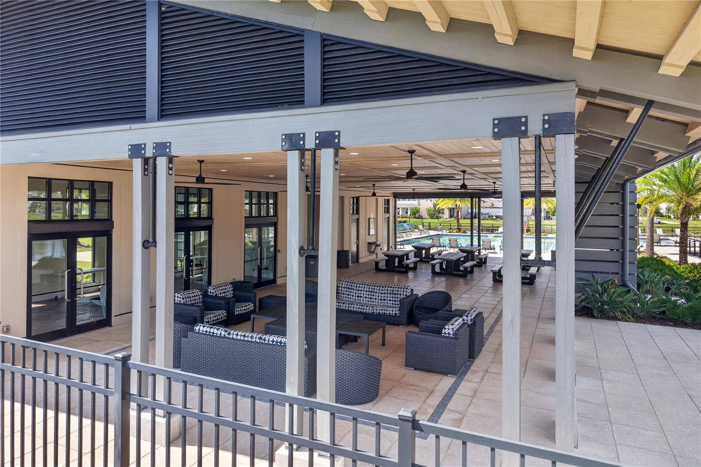
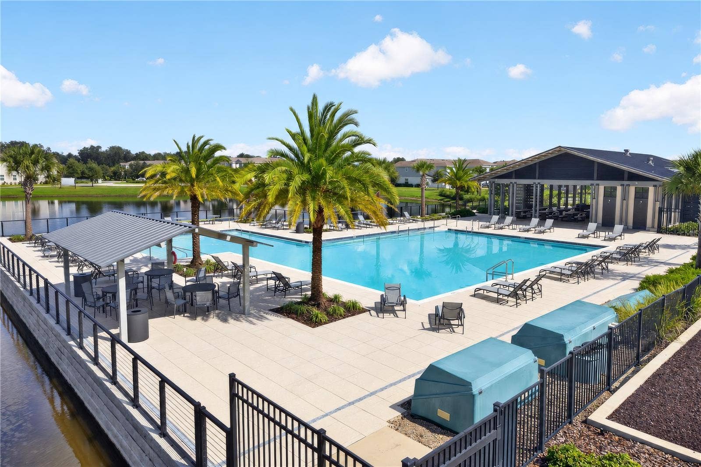
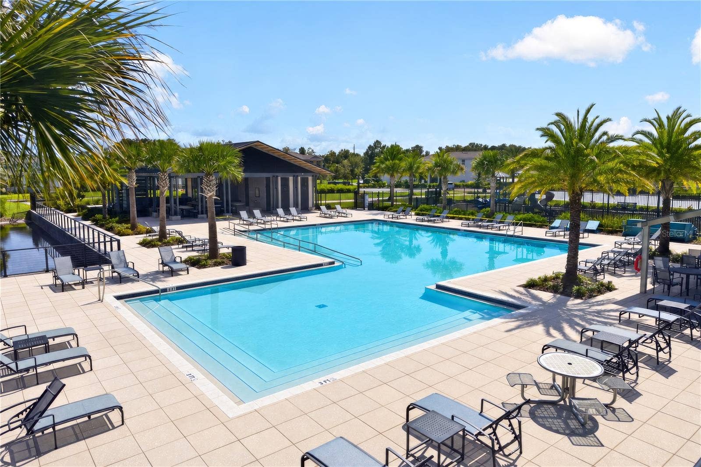
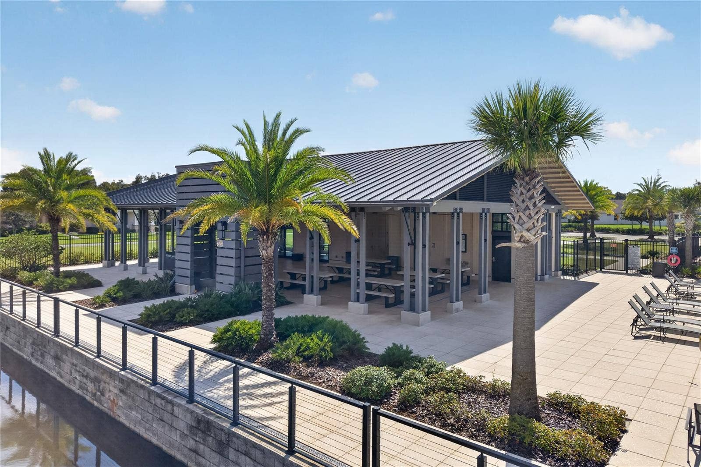
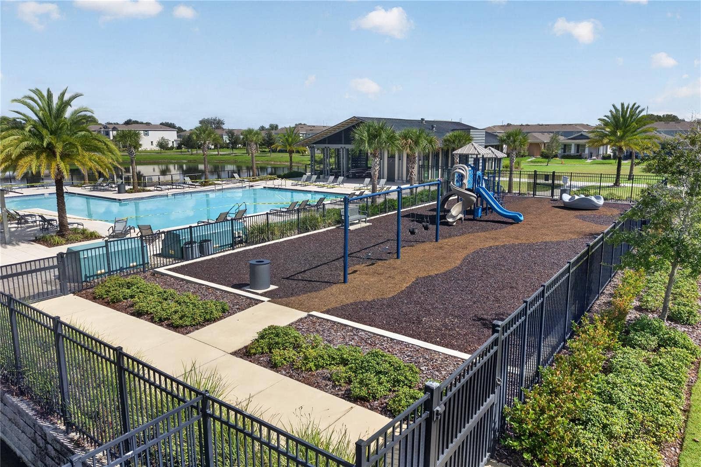
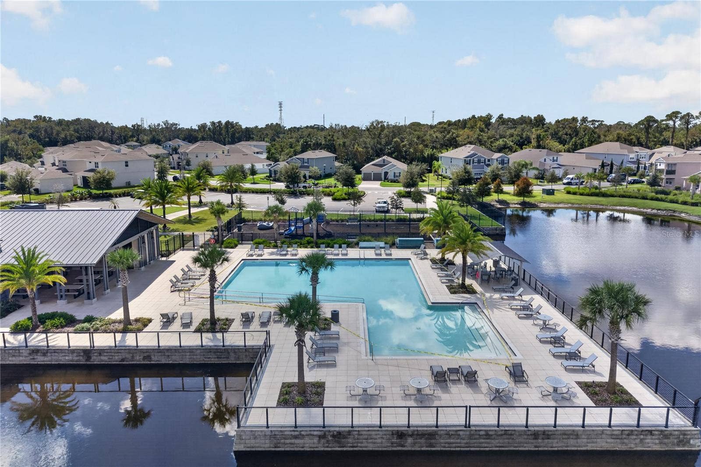
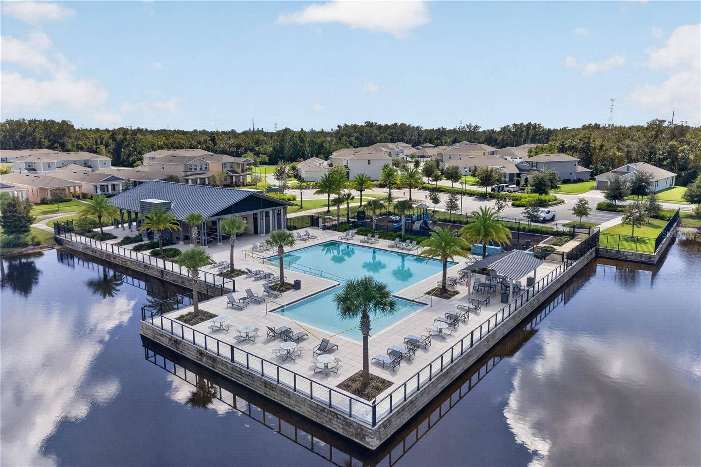
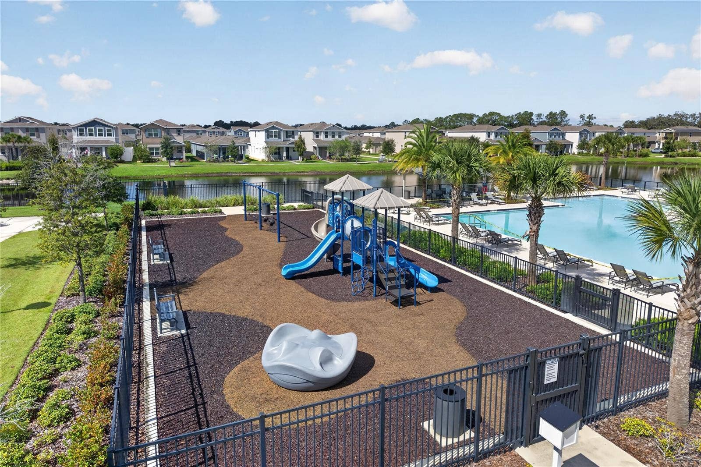
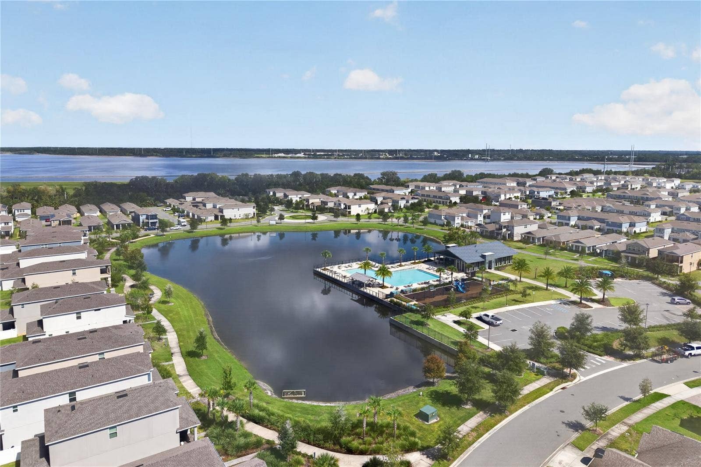
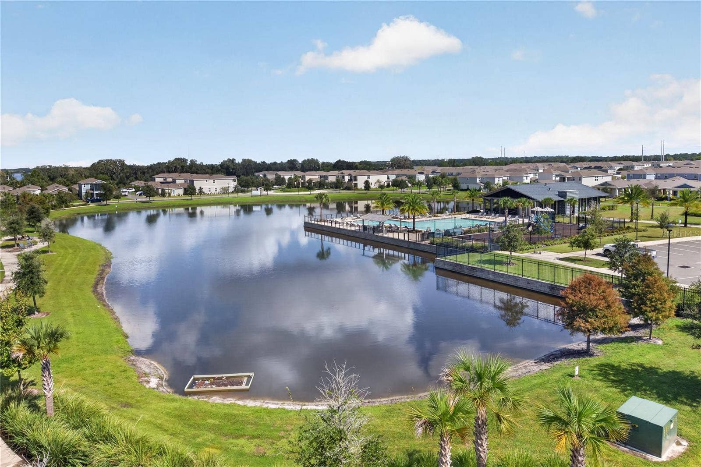
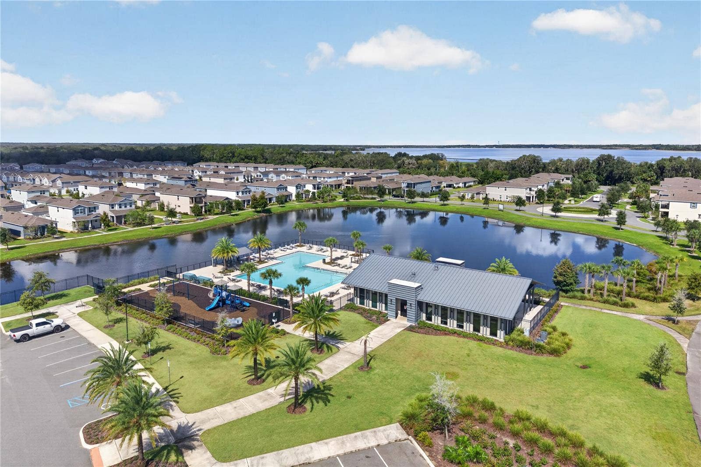
| Association Amenities: | Playground, Pool |
| Attached Garage?: | Yes |
| Availability Date: | 2026-11-22 |
| Bathrooms Total Integer: | 3 |
| Building Area Source: | Public Records |
| Building Area Total: | 3052 |
| Building Area Units: | Square Feet |
| Cooling: | Central Air |
| Directions: | From I-4, take Exit 104 toward DeBary. Turn right onto US 17/92, left onto Fort Florida Road, then left onto Rivington Drive. Follow to Peroni Avenue and continue to 685 Peroni Avenue. |
| Fencing: | Fenced |
| Flooring: | Carpet, Ceramic Tile |
| Furnished: | Unfurnished |
| Garage Spaces: | 2 |
| Garage?: | Yes |
| Community Features: | Playground, Pool |
| Heating: | Central |
| Interior Features: | Built-in Features, Eat-in Kitchen, Kitchen/Family Room Combo, Open Floorplan, Tray Ceiling(s) |
| Laundry Features: | Inside, Laundry Room |
| Lease Term: | Twelve Months |
| Levels: | Two |
| Living Area Source: | Public Records |
| Living Area Units: | Square Feet |
| Lot Features: | Sidewalk |
| Lot Size Acres: | 0.14 |
| MLS Area Major: | 32713 - Debary |
| MLS Area Major: | 32713 - Debary |
| Original List Price: | $3,200 |
| Other Equipment: | Irrigation Equipment |
| Owner Pays: | Common Area Maintenance |
| Parcel Number: | 900808006500 |
| Parking Features: | Garage Door Opener |
| Patio And Porch Features: | Covered, Patio, Porch |
| Pets Allowed: | Cats OK, Dogs OK, Yes |
| Road Surface Type: | Asphalt |
| Security Features: | Closed Circuit Camera(s), Security System, Smoke Detector(s) |
| Sewer: | Public Sewer |
| State Or Province: | FL |
| Association?: | Yes |
| Tenant Pays: | Carpet Cleaning Fee, Cleaning Fee, Re-Key Fee |
| Green Energy Generation: | Solar |
| Utilities: | BB/HS Internet Available, Electricity Available, Electricity Connected, Public, Water Available, Water Connected |
| Lease Amount Frequency: | Monthly |
| Water Source: | Public |
| Window Features: | Blinds |
| Additional Rooms: | Loft |
| Application Fee: | 50 |
| Association Approval Required Yn: | No |
| Association Fee Requirement: | Required |
| Building Area Total Srch Sq M: | 283.54 |
| Calculated List Price By Calcula: | 1.37 |
| Flood Zone Code: | X |
| Green Verification Count: | 0 |
| Living Area Meters: | 216.56 |
| Long Term Yn: | Yes |
| Lot Size Square Meters: | 567 |
| Number Of Pets: | 1 |
| Pet Fee Non Refundable: | 350 |
| Pet Restrictions: | All pets shall be kept on a leash when not On the pet Owner's Lot or Unit and no pet shall be allowed to roam unattended. |
| Pet Size: | Small (16-35 Lbs.) |
| Room Count: | 10 |
| Sdeo yn: | No |
| Security Deposit: | 3200 |
| Sw Subdiv Community Name: | Not Applicable |
| Terms Of Lease: | No Smoking, Security Deposit Required |
| Unit Number Yn: | No |
| Water Access Yn: | No |
| Water Extras Yn: | No |
| Water View: | No |
| Association Name: | Rollamay Turkoane |
| Association Phone: | 2818700585 |
| Rent Spree Url: | https://apply.link/MqbdAWw |
| Rent Spree Yn: | 1 |
| Attribution Contact: | 407-545-6430 |
| Originating System Name : | Stellar MLS |
| Between Us 1 River Yn: | No |
| In Law Suite Yn: | No |
| Solar Panel Ownership: | Leased |
| Green Energy Generation Yn: | Yes |
| Listing Contract Date: | 2026-10-12 |
Copyright 2026 My Florida Regional MLS DBA Stellar MLS. All rights reserved. Information deemed reliable but is not guaranteed. The data relating to real estate for sale on this web site comes in part from the Internet Data Exchange Program of My Florida Regional MLS DBA Stellar MLS. Real estate listings held by brokerage firms other than the owner of this page include the name of the listing broker. Information provided is for consumer's personal, non-commercial use and may not be used for any purpose other than to identify prospective properties consumers may be interested in purchasing. This site will be monitored for 'scraping' and any use of search facilities of data on the site other than by a consumer looking to purchase real estate is prohibited. Listing broker has attempted to offer accurate data, but buyers are advised to confirm all items. Information last updated on October 15, 2026 03:15 AM - ET


Based on information submitted to the MLS GRID as of October 15, 2026 03:15 AM - ET. All data is obtained from various sources and may not have been verified by broker or MLS GRID. Supplied Open House Information is subject to change without notice. All information should be independently reviewed and verified for accuracy. Properties may or may not be listed by the office/agent presenting the information. Properties displayed may be listed or sold by various participants in the MLS. Some listings have been excluded from this website.
IDX information is provided exclusively for consumers’ personal noncommercial use, that it may not be used for any purpose other than to identify prospective properties consumers may be interested in purchasing, that the data is deemed reliable but is not guaranteed by MLS GRID, and that the use of the MLS GRID Data may be subject to an end user license agreement prescribed by the Member Participant’s applicable MLS if any and as amended from time to time.
Property Last Updated: October 15, 2026 03:15 AM - ET
