7325 DEREXA DRIVE
Windermere, FL 34786
$3,250 Monthly
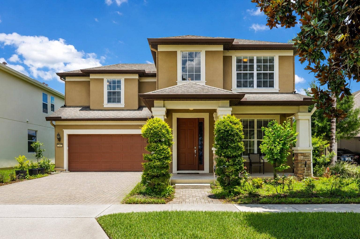
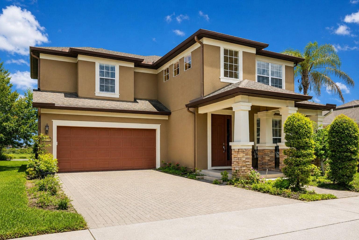
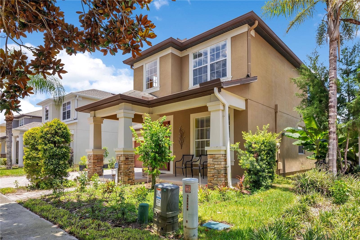
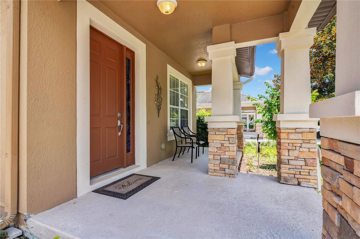
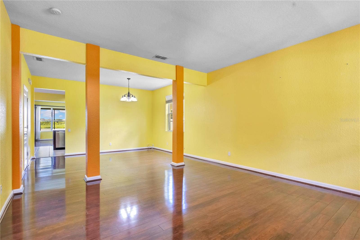
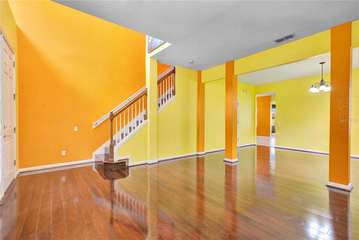
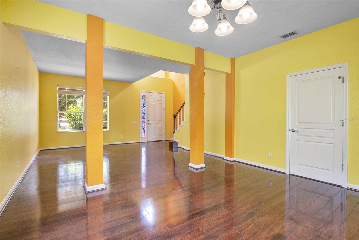
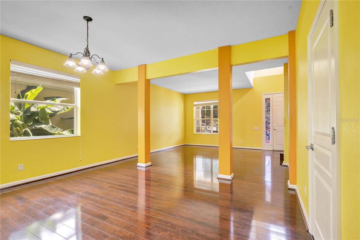
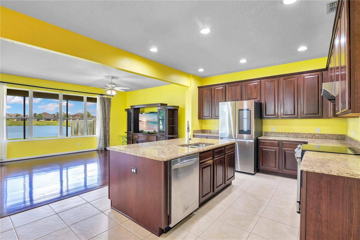
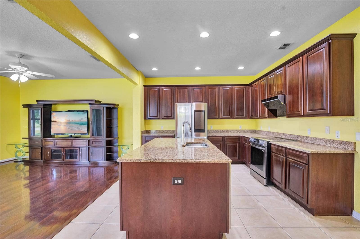
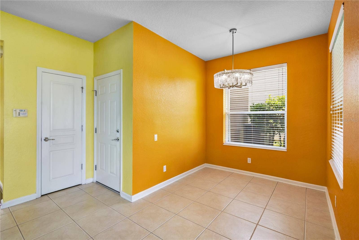
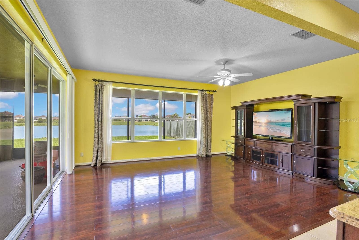
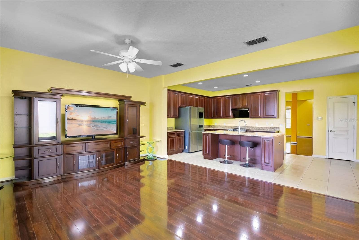
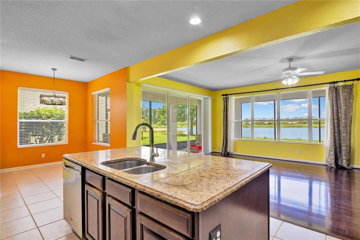
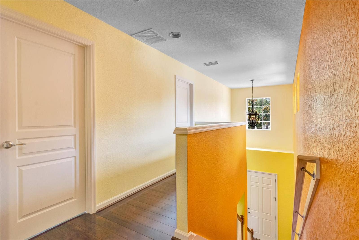
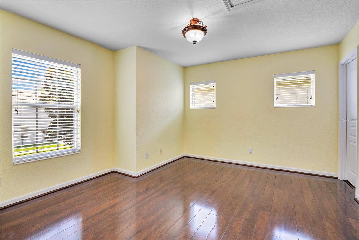
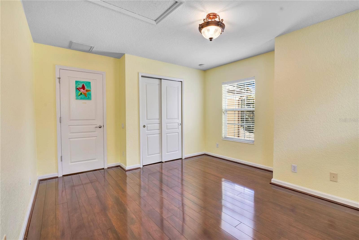
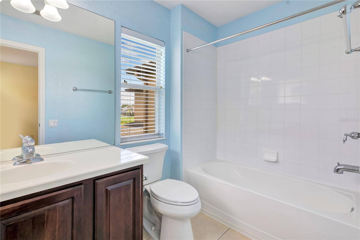
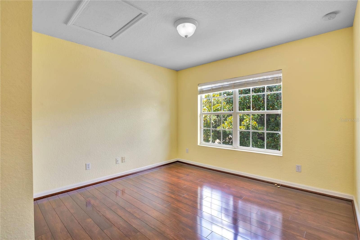
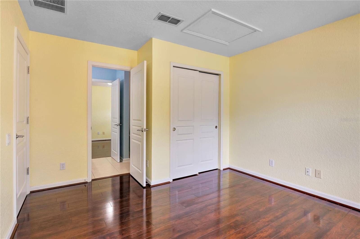
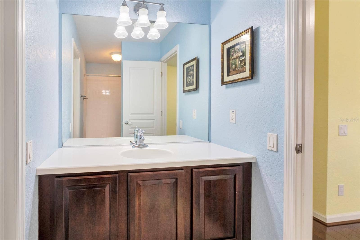
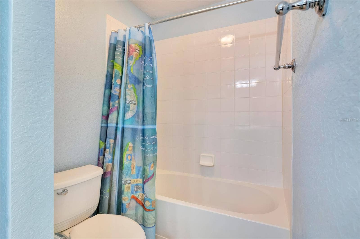
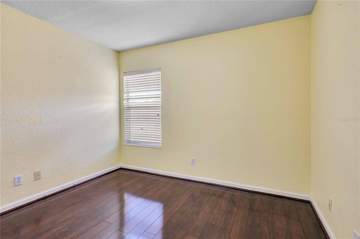
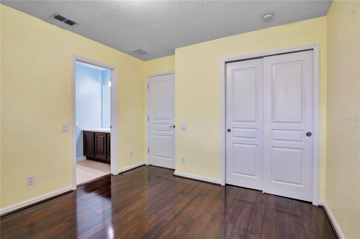
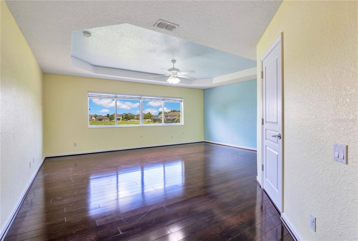
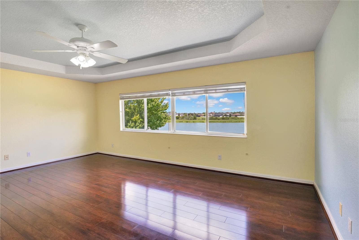
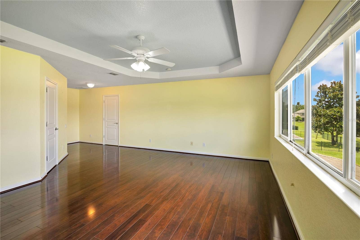
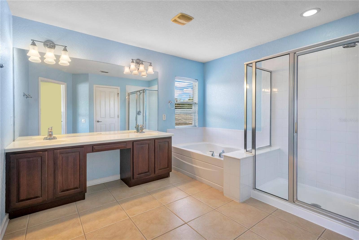
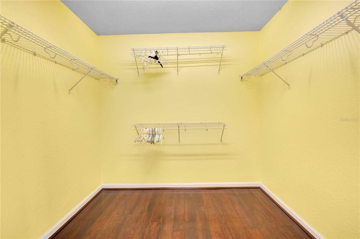
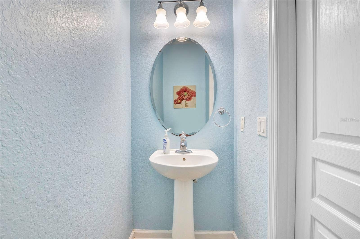
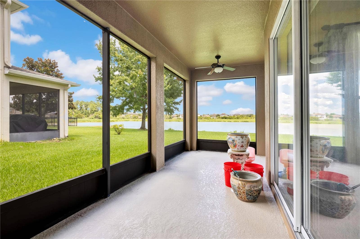
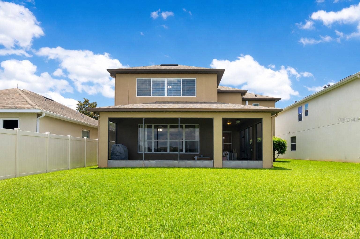
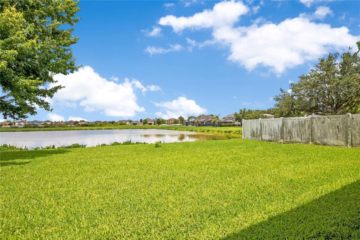
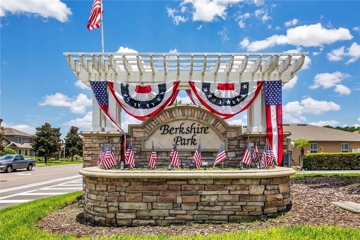
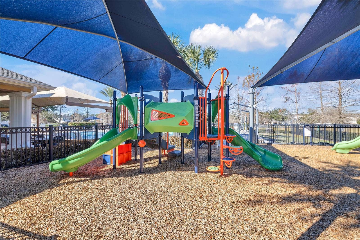
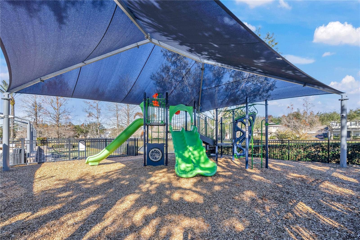
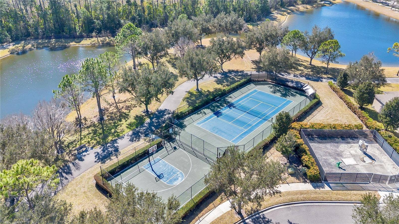
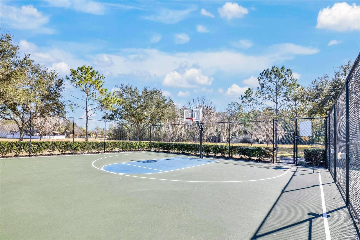
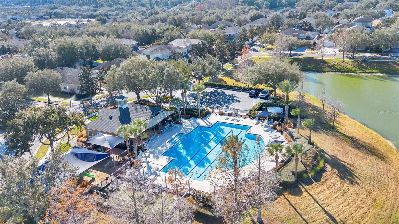
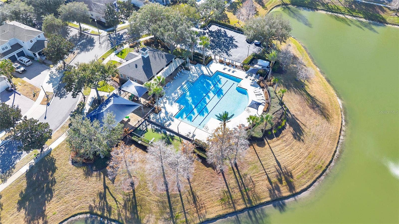
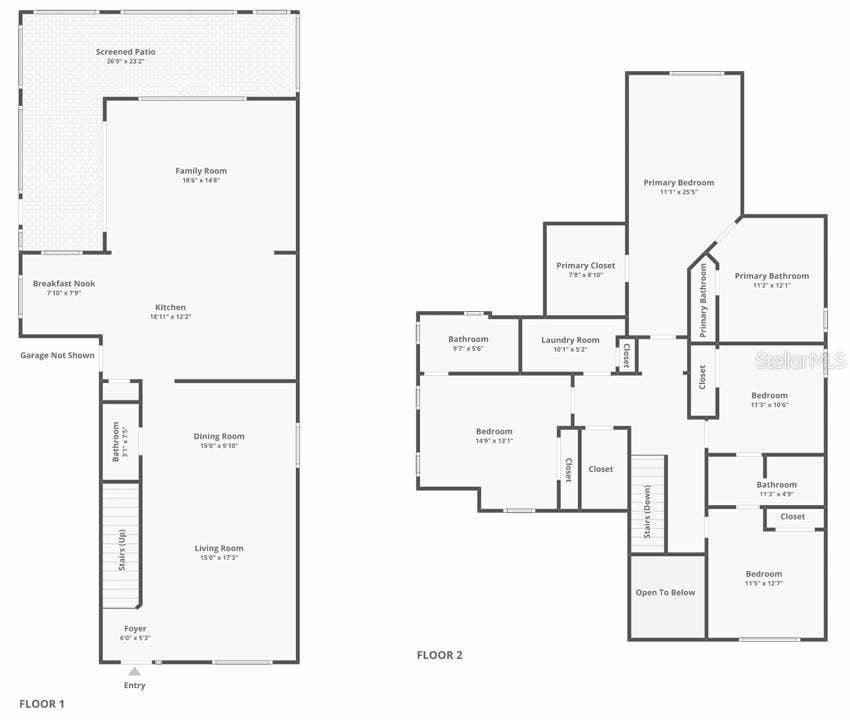
Welcome to this beautiful 4-bedroom, 3.5-bath waterfront home in one of Windermere's most desirable communities. Enjoy peaceful water views, no rear neighbors, and Disney fireworks from your own backyard, offering a rare combination of privacy, comfort, and convenience. The open-concept floor plan is designed for both everyday living and entertaining. Large sliding glass doors fill the home with natural light and open to a screened covered lanai overlooking the water, creating the perfect space for indoor-outdoor living and year-round Florida enjoyment. The main floor features multiple living and dining areas, including a formal dining room, a spacious great room, and a convenient powder bath. At the heart of the home, the kitchen features a large center island with breakfast bar, granite countertops, wood cabinetry, stainless steel appliances, and an upgraded high-performance range hood. Beautiful flooring flows throughout the home with no carpet, offering a clean, modern look and easy maintenance. Upstairs, all four bedrooms are thoughtfully arranged for privacy and functionality. The spacious primary suite features a custom walk-in closet, dual vanities, a soaking tub, and a separate walk-in shower. One secondary bedroom includes its own en-suite bathroom, making it ideal for guests, multi-generational living, or a private home office. Residents enjoy resort-style amenities including a community pool, covered playground, walking trails, a golf putting green, basketball, tennis, and pickleball courts. Ideally located just minutes from Horizon West shopping, dining, parks, major roadways, and Walt Disney World, this home is ...
+ Read More
Listing Courtesy of: RATIO REAL ESTATE, LLC
305-354-0388
| Listing Id: | O6450291 |
|---|---|
| List Price: | $3,250 |
| Property Type: | Residential Lease |
| Property Sub Type: | Single Family Residence |
| Status: | Active |
| Bedrooms Total: | 4 |
| Bathrooms Full: | 3 |
| Bathrooms Half: | 1 |
| Living Area: | 2,610 |
| Lot Size Square Feet: | 5,999 |
| Lot Size Acres: | 0.14 |
| City: | Windermere |
| County Or Parish: | Orange |
| Subdivision Name: | Lake Sawyer South Ph 01 |
| Postal Code: | 34786 |
| Year Built: | 2007 |
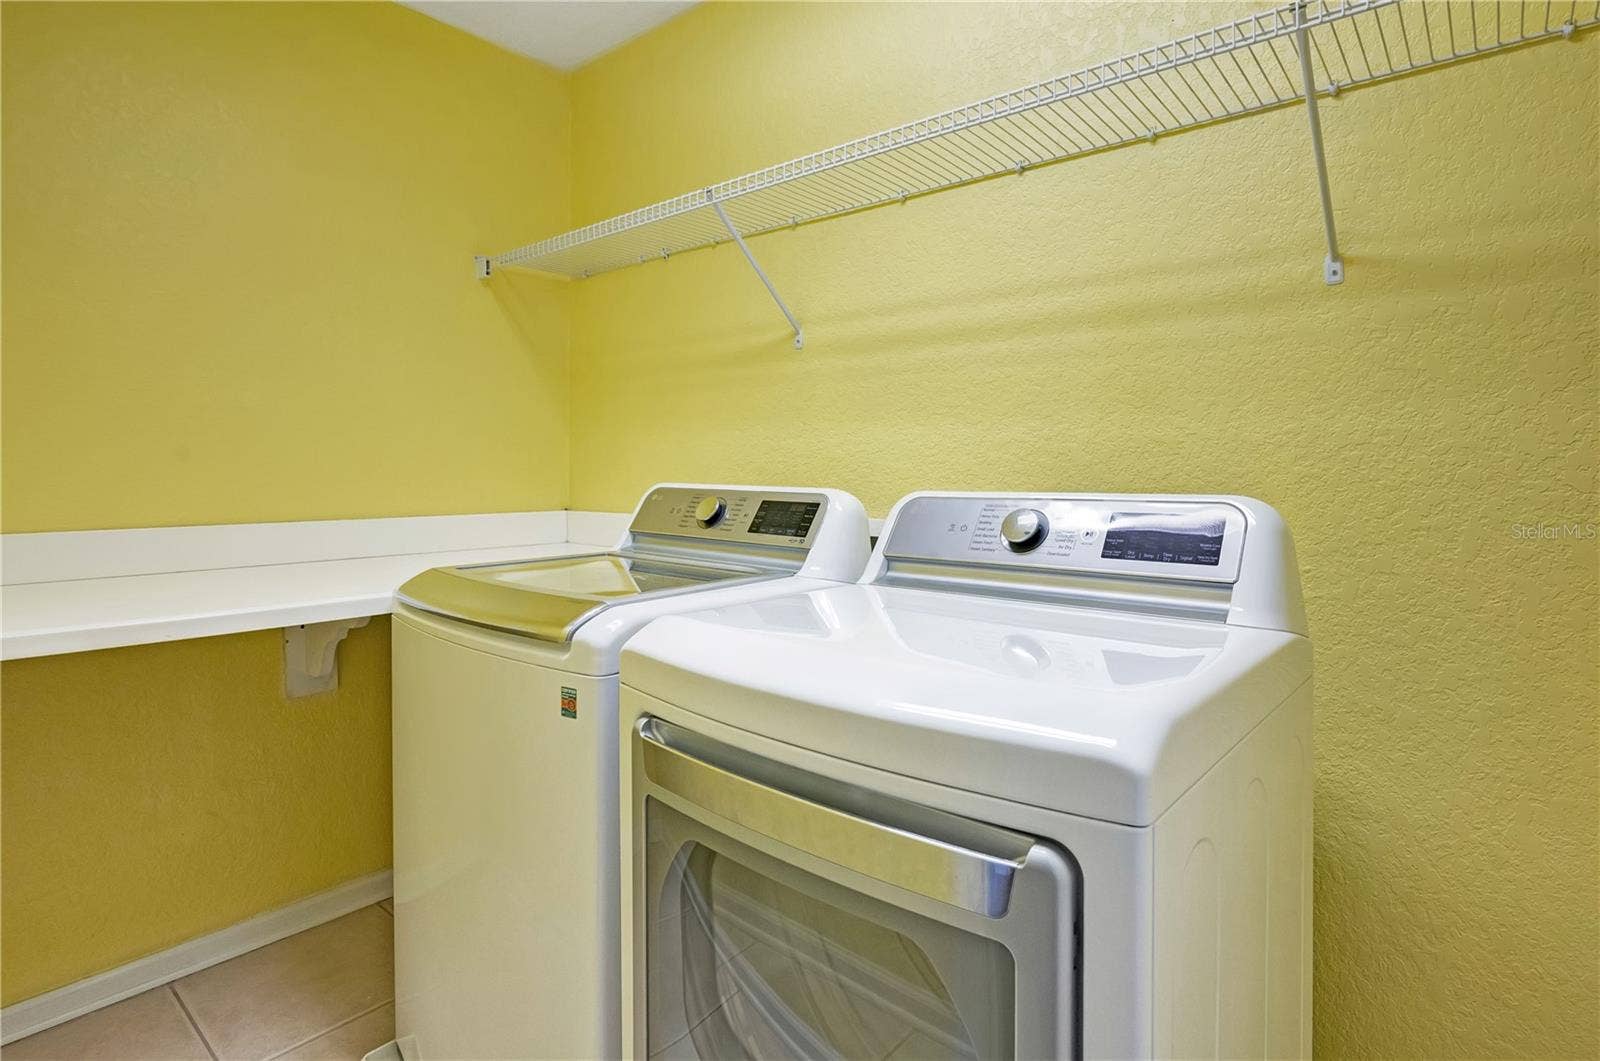
| Appliances: | Dishwasher, Disposal, Dryer, Electric Water Heater, Exhaust Fan, Microwave, Range, Range Hood, Refrigerator, Washer |
| Association Amenities: | Clubhouse, Playground, Pool, Tennis Court(s) |
| Attached Garage?: | Yes |
| Availability Date: | 2026-10-15 |
| Bathrooms Total Integer: | 4 |
| Building Area Source: | Public Records |
| Building Area Total: | 3550 |
| Building Area Units: | Square Feet |
| Cooling: | Central Air |
| Directions: | Heading North on 535, left (west) onto Overstreet Rd, left (south) onto Derexa Dr Realtor Remarks: House is vacant and easy to show; use showing time to obtain the door/lockbox code. Please pre-qualify your clients prior to showing. 1. Credit score 650 or higher. 2. Household income must be at least three times the rent. 3. No prior evictions nor a rental collection. 4. Move-in costs: First month +Security deposit. application/new. Each occupant over 18 will need to apply. We ACCEPT FOREIGN NATIONAL with additional deposit! |
| Elementary School: | Sunset Park Elem |
| Furnished: | Unfurnished |
| Garage?: | Yes |
| Community Features: | Clubhouse, Playground, Pool, Sidewalks, Tennis Court(s), Street Lights |
| Heating: | Electric |
| High School: | Windermere High School |
| Interior Features: | Ceiling Fans(s), Kitchen/Family Room Combo, Living Room/Dining Room Combo, Open Floorplan, Split Bedroom, Walk-In Closet(s), Window Treatments |
| Laundry Features: | Inside |
| Lease Term: | Twelve Months |
| Levels: | Two |
| Living Area Source: | Public Records |
| Living Area Units: | Square Feet |
| Lot Size Acres: | 0.14 |
| Postal Code Plus4: | 6393 |
| Middle Or Junior School: | Horizon West Middle School |
| MLS Area Major: | 34786 - Windermere |
| MLS Area Major: | 34786 - Windermere |
| Original List Price: | $3,250 |
| Owner Pays: | Other |
| Parcel Number: | 26-23-27-4762-00-330 |
| Pets Allowed: | No |
| Road Surface Type: | Concrete |
| Sewer: | Public Sewer |
| State Or Province: | FL |
| Association?: | Yes |
| Utilities: | Electricity Connected, Public, Sewer Connected, Sprinkler Meter, Underground Utilities, Water Connected |
| Lease Amount Frequency: | Monthly |
| Water Source: | Public |
| Window Features: | Window Treatments |
| Application Fee: | 50 |
| Association Fee Requirement: | Required |
| Building Area Total Srch Sq M: | 329.81 |
| Calculated List Price By Calcula: | 1.25 |
| Flood Zone Code: | x |
| Green Verification Count: | 0 |
| Living Area Meters: | 242.48 |
| Long Term Yn: | Yes |
| Lot Size Square Meters: | 557 |
| Minimum Lease: | 1-2 Years |
| Room Count: | 6 |
| Sdeo yn: | No |
| Security Deposit: | 3250 |
| Terms Of Lease: | Security Deposit Required |
| Unit Number Yn: | No |
| Water Access Yn: | No |
| Water Extras Yn: | No |
| Water View: | No |
| Security Deposit Terms: | 1st and Sec Dep Required |
| Association Name: | leland management |
| Rent Spree Url: | https://apply.link/VHf9Pdc |
| Rent Spree Yn: | 1 |
| Attribution Contact: | 305-354-0388 |
| Originating System Name : | Stellar MLS |
| In Law Suite Yn: | No |
| Green Energy Generation Yn: | No |
| Listing Contract Date: | 2026-10-15 |
Copyright 2026 My Florida Regional MLS DBA Stellar MLS. All rights reserved. Information deemed reliable but is not guaranteed. The data relating to real estate for sale on this web site comes in part from the Internet Data Exchange Program of My Florida Regional MLS DBA Stellar MLS. Real estate listings held by brokerage firms other than the owner of this page include the name of the listing broker. Information provided is for consumer's personal, non-commercial use and may not be used for any purpose other than to identify prospective properties consumers may be interested in purchasing. This site will be monitored for 'scraping' and any use of search facilities of data on the site other than by a consumer looking to purchase real estate is prohibited. Listing broker has attempted to offer accurate data, but buyers are advised to confirm all items. Information last updated on October 16, 2026 01:50 AM - ET


Based on information submitted to the MLS GRID as of October 16, 2026 01:50 AM - ET. All data is obtained from various sources and may not have been verified by broker or MLS GRID. Supplied Open House Information is subject to change without notice. All information should be independently reviewed and verified for accuracy. Properties may or may not be listed by the office/agent presenting the information. Properties displayed may be listed or sold by various participants in the MLS. Some listings have been excluded from this website.
IDX information is provided exclusively for consumers’ personal noncommercial use, that it may not be used for any purpose other than to identify prospective properties consumers may be interested in purchasing, that the data is deemed reliable but is not guaranteed by MLS GRID, and that the use of the MLS GRID Data may be subject to an end user license agreement prescribed by the Member Participant’s applicable MLS if any and as amended from time to time.
Property Last Updated: October 16, 2026 01:50 AM - ET
