9307 PARISIAN COURT
Seffner, FL 33584
$5,000 Monthly
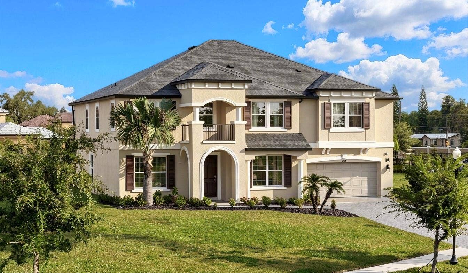
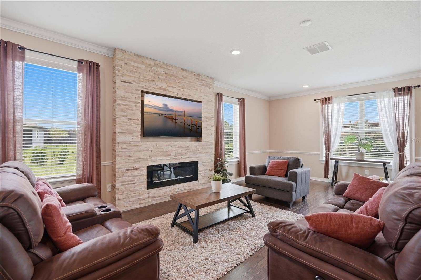
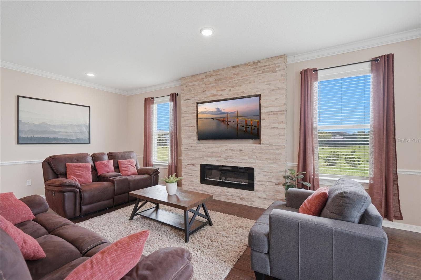
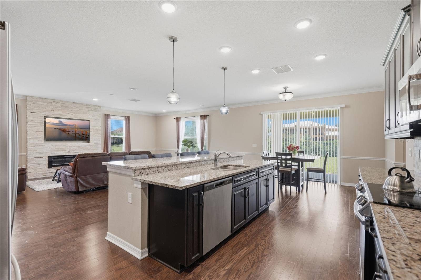
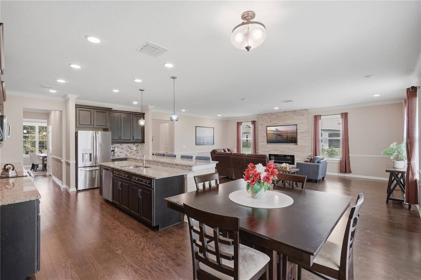
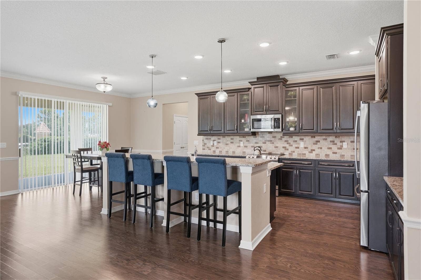
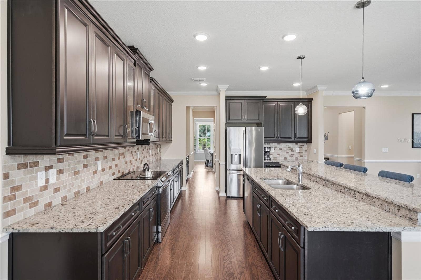
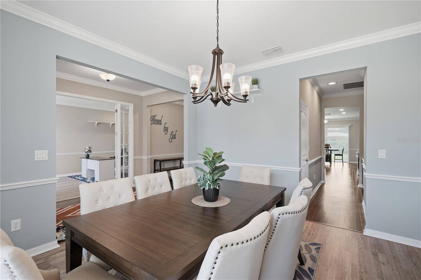
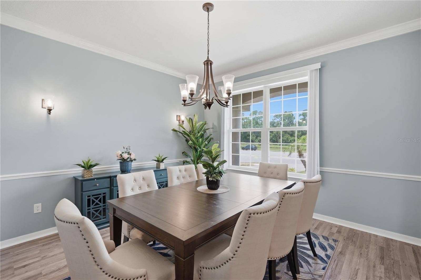
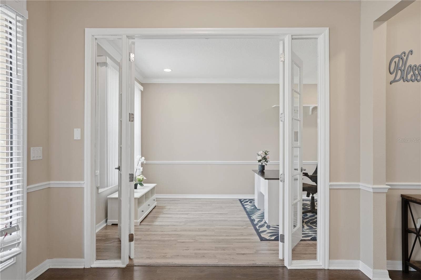
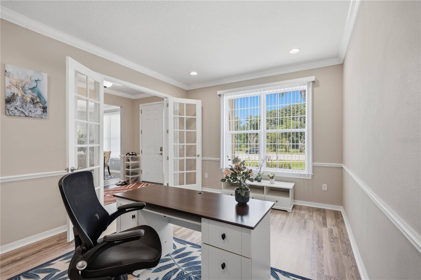
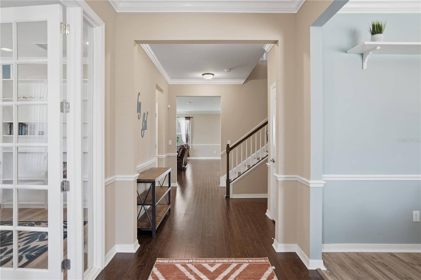
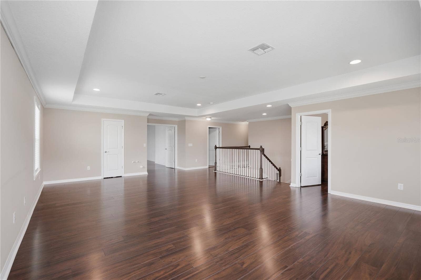
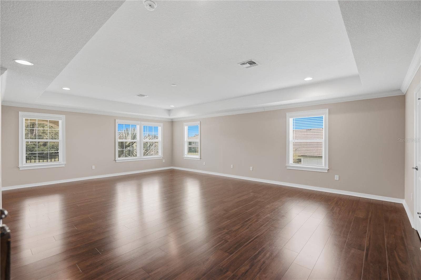
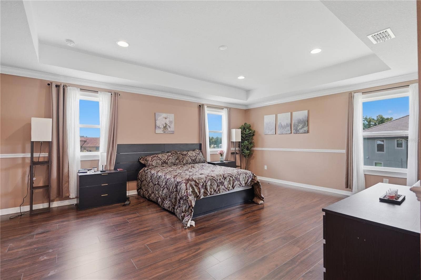
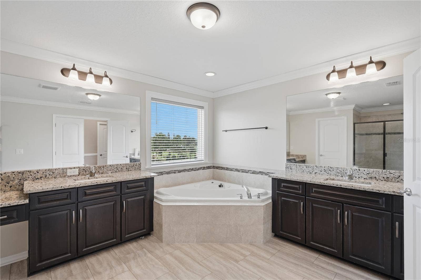
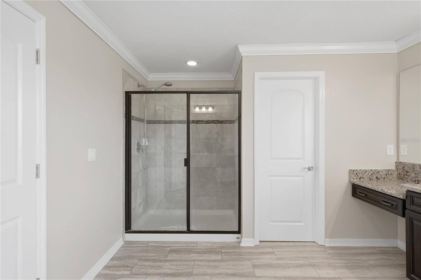
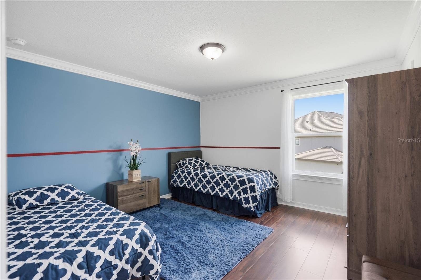
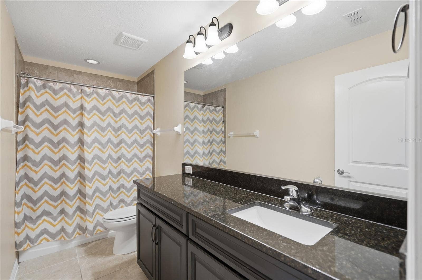
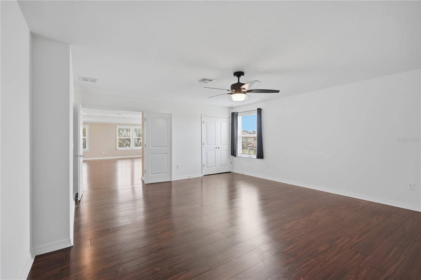
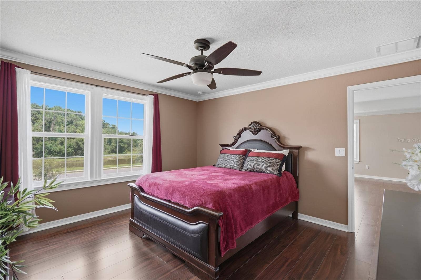
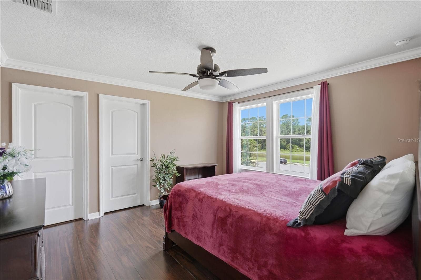
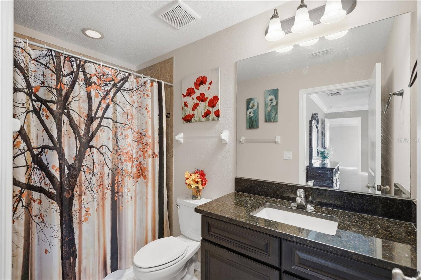
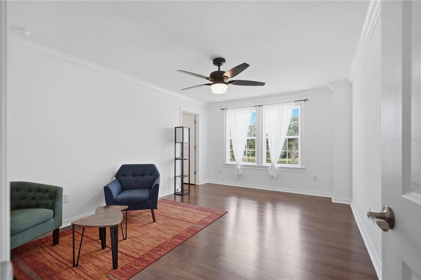
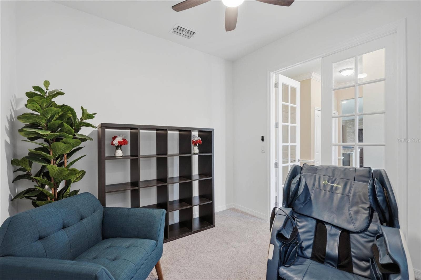
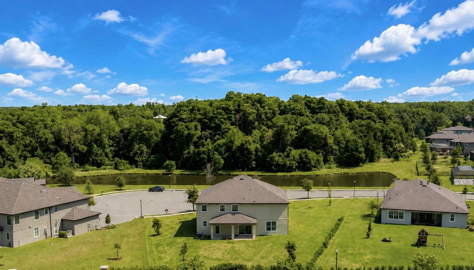
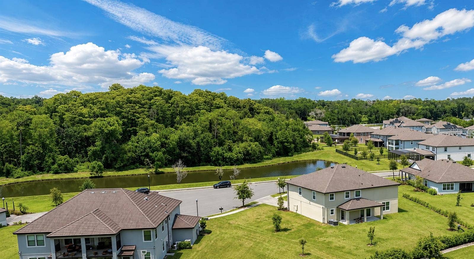
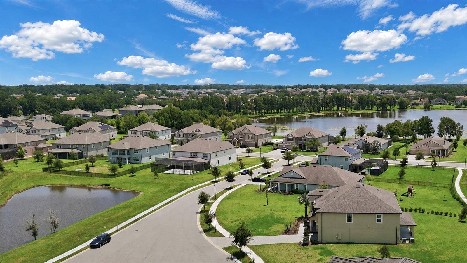
Welcome to Toulon, a gated community known for half-acre lots, ponds and conservation, newer construction, and gated entrances. If you've driven I-4 or I-75 a thousand times, you've gone right past it. The address says Seffner, your commute says Tampa. Only fifteen to twenty minute drives to USF, Downtown Tampa, and Tampa General Hospital to name a few destinations. If you’re not familiar with this exclusive community you should be! This impressive home rests on approximately half an acre with tranquil pond and wooded views. A spacious 2021-built luxury home located on a quiet cul-de-sac offering 5 bedrooms, 3.5 bathrooms, a private office, formal dining room, bonus room, loft, and an exceptional 4-car tandem garage. Inside, nearly 4,800 square feet of living space provides remarkable flexibility for everyday living, entertaining and working from home. Luxury vinyl plank and wood flooring flow throughout the residence creating a clean, cohesive look. French doors open to the dedicated home office, while the formal dining room connects to the kitchen through a convenient butler-style pass-through that makes hosting effortless. The spacious kitchen serves as the heart of the home with abundant cabinetry, granite countertops, stainless-steel appliances, a walk-in pantry, generous prep space and an oversized island with bar style seating. The kitchen opens seamlessly to the dinette and expansive living room, where multiple windows and a stone-accent fireplace create a bright and inviting gathering space. Upstairs, the oversized primary suite feels like a private ...
+ Read More
Listing Courtesy of: COMPASS FLORIDA LLC
813-365-9935
| Listing Id: | TB8556430 |
|---|---|
| List Price: | $5,000 |
| Property Type: | Residential Lease |
| Property Sub Type: | Single Family Residence |
| Status: | Active |
| Bedrooms Total: | 5 |
| Bathrooms Full: | 3 |
| Bathrooms Half: | 1 |
| Living Area: | 4,783 |
| Lot Size Square Feet: | 22,389 |
| Lot Size Acres: | 0.51 |
| City: | Seffner |
| County Or Parish: | Hillsborough |
| Subdivision Name: | Toulon Ph 3A |
| Postal Code: | 33584 |
| Year Built: | 2021 |
| Appliances: | Dishwasher, Disposal, Dryer, Electric Water Heater, Microwave, Range, Refrigerator, Washer |
| Association Amenities: | Gated |
| Builder Name: | M/I Homes |
| Attached Garage?: | Yes |
| Availability Date: | 2026-10-08 |
| Bathrooms Total Integer: | 4 |
| Building Area Source: | Public Records |
| Building Area Total: | 5978 |
| Building Area Units: | Square Feet |
| Direction Faces: | South |
| Cooling: | Central Air, Zoned |
| Fireplace Features: | Electric, Living Room |
| Directions: | From Williams Rd... Head East on Papillon Blvd, Left on Sorbonne Loop, Left on Parisian Ct |
| Elementary School: | McDonald-HB |
| Exterior Features: | Lighting, Private Mailbox, Sidewalk |
| Flooring: | Luxury Vinyl, Tile, Wood |
| Furnished: | Unfurnished |
| Garage Spaces: | 4 |
| Garage?: | Yes |
| Community Features: | Gated Community - No Guard, Sidewalks |
| Heating: | Central, Electric, Heat Pump |
| High School: | Armwood-HB |
| Interior Features: | Ceiling Fans(s), Eat-in Kitchen, High Ceilings, Solid Wood Cabinets, Stone Counters, Walk-In Closet(s) |
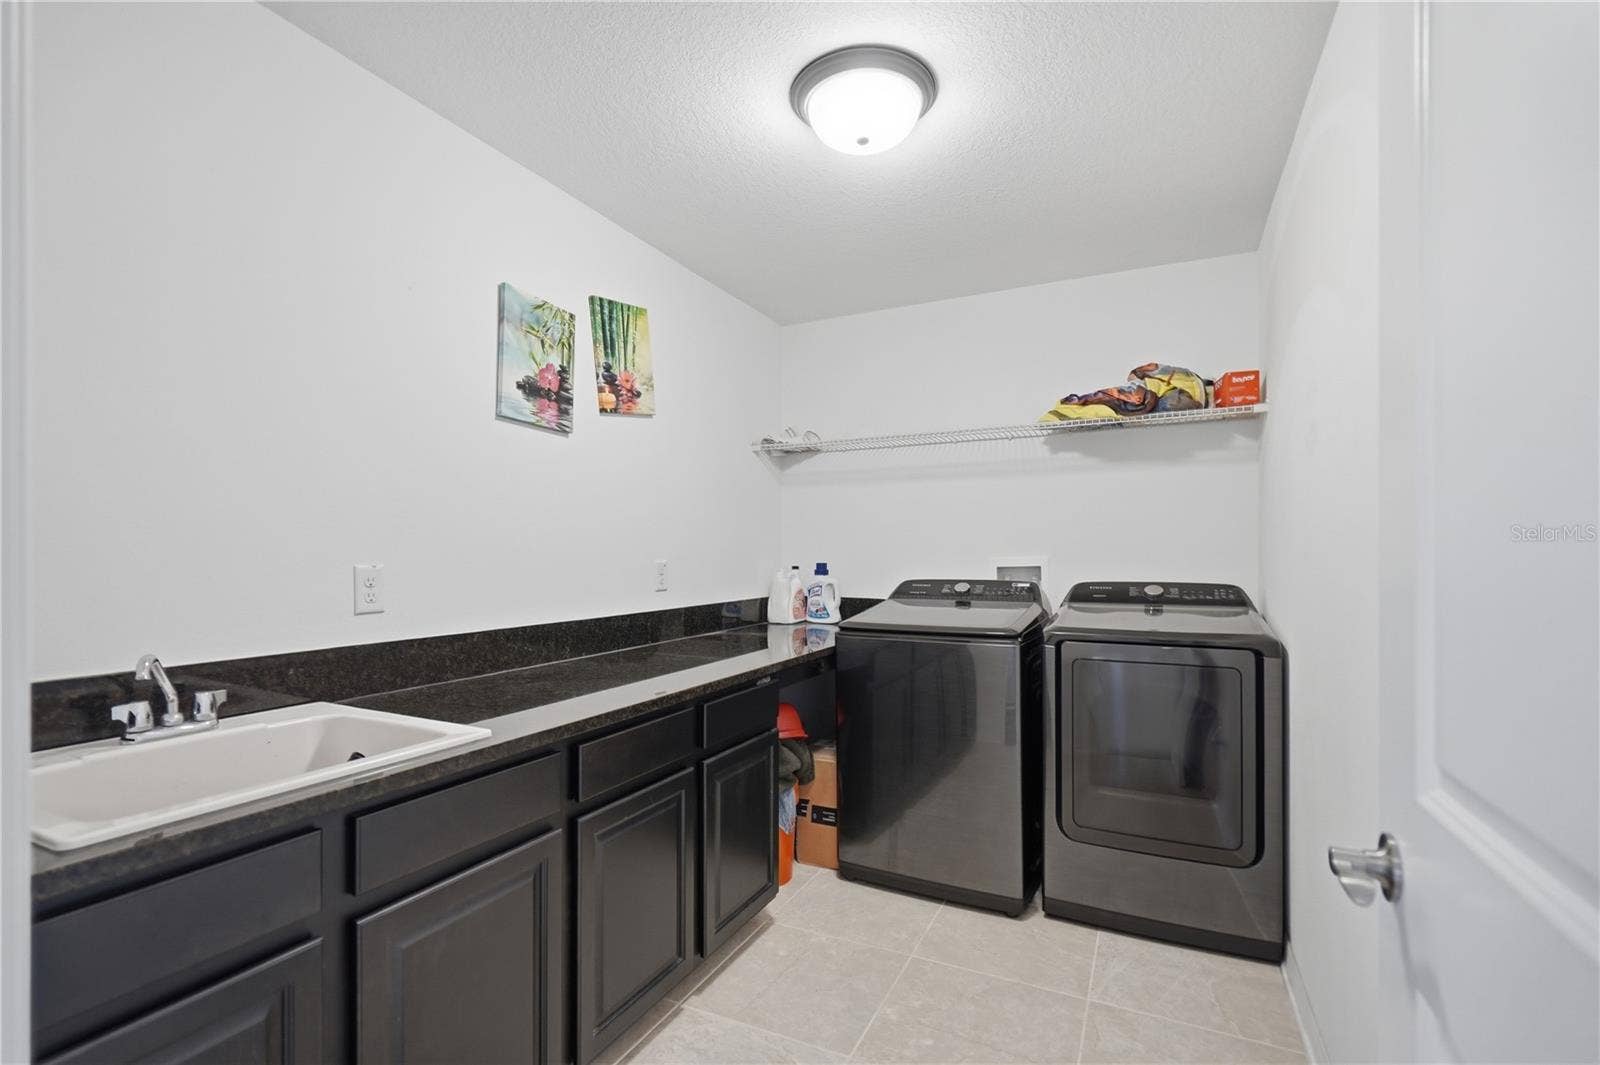
| Laundry Features: | Laundry Room, Upper Level |
| Lease Term: | 6-12 Month |
| Levels: | Two |
| Living Area Source: | Public Records |
| Living Area Units: | Square Feet |
| Lot Features: | Cul-De-Sac, Oversized Lot, Street Dead-End |
| Lot Size Acres: | 0.51 |
| Lot Size Dimensions: | 162x187x191x58 |
| Postal Code Plus4: | 2685 |
| Middle Or Junior School: | Jennings-HB |
| MLS Area Major: | 33584 - Seffner |
| MLS Area Major: | 33584 - Seffner |
| Original List Price: | $5,000 |
| Other Equipment: | Irrigation Equipment |
| Owner Pays: | Grounds Care |
| Parcel Number: | U-20-28-20-C2N-H00000-00003.0 |
| Parking Features: | Driveway, Garage Door Opener, Oversized, Tandem |
| Patio And Porch Features: | Covered |
| Pets Allowed: | Yes |
| Stories Total: | 2 |
| Road Surface Type: | Paved |
| Security Features: | Gated Community, Secured Garage/Parking, Smoke Detector(s) |
| Sewer: | Public Sewer |
| State Or Province: | FL |
| Association?: | Yes |
| Utilities: | BB/HS Internet Available, Public, Sewer Connected, Water Connected |
| View: | Trees/Woods, Water |
| Lease Amount Frequency: | Monthly |
| Water Source: | Public |
| Window Features: | Blinds, Double Pane Windows |
| Additional Applicant Fee: | 50 |
| Additional Rooms: | Bonus Room, Den/Library/Office, Formal Dining Room Separate, Inside Utility, Loft, Media Room |
| Application Fee: | 50 |
| Association Approval Required Yn: | No |
| Association Fee Requirement: | Required |
| Building Area Total Srch Sq M: | 555.37 |
| Calculated List Price By Calcula: | 1.05 |
| Flood Zone Code: | X |
| Flood Zone Date: | 2021-10-01 |
| Flood Zone Panel: | 12057C0240H |
| Garage Dimensions: | 22x38 |
| Green Verification Count: | 0 |
| Living Area Meters: | 444.36 |
| Long Term Yn: | Yes |
| Lot Size Square Meters: | 2080 |
| Master Bed Size: | King |
| Minimum Lease: | 6 Months |
| Pet Restrictions: | Landlord |
| Room Count: | 10 |
| Sdeo yn: | No |
| Security Deposit: | 5000 |
| Terms Of Lease: | No Smoking, Lease Purchase, Security Deposit Required |
| Unit Number Yn: | No |
| Water Access Yn: | No |
| Water Extras Yn: | No |
| Water View: | Yes |
| Road Responsibility: | Private Maintained Road |
| Possession: | Rental Agreement |
| Association Name: | Professional Bayway Management |
| Rent Spree Url: | https://apply.link/sKzAcmo |
| Rent Spree Yn: | 1 |
| Attribution Contact: | 813-365-9935 |
| Originating System Name : | Stellar MLS |
| In Law Suite Yn: | No |
| Green Energy Generation Yn: | No |
| Listing Contract Date: | 2026-10-08 |
| Fireplace?: | Yes |
Copyright 2026 My Florida Regional MLS DBA Stellar MLS. All rights reserved. Information deemed reliable but is not guaranteed. The data relating to real estate for sale on this web site comes in part from the Internet Data Exchange Program of My Florida Regional MLS DBA Stellar MLS. Real estate listings held by brokerage firms other than the owner of this page include the name of the listing broker. Information provided is for consumer's personal, non-commercial use and may not be used for any purpose other than to identify prospective properties consumers may be interested in purchasing. This site will be monitored for 'scraping' and any use of search facilities of data on the site other than by a consumer looking to purchase real estate is prohibited. Listing broker has attempted to offer accurate data, but buyers are advised to confirm all items. Information last updated on October 09, 2026 06:59 AM - ET


Based on information submitted to the MLS GRID as of October 09, 2026 06:59 AM - ET. All data is obtained from various sources and may not have been verified by broker or MLS GRID. Supplied Open House Information is subject to change without notice. All information should be independently reviewed and verified for accuracy. Properties may or may not be listed by the office/agent presenting the information. Properties displayed may be listed or sold by various participants in the MLS. Some listings have been excluded from this website.
IDX information is provided exclusively for consumers’ personal noncommercial use, that it may not be used for any purpose other than to identify prospective properties consumers may be interested in purchasing, that the data is deemed reliable but is not guaranteed by MLS GRID, and that the use of the MLS GRID Data may be subject to an end user license agreement prescribed by the Member Participant’s applicable MLS if any and as amended from time to time.
Property Last Updated: October 09, 2026 06:59 AM - ET
