1652 HOBBIT ROAD
Dunedin, FL 34698
$950,000
Open Houses
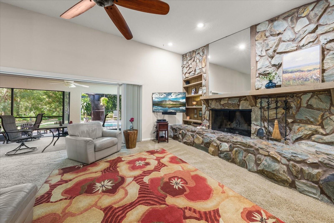
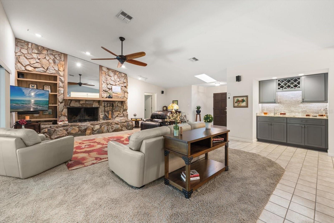
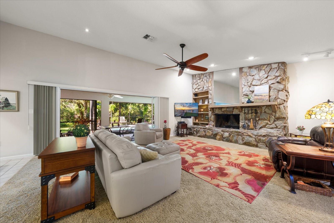
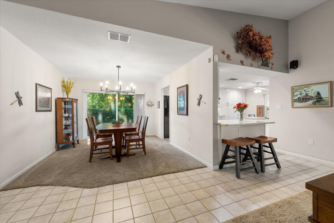
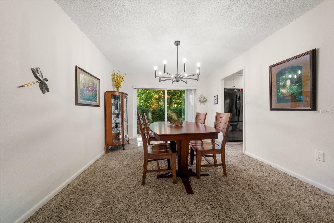
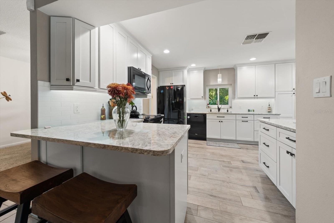
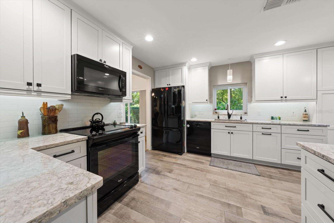
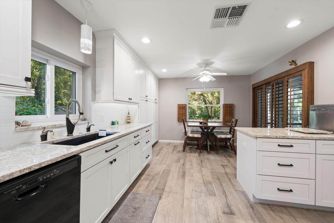
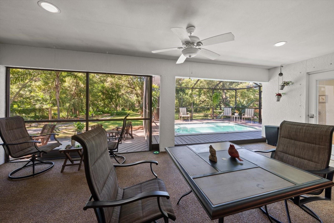
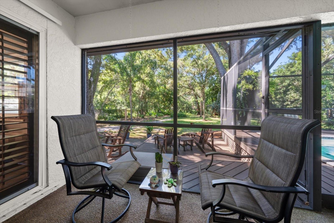
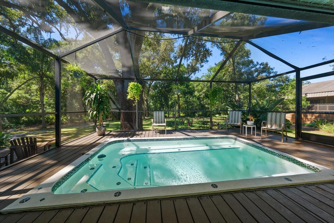
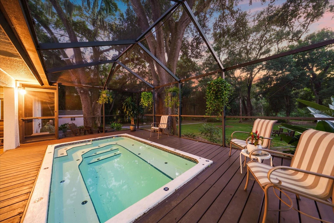
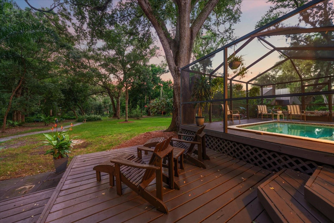
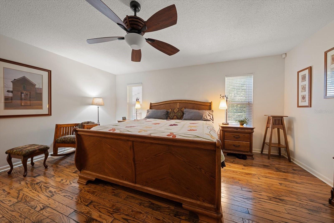
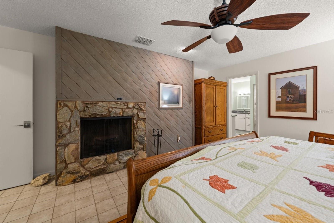
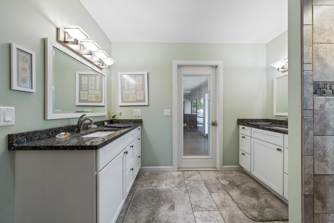
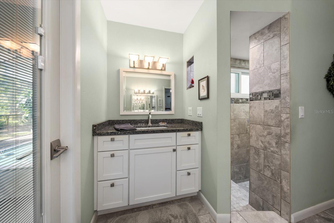
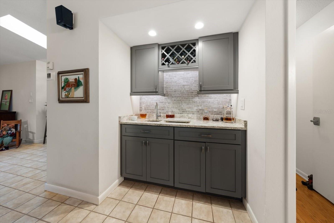
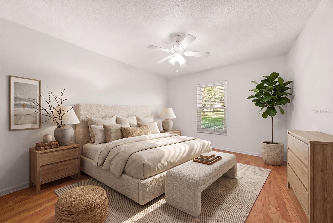
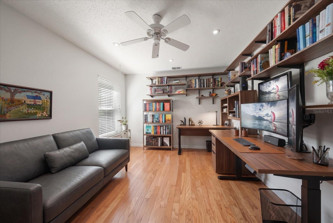
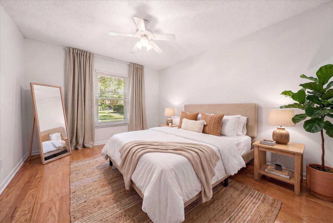
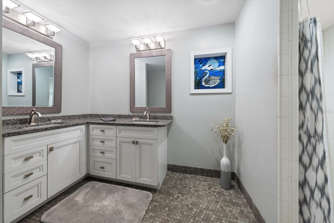
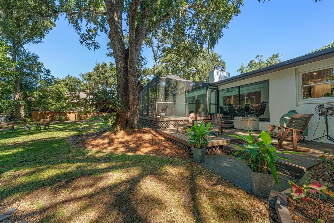
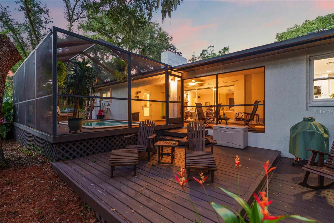
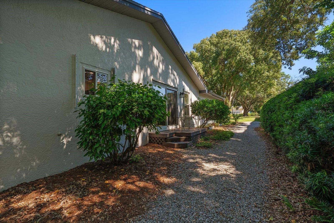
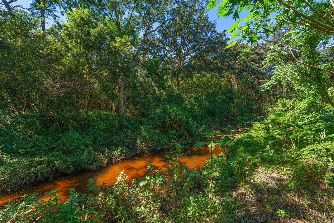
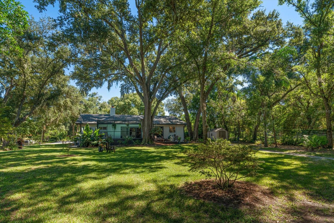
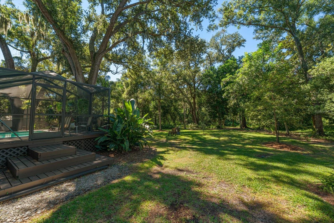
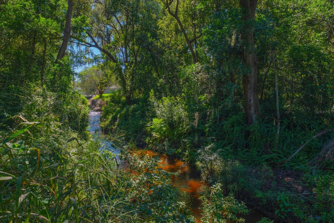
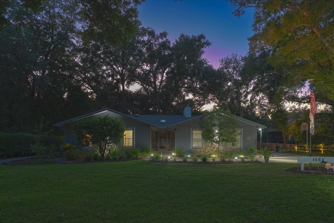
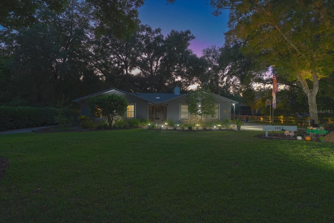
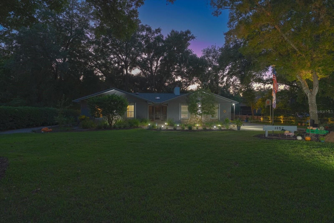
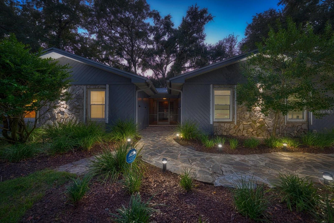
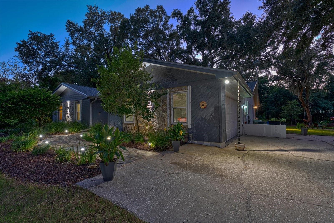
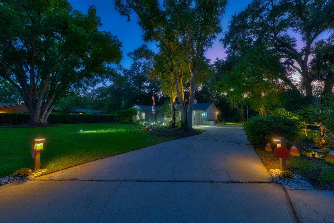
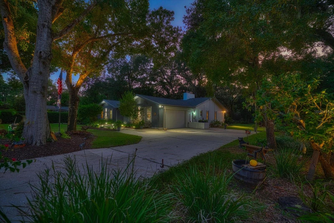
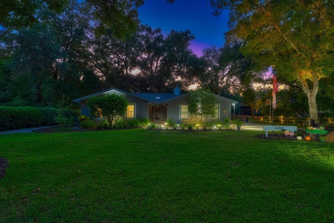
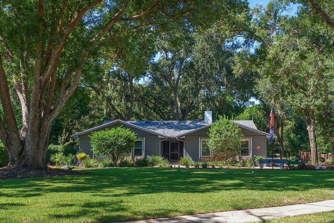
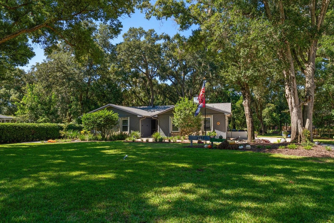
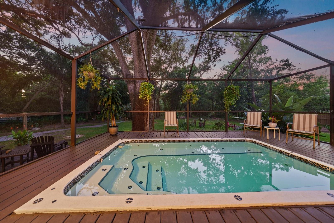
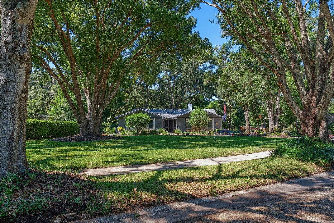
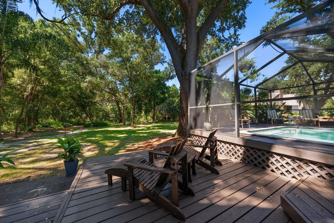
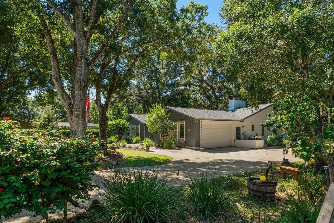
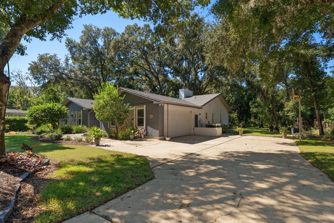
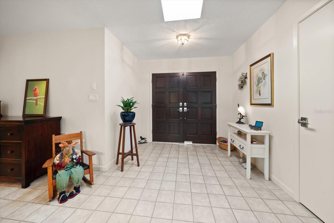
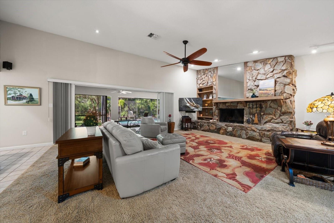
Virtually Staged. Some homes just have a way of making you feel welcome the moment you arrive. Tucked away on a quiet cul-de-sac and surrounded by majestic oaks, lush landscaping, and colorful flowering plants, this charming four-bedroom home offers the warmth, character, and sense of privacy that make a house truly special. At the heart of the home is a spacious great room anchored by a beautiful wood-burning stone fireplace that creates a natural gathering place for holiday celebrations, cozy evenings, and lively get-togethers with friends and family. A convenient wet bar with a built-in wine rack makes entertaining effortless, while the thoughtfully renovated kitchen and bathrooms bring modern comfort and style without sacrificing the home's inviting personality. For an added touch of warmth, the primary bedroom features its own electric fireplace, creating a cozy retreat at the end of the day. But perhaps the real magic lies just beyond the back door. Set on an expansive .80-acre lot with no rear neighbors, the backyard feels like your very own private park. Towering oaks provide a beautiful canopy, while the thoughtfully curated landscape features an abundance of flowering plants and lush greenery, carefully selected for both their beauty and their ability to thrive in Florida's climate. Birdsong fills the air, and cardinals and other feathered visitors are frequent guests. There's room for children to explore, dogs to run, and everyone to enjoy the simple pleasure of being outdoors. ...
+ Read More
Listing Courtesy of: COASTAL PROPERTIES GROUP INTERNATIONAL
727-493-1555
| Listing Id: | TB8557793 |
|---|---|
| List Price: | $950,000 |
| Property Type: | Residential |
| Property Sub Type: | Single Family Residence |
| Mls Status: | Active |
| Bedrooms Total: | 4 |
| Bathrooms Full: | 2 |
| Living Area: | 2,432 |
| Tax Annual Amount: | $3,323 |
| Lot Size Square Feet: | 35,244 |
| Lot Size Acres: | 0.81 |
| City: | Dunedin |
| County Or Parish: | Pinellas |
| Subdivision Name: | Tanglewood East |
| Postal Code: | 34698 |
| Year Built: | 1984 |
| Appliances: | Dishwasher, Microwave, Range, Refrigerator |
| Attached Garage?: | Yes |
| Bathrooms Total Integer: | 2 |
| Building Area Source: | Public Records |
| Building Area Total: | 3424 |
| Construction Materials: | Block, Stucco |
| Cooling: | Central Air |
| Cumulative Days On Market: | 0 |
| Direction Faces: | East |
| Directions: | Belcher to West on Sourwood, North on Laurelwood to Hobbit |
| Elementary School: | Garrison-Jones Elementary-PN |
| Exterior Features: | Hurricane Shutters |
| Fireplace Features: | Electric, Living Room, Primary Bedroom, Wood Burning |
| Flooring: | Carpet, Ceramic Tile |
| Foundation Details: | Slab |
| Furnished: | Unfurnished |
| Garage Spaces: | 2 |
| Garage?: | Yes |
| Heating: | Central, Electric |
| High School: | Dunedin High-PN |
| Interior Features: | Ceiling Fans(s), Eat-in Kitchen, Stone Counters, Thermostat, Walk-In Closet(s), Wet Bar, Window Treatments |
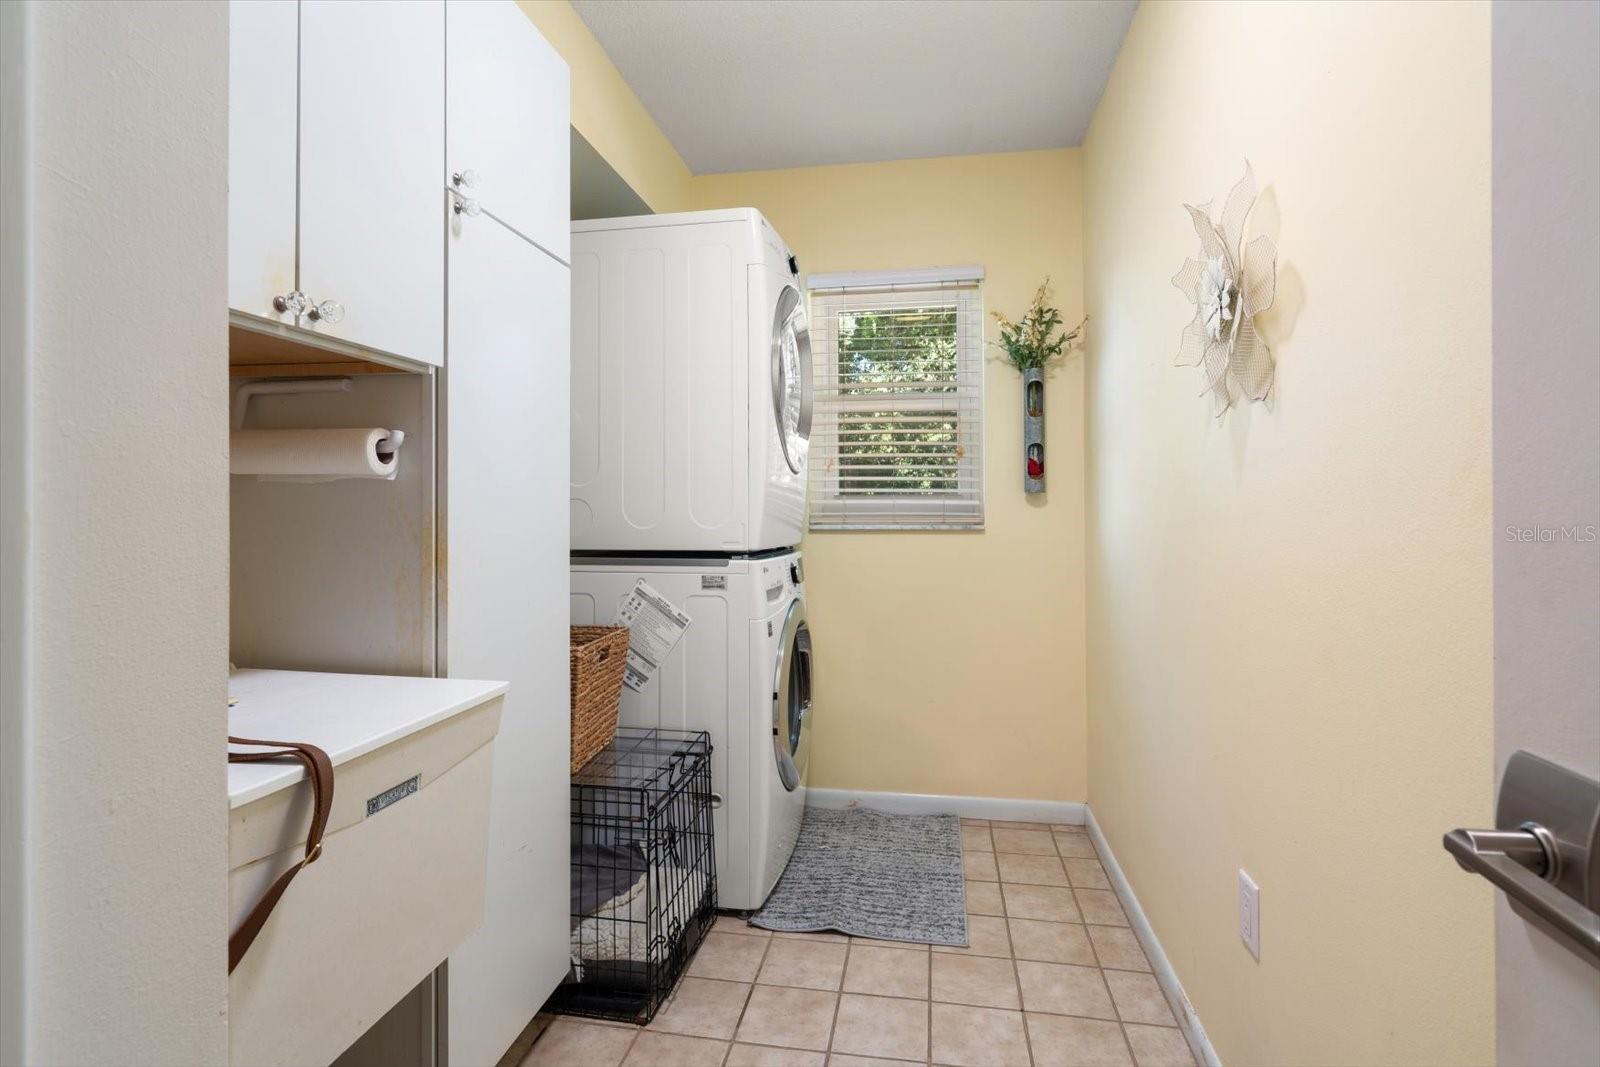
| Laundry Features: | Laundry Room |
| Levels: | One |
| Listing Terms: | Cash, Conventional, FHA, VA Loan |
| Lot Size Dimensions: | 116x295 |
| Middle Or Junior School: | Palm Harbor Middle-PN |
| MLS Area Major: | 34698 - Dunedin |
| Original List Price: | $950,000 |
| Other Equipment: | Irrigation Equipment |
| Parcel Number: | 24-28-15-89751-000-0080 |
| Patio And Porch Features: | Rear Porch, Screened |
| Pool Features: | In Ground |
| Postal Code Plus4: | 2911 |
| Public Survey Range: | 15 |
| Public Survey Section: | 24 |
| Roof: | Shingle |
| Security Features: | Security System |
| Spa Features: | In Ground, Swim Spa |
| Spa?: | Yes |
| Special Listing Conditions: | None |
| State Or Province: | FL |
| Tax Year: | 2025 |
| Township: | 34698 - Dunedin |
| Utilities: | Cable Connected, Electricity Connected, Public, Sewer Connected, Sprinkler Well, Water Connected |
| Vegetation: | Mature Landscaping, Trees/Landscaped |
| Water View: | No |
| Water Source: | Public |
| Sewer: | Public Sewer |
| Road Surface Type: | Asphalt |
| Building Area Units: | Square Feet |
| Ownership: | Fee Simple |
| Living Area Source: | Public Records |
| Living Area Units: | Square Feet |
| Lot Size Acres: | 0.81 |
| Stories Total: | 1 |
| Township: | 28 |
| Additional Lease Restrictions: | Check with City of Dunedin for lease restrictions |
| Additional Rooms: | Inside Utility |
| Alternate Key Folio Num: | 242815897510000080 |
| Available For Lease Yn: | Yes |
| Building Area Total Srch Sq M: | 318.10 |
| Calculated List Price By Calcula: | 390.63 |
| Cddyn: | No |
| Exist Lse Tenant Yn: | No |
| Flood Zone Code: | X |
| Flood Zone Date: | 2021-08-24 |
| Flood Zone Panel: | 12103C0067H |
| Green Verification Count: | 0 |
| Homestead Yn: | Yes |
| Lease Restrictions Yn: | Yes |
| Listing Exclusion Yn: | No |
| Living Area Meters: | 225.94 |
| Lot Size Square Meters: | 3274 |
| Minimum Lease: | 3 Months |
| Green Energy Generation Yn: | No |
| Listing Contract Date: | 2026-10-14 |
| Fireplace?: | Yes |
| Realtor Info: | As-Is, Termite Bond/Warranty |
| Room Count: | 4 |
| Sdeo yn: | No |
| Total Acreage: | 1/2 to less than 1 |
| Unit Number Yn: | No |
| Water Access Yn: | No |
| Water Extras Yn: | No |
| Association 2 Yn: | 0 |
| Attribution Contact: | 727-493-1555 |
| Originating System Name : | Stellar MLS |
| In Law Suite Yn: | No |
Mortgage Calculator
Copyright 2026 My Florida Regional MLS DBA Stellar MLS. All rights reserved. Information deemed reliable but is not guaranteed. The data relating to real estate for sale on this web site comes in part from the Internet Data Exchange Program of My Florida Regional MLS DBA Stellar MLS. Real estate listings held by brokerage firms other than the owner of this page include the name of the listing broker. Information provided is for consumer's personal, non-commercial use and may not be used for any purpose other than to identify prospective properties consumers may be interested in purchasing. This site will be monitored for 'scraping' and any use of search facilities of data on the site other than by a consumer looking to purchase real estate is prohibited. Listing broker has attempted to offer accurate data, but buyers are advised to confirm all items. Information last updated on October 18, 2026 03:43 AM - ET


Based on information submitted to the MLS GRID as of October 18, 2026 03:43 AM - ET. All data is obtained from various sources and may not have been verified by broker or MLS GRID. Supplied Open House Information is subject to change without notice. All information should be independently reviewed and verified for accuracy. Properties may or may not be listed by the office/agent presenting the information. Properties displayed may be listed or sold by various participants in the MLS. Some listings have been excluded from this website.
IDX information is provided exclusively for consumers’ personal noncommercial use, that it may not be used for any purpose other than to identify prospective properties consumers may be interested in purchasing, that the data is deemed reliable but is not guaranteed by MLS GRID, and that the use of the MLS GRID Data may be subject to an end user license agreement prescribed by the Member Participant’s applicable MLS if any and as amended from time to time.
Property Last Updated: October 18, 2026 03:43 AM - ET