2229 BROADWAY VIEW AVENUE
Brandon, FL 33510
$2,395 Monthly
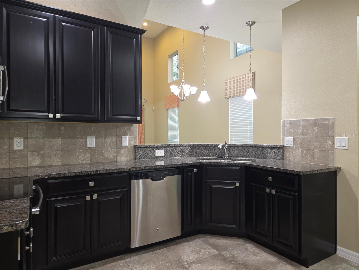
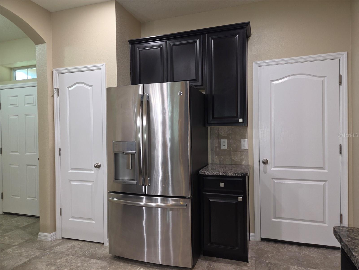
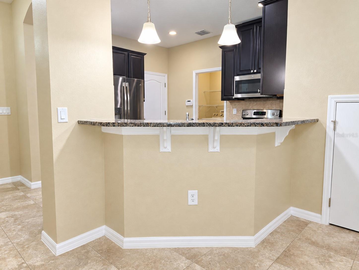
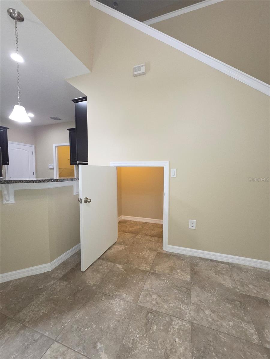
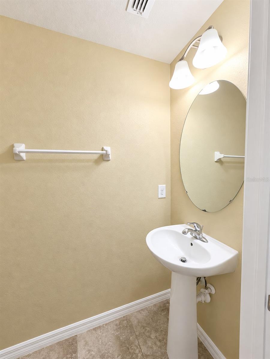
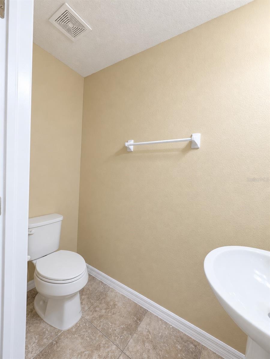
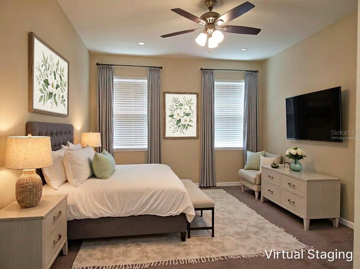
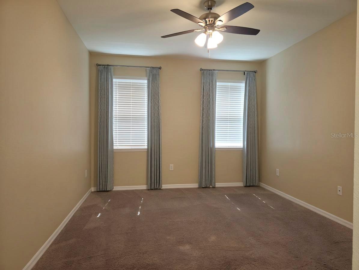
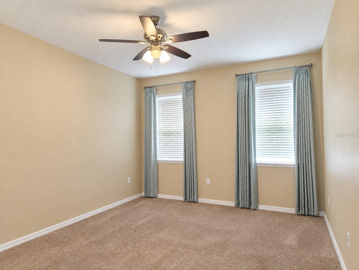
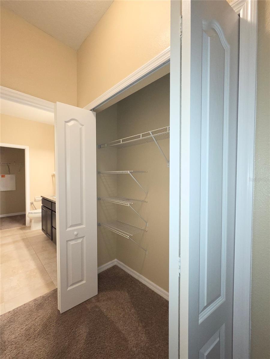
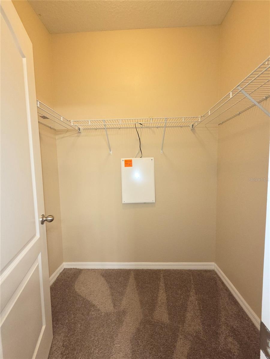
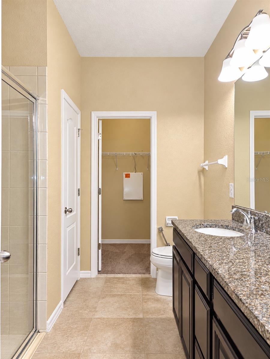
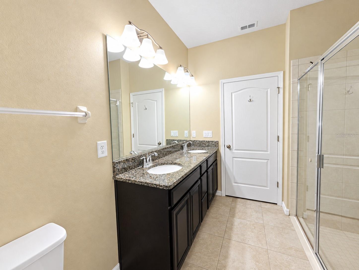
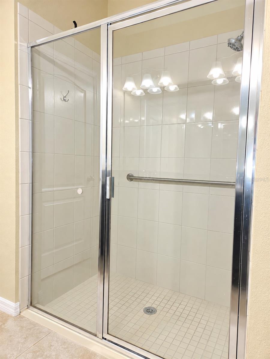
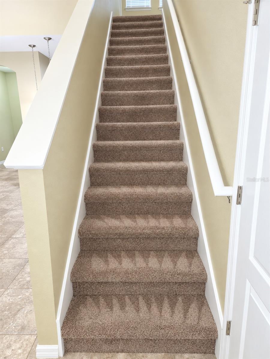
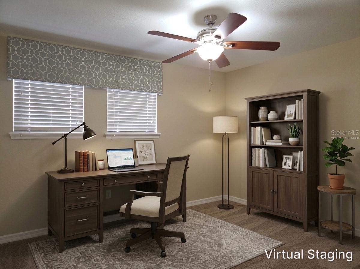
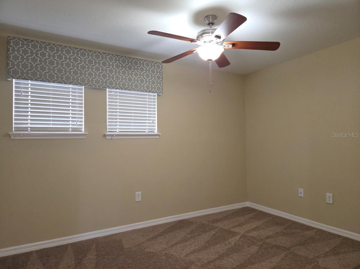
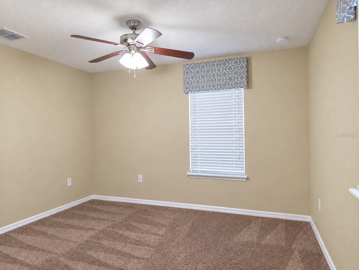
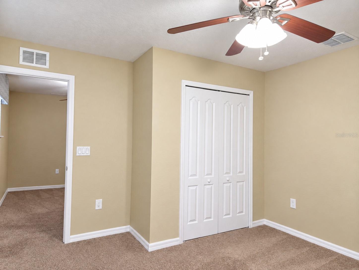
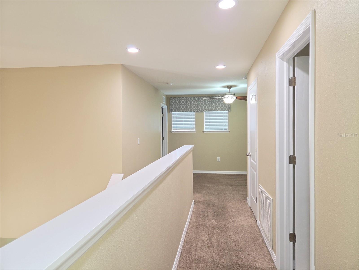
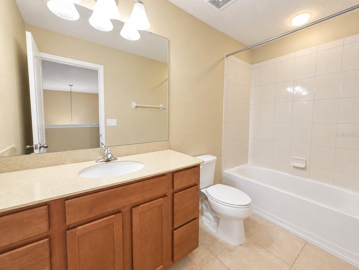
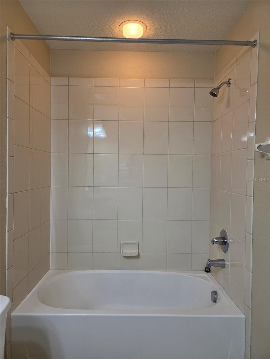
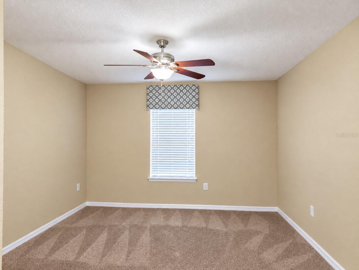
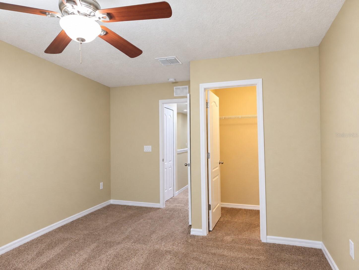
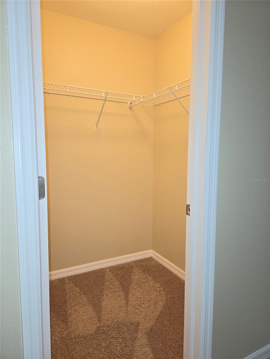
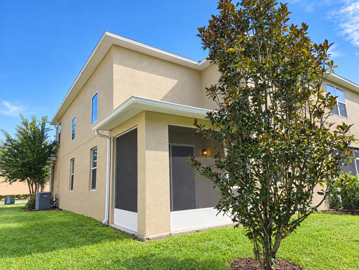
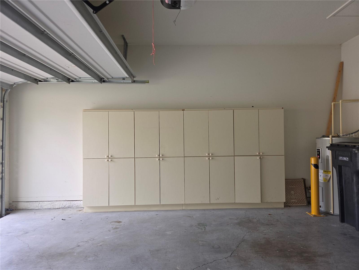
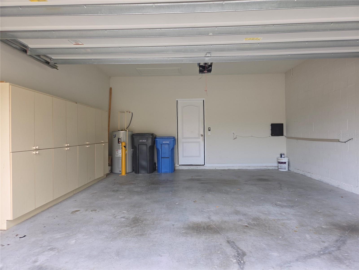
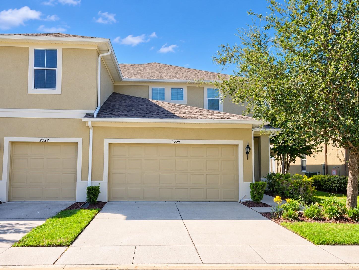
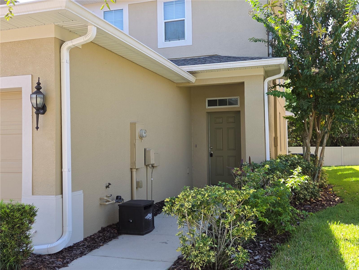
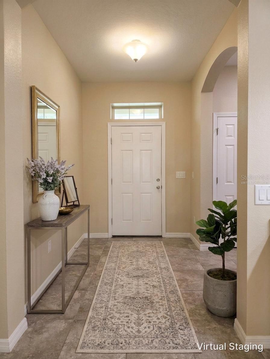
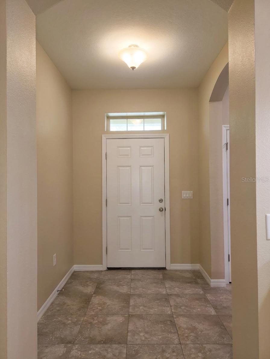
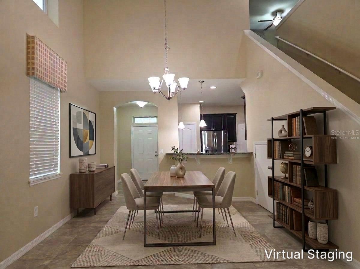
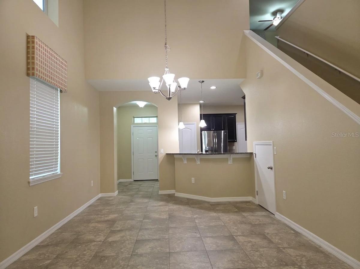
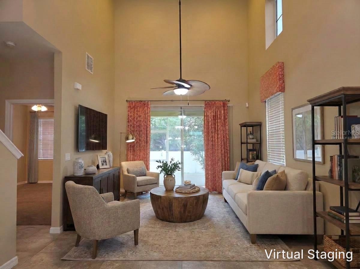
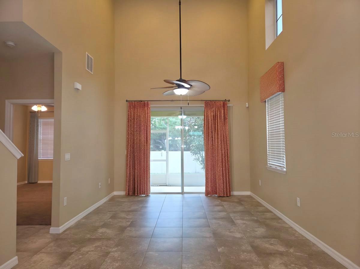
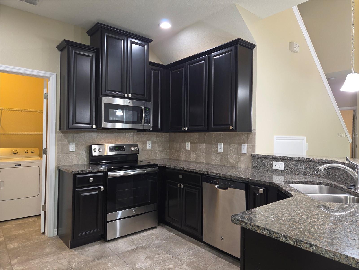
Virtually Staged. Elegant End-Unit Townhome in Broadway Centre! Enjoy spacious, stylish living in this beautifully appointed 3-bedroom, 2.5-bath end-unit townhome featuring soaring ceilings, fresh neutral paint, and a versatile loft. The well-appointed kitchen offers granite countertops, stainless steel appliances, and attractive cabinetry accented with crown molding. An expansive living and dining area creates an inviting setting for everyday living and entertaining, enhanced by dramatic ceiling height and an open, airy feel. An uncommon and desirable feature, the first-floor primary suite offers added convenience and privacy, complete with two closets and an en-suite bath featuring dual vanities and a glass-enclosed shower. A conveniently located half bath completes the main level. Upstairs, two spacious bedrooms are separated by a full bathroom with a tub/shower combination, while the loft provides a flexible space for a home office, reading nook, or additional sitting area. Storage is exceptional, with abundant closets throughout, additional storage beneath the stairs, and convenient cabinets in the garage. Ceiling fans are a convenience for each bedroom and the loft area. Ideally situated near I-75, I-4, shopping, dining, and everyday conveniences, this townhome combines an elegant interior, a practical layout, and a convenient location. Pets negotiable at owners discretion. Equal Housing Opportunity.
Listing Courtesy of: DENNIS REALTY PROPERTY MGMT.
813-949-7444
| Listing Id: | TB8553123 |
|---|---|
| List Price: | $2,395 |
| Property Type: | Residential Lease |
| Property Sub Type: | Townhouse |
| Status: | Active |
| Bedrooms Total: | 3 |
| Bathrooms Full: | 2 |
| Bathrooms Half: | 1 |
| Living Area: | 1,860 |
| Lot Size Square Feet: | 2,849 |
| Lot Size Acres: | 0.07 |
| City: | Brandon |
| County Or Parish: | Hillsborough |
| Subdivision Name: | Broadway Centre Twnhms |
| Postal Code: | 33510 |
| Year Built: | 2017 |
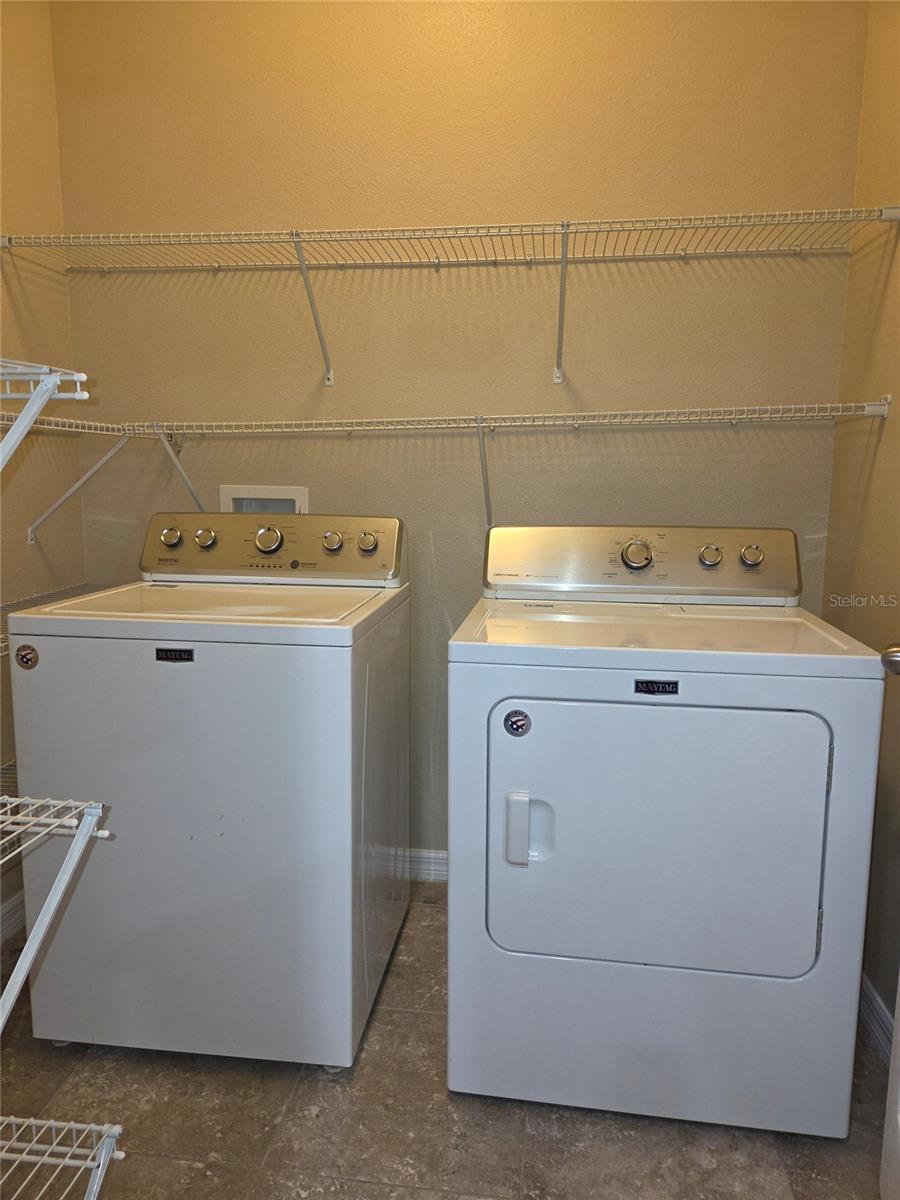
| Appliances: | Dishwasher, Disposal, Dryer, Microwave, Range, Refrigerator, Washer |
| Attached Garage?: | Yes |
| Availability Date: | 2026-11-01 |
| Bathrooms Total Integer: | 3 |
| Building Area Source: | Public Records |
| Building Area Total: | 2352 |
| Building Area Units: | Square Feet |
| Direction Faces: | North |
| Cooling: | Central Air |
| Directions: | From I-75, travel east on Dr. MLK Blvd., right onto Williams Road to left onto Broadway View Avenue, to address on right. |
| Flooring: | Carpet, Ceramic Tile |
| Furnished: | Unfurnished |
| Garage Spaces: | 2 |
| Garage?: | Yes |
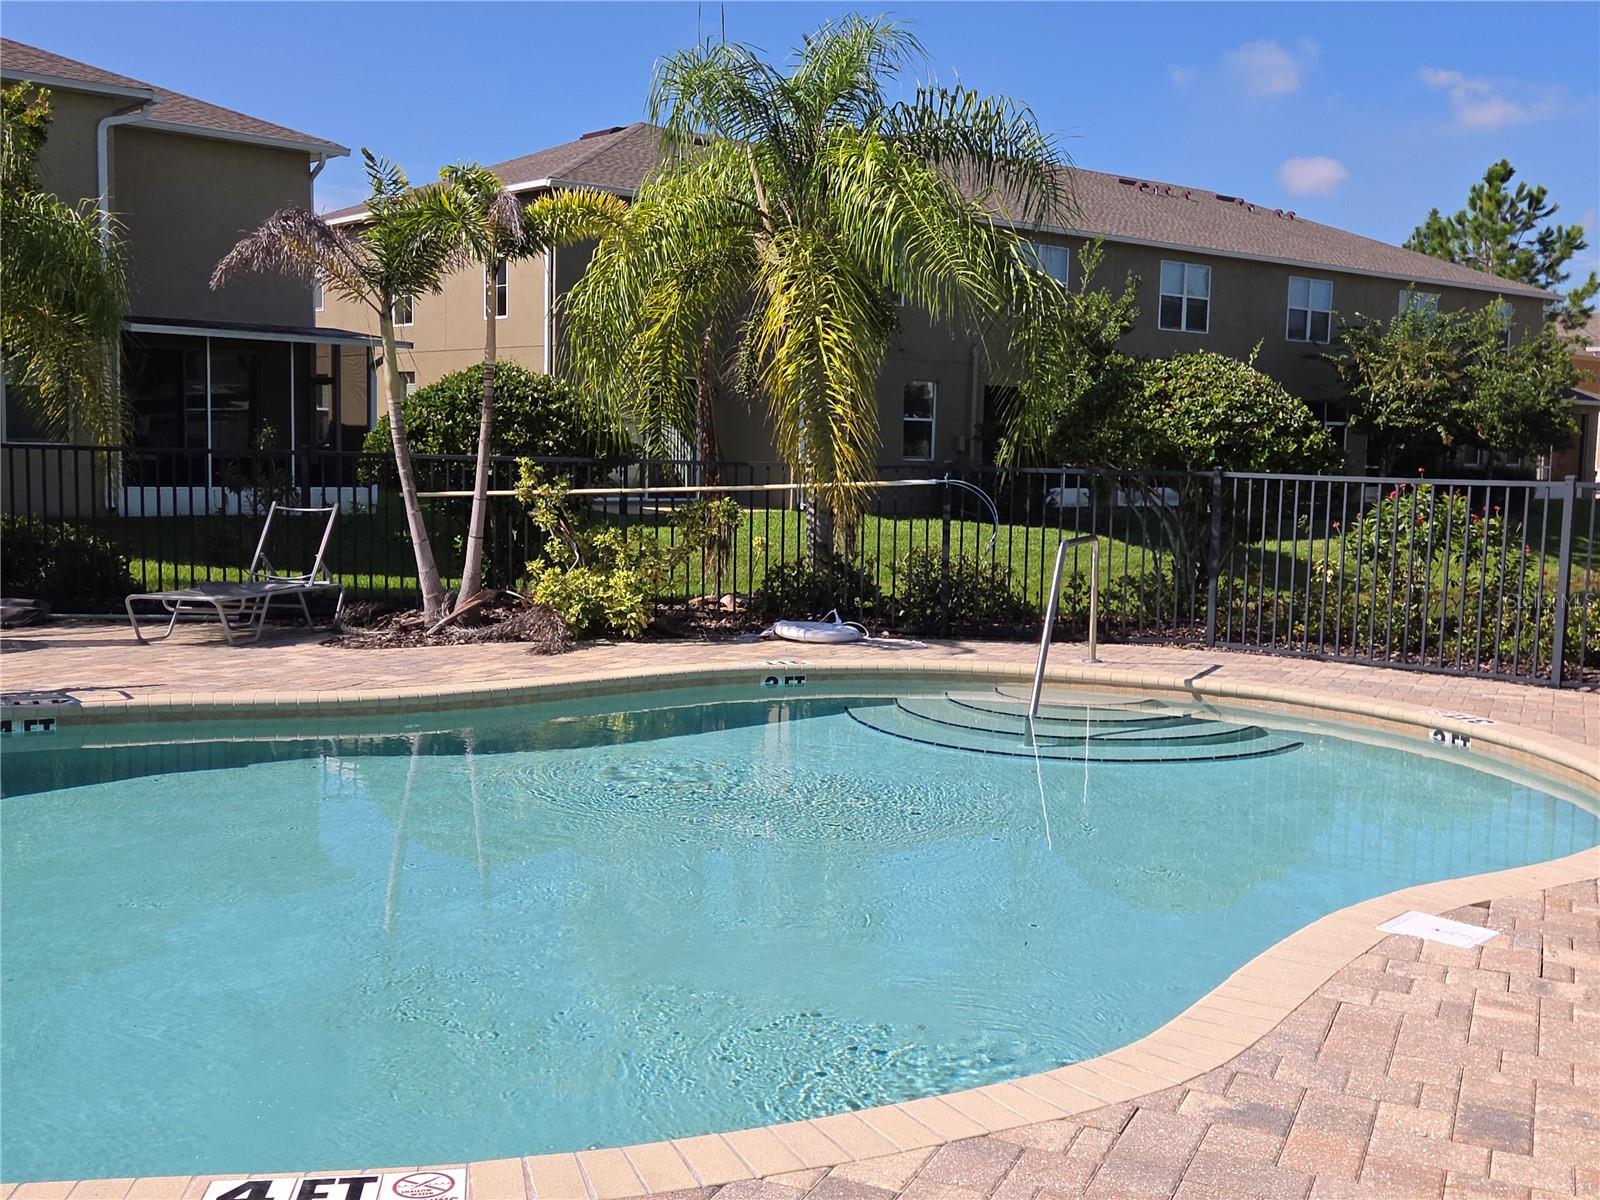
| Community Features: | Pool |
| Heating: | Central |
| Interior Features: | Ceiling Fans(s), Living Room/Dining Room Combo, Primary Bedroom Main Floor, Split Bedroom, Walk-In Closet(s) |
| Laundry Features: | In Kitchen, Inside, Laundry Room |
| Lease Term: | Twelve Months |
| Levels: | Two |
| Living Area Source: | Public Records |
| Living Area Units: | Square Feet |
| Lot Size Acres: | 0.07 |
| Postal Code Plus4: | 2668 |
| MLS Area Major: | 33510 - Brandon |
| MLS Area Major: | 33510 - Brandon |
| Original List Price: | $2,395 |
| Owner Pays: | Grounds Care |
| Parcel Number: | U-08-29-20-9X6-000002-00004.0 |
| Parking Features: | Driveway, Garage Door Opener, Off Street |
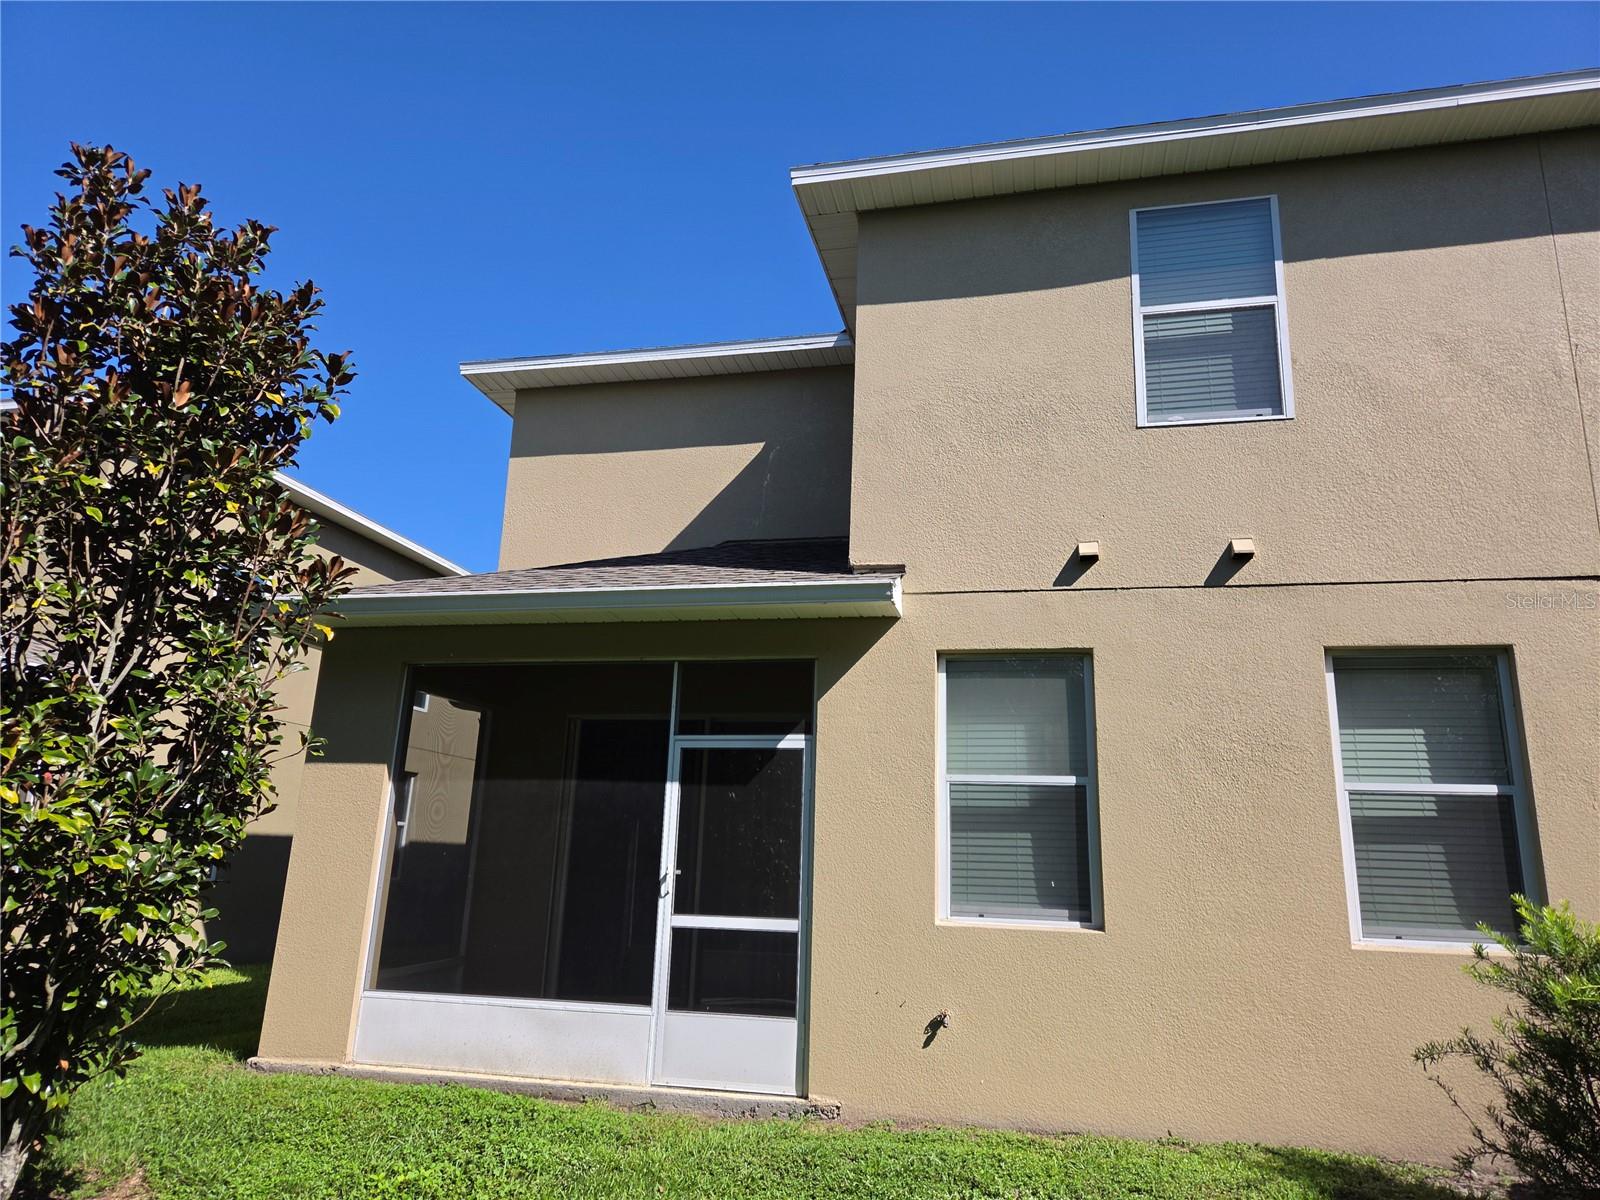
| Patio And Porch Features: | Covered, Rear Porch, Screened |
| Pets Allowed: | Yes |
| Property Attached?: | Yes |
| Road Surface Type: | Asphalt |
| Security Features: | Smoke Detector(s) |
| Sewer: | Public Sewer |
| State Or Province: | FL |
| Association?: | Yes |
| Tenant Pays: | Carpet Cleaning Fee, Cleaning Fee, Re-Key Fee |
| Utilities: | Electricity Available |
| Lease Amount Frequency: | Monthly |
| Water Source: | Public |
| Property Condition: | Completed |
| Window Features: | Blinds, Drapes |
| Additional Applicant Fee: | 75 |
| Additional Pet Fees: | $300 non-refundable pet fee per pet, after owner and hoa approval and petscreening.com approval (fee applies). Renter's insurance with pet liability required. |
| Additional Rooms: | Great Room, Inside Utility, Loft |
| Application Fee: | 75 |
| Association Approval Fee: | 150 |
| Association Approval Required Yn: | Yes |
| Association Fee Requirement: | None |
| Building Area Total Srch Sq M: | 218.51 |
| Building Name Number: | N/A |
| Calculated List Price By Calcula: | 1.29 |
| Flood Zone Code: | X |
| Green Verification Count: | 0 |
| Living Area Meters: | 172.80 |
| Long Term Yn: | Yes |
| Lot Size Square Meters: | 265 |
| Minimum Lease: | 1-2 Years |
| Number Of Pets: | 2 |
| Pet Fee Non Refundable: | 300 |
| Pet Restrictions: | $300 non-refundable pet fee per pet, after owner and hoa approval and petscreening.com approval (fee applies). Renter's insurance with pet liability required. |
| Pet Size: | Very Small (Under 15 Lbs.) |
| Property Description: | End Unit |
| Realtor Info: | Assoc approval required, No Sign, Subject to Approval |
| Sdeo yn: | No |
| Security Deposit: | 2395 |
| Terms Of Lease: | COA/HOA Appl Fee, No Smoking, Security Deposit Required |
| Unit Number Yn: | No |
| Water Access Yn: | No |
| Water Extras Yn: | No |
| Water View: | No |
| Assoc Fees Tenants: | Application/Approval Fee |
| Possession: | Rental Agreement |
| Association Name: | Wise Property Management |
| Association Phone: | 813-968-5665 |
| Rent Spree Yn: | 0 |
| Attribution Contact: | 813-949-7444 |
| Originating System Name : | Stellar MLS |
| In Law Suite Yn: | No |
| Green Energy Generation Yn: | No |
| Listing Contract Date: | 2026-10-17 |
Copyright 2026 My Florida Regional MLS DBA Stellar MLS. All rights reserved. Information deemed reliable but is not guaranteed. The data relating to real estate for sale on this web site comes in part from the Internet Data Exchange Program of My Florida Regional MLS DBA Stellar MLS. Real estate listings held by brokerage firms other than the owner of this page include the name of the listing broker. Information provided is for consumer's personal, non-commercial use and may not be used for any purpose other than to identify prospective properties consumers may be interested in purchasing. This site will be monitored for 'scraping' and any use of search facilities of data on the site other than by a consumer looking to purchase real estate is prohibited. Listing broker has attempted to offer accurate data, but buyers are advised to confirm all items. Information last updated on October 18, 2026 03:43 AM - ET


Based on information submitted to the MLS GRID as of October 18, 2026 03:43 AM - ET. All data is obtained from various sources and may not have been verified by broker or MLS GRID. Supplied Open House Information is subject to change without notice. All information should be independently reviewed and verified for accuracy. Properties may or may not be listed by the office/agent presenting the information. Properties displayed may be listed or sold by various participants in the MLS. Some listings have been excluded from this website.
IDX information is provided exclusively for consumers’ personal noncommercial use, that it may not be used for any purpose other than to identify prospective properties consumers may be interested in purchasing, that the data is deemed reliable but is not guaranteed by MLS GRID, and that the use of the MLS GRID Data may be subject to an end user license agreement prescribed by the Member Participant’s applicable MLS if any and as amended from time to time.
Property Last Updated: October 18, 2026 03:43 AM - ET