310 W COLUMBUS DRIVE, #2
Tampa, FL 33602
$5,250 Monthly
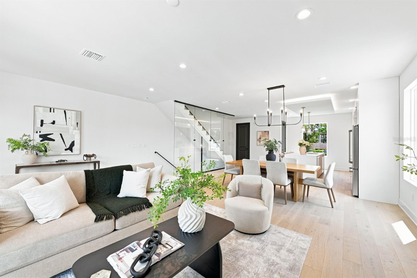
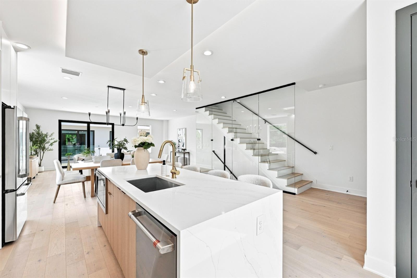
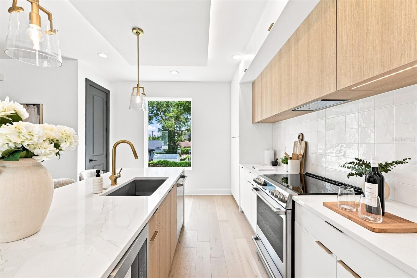
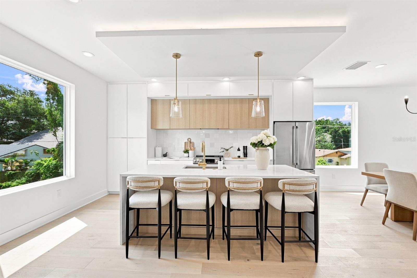
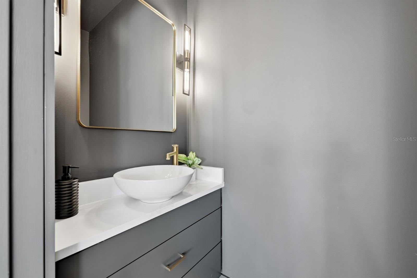
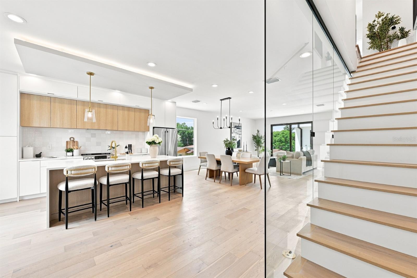
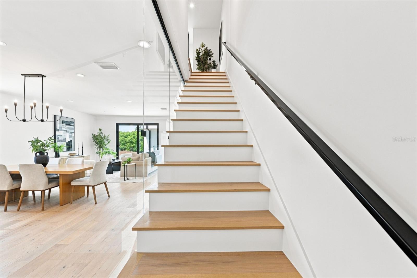
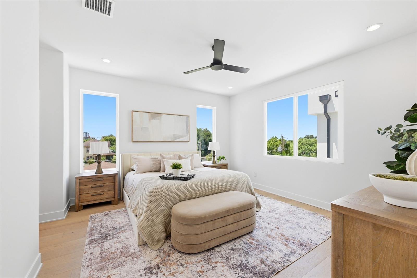
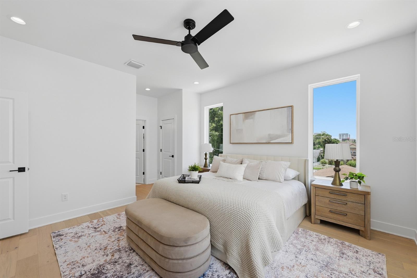
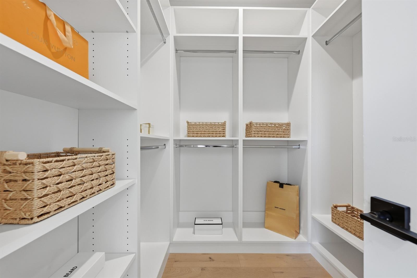
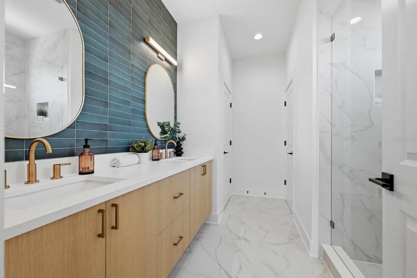
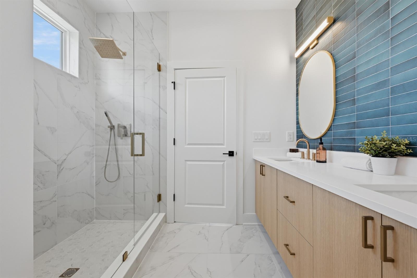
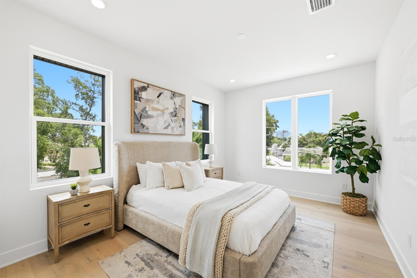
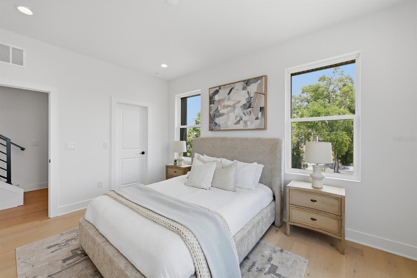
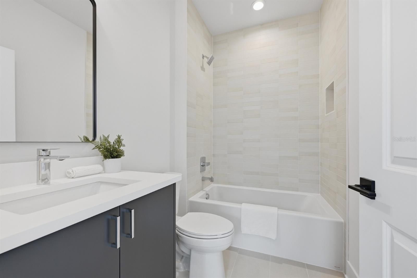
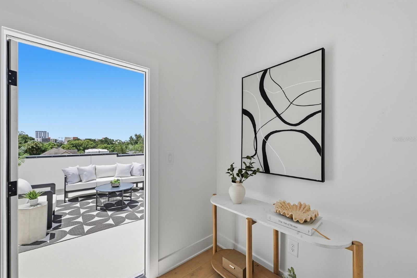
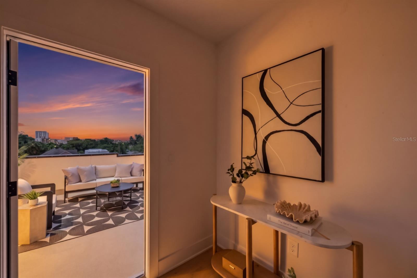
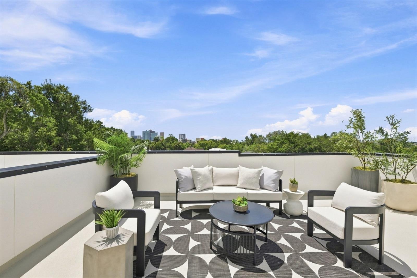
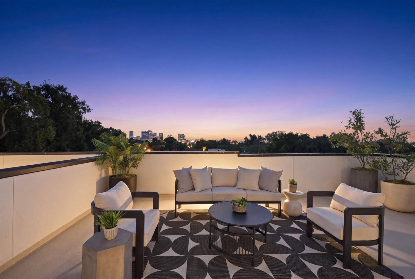
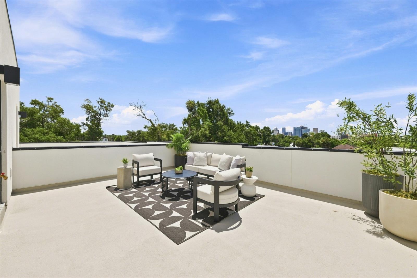
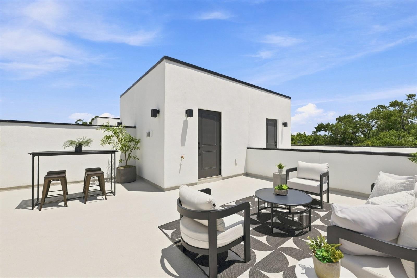
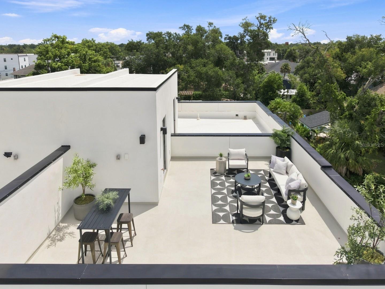
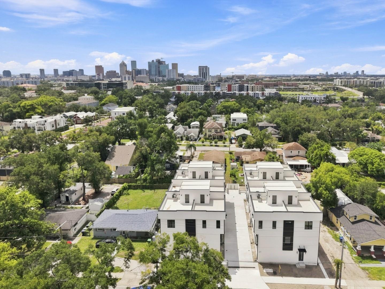
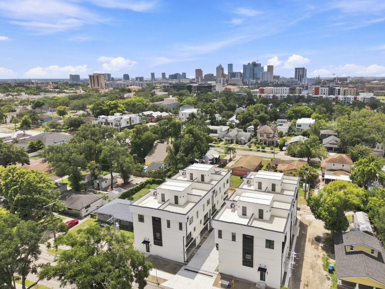
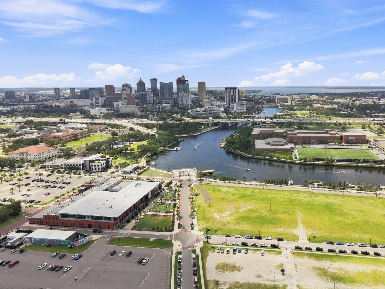
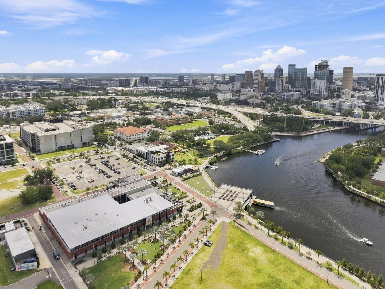
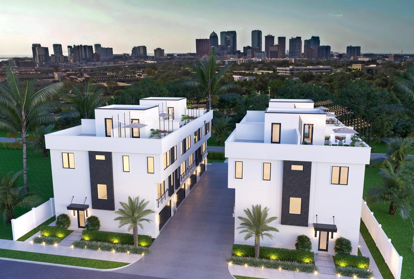
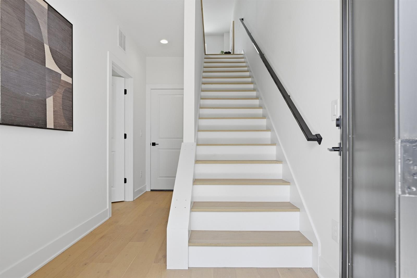
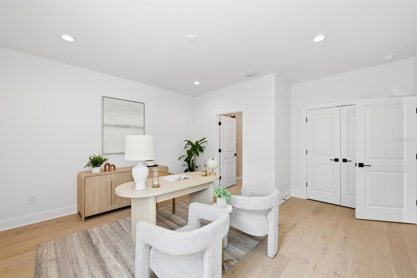
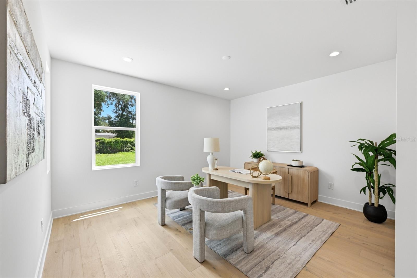
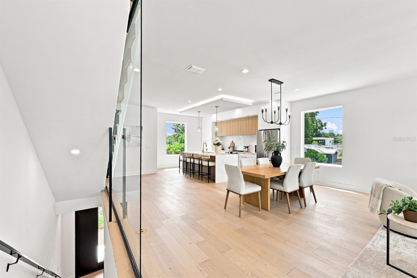
Welcome to the pinnacle of urban luxury living in one of Tampa's most vibrant and walkable neighborhoods. NuHeights Townhomes, in Tampa Heights, is an exclusive collection of 8 luxury residences steps from Armature Works, the Tampa Riverwalk, and the city's best dining and entertainment options. Spanning multiple levels, the stunning residence offers 3 spacious bedrooms, each with its own en-suite bath, plus a stylish powder room for guests. The interior is bathed in natural light from oversized windows, over 9 ft ceilings and sleek luxury modern finishes throughout; wide-plank engineered hardwood, Delta fixtures, custom European cabinetry, GE cafe Appliances, quartz countertop with waterfall edge, floor to ceiling glass staircase wall and high-end fixtures. At the top, your private rooftop terrace awaits, the perfect place to unwind with a glass of wine and soak in sunset views over the Tampa skyline. Additional features include smooth drywall, drop ceiling, custom mill wood wall accents, Juliette balcony, 2-car oversized garage, energy-efficient systems and impact glass windows and doors. Just a 10 minute drive to Tampa International Airport, 5 minutes to Downtown Tampa, major highways, and Tampa General Hospital, and only 35 minutes to the Gulf beaches.
Listing Courtesy of: CENTURY 21 LIST WITH BEGGINS
813-658-2121
| Listing Id: | TB8558969 |
|---|---|
| List Price: | $5,250 |
| Property Type: | Residential Lease |
| Property Sub Type: | Townhouse |
| Status: | Active |
| Bedrooms Total: | 3 |
| Bathrooms Full: | 3 |
| Bathrooms Half: | 1 |
| Living Area: | 2,377 |
| City: | Tampa |
| County Or Parish: | Hillsborough |
| Subdivision Name: | D6V | Nuheights Townhomes |
| Postal Code: | 33602 |
| Year Built: | 2026 |
| Appliances: | Dishwasher, Disposal, Electric Water Heater, Microwave, Range, Refrigerator |
| Builder Name: | Livistona Homes |
| Attached Garage?: | Yes |
| Availability Date: | 2026-11-01 |
| Bathrooms Total Integer: | 4 |
| Building Area Source: | Builder |
| Building Area Total: | 3229 |
| Building Area Units: | Square Feet |
| Direction Faces: | East |
| Cooling: | Central Air |
| Directions: | From N MacDill Ave turn right onto W Columbus Dr. Units will be on the right. |
| Exterior Features: | Balcony, Rain Gutters, Sidewalk |
| Fencing: | Fenced |
| Flooring: | Hardwood, Tile |
| Furnished: | Unfurnished |
| Garage Spaces: | 2 |
| Garage?: | Yes |
| Community Features: | Sidewalks |
| Heating: | Central |
| Interior Features: | Ceiling Fans(s), Kitchen/Family Room Combo, Solid Wood Cabinets, Stone Counters, Thermostat, Walk-In Closet(s) |
| Laundry Features: | Inside, Laundry Room, Upper Level |
| Levels: | Three Or More |
| Living Area Source: | Builder |
| Living Area Units: | Square Feet |
| Lot Features: | City Limits, Sidewalk |
| MLS Area Major: | 33602 - Tampa |
| MLS Area Major: | 33602 - Tampa |
| Original List Price: | $5,250 |
| Other Equipment: | Irrigation Equipment |
| Owner Pays: | None |
| Parcel Number: | A-13-29-18-4Y3-000001-00005.0 |
| Parking Features: | Guest |
| Pets Allowed: | Breed Restrictions, Number Limit, Pet Deposit, Size Limit, Yes |
| Road Surface Type: | Paved |
| Sewer: | Public Sewer |
| State Or Province: | FL |
| Association?: | Yes |
| Builder Model: | Custom |
| Utilities: | Cable Connected, Electricity Connected, Public, Sewer Connected, Water Connected |
| View: | City |
| Lease Amount Frequency: | Monthly |
| Water Source: | Public |
| Property Condition: | Completed |
| Application Fee: | 31 |
| Association Approval Fee: | 0 |
| Association Approval Required Yn: | No |
| Association Fee Requirement: | None |
| Builder License Number: | CBC1267705 |
| Building Area Total Srch Sq M: | 299.98 |
| Building Elevator Yn: | No |
| Building Name Number: | NA |
| Calculated List Price By Calcula: | 2.21 |
| Flood Zone Code: | X |
| Flood Zone Date: | 2021-10-07 |
| Flood Zone Panel: | 12057C0354J |
| Green Verification Count: | 0 |
| Living Area Meters: | 220.83 |
| Long Term Yn: | Yes |
| Lot Size Square Meters: | 0 |
| Max Pet Weight: | 75 |
| Minimum Lease: | 8-12 Months |
| Number Of Pets: | 2 |
| Permit Number: | BLD-23-0501903 |
| Pet Deposit Fee: | 150 |
| Pet Restrictions: | Dog max weight 75 lbs. 2 pets. No animal of livestock or poultry. Refer to the Declaration Section 9.14. Tenants must abide by County Pet Regulation, keep pets on leash at all times when outdoors & immediately pick up waste. |
| Pet Size: | Large (61-100 Lbs.) |
| Realtor Info: | Floor Plan Available |
| Room Count: | 3 |
| Sdeo yn: | No |
| Security Deposit: | 5250 |
| Terms Of Lease: | Security Deposit Required |
| Unit Number Yn: | No |
| Water Access Yn: | No |
| Water Extras Yn: | No |
| Water View: | No |
| Assoc Fees Tenants: | Security Deposit |
| Assoc Sec Deposit Tenants: | 5250 |
| Parking Fee Tenants: | 0 |
| Association Name: | Diane Lee |
| Association Phone: | 813-254-1600 |
| Rent Spree Yn: | 0 |
| Attribution Contact: | 813-658-2121 |
| Originating System Name : | Stellar MLS |
| In Law Suite Yn: | No |
| Green Energy Generation Yn: | No |
| Listing Contract Date: | 2026-10-16 |
| New Construction?: | Yes |
Copyright 2026 My Florida Regional MLS DBA Stellar MLS. All rights reserved. Information deemed reliable but is not guaranteed. The data relating to real estate for sale on this web site comes in part from the Internet Data Exchange Program of My Florida Regional MLS DBA Stellar MLS. Real estate listings held by brokerage firms other than the owner of this page include the name of the listing broker. Information provided is for consumer's personal, non-commercial use and may not be used for any purpose other than to identify prospective properties consumers may be interested in purchasing. This site will be monitored for 'scraping' and any use of search facilities of data on the site other than by a consumer looking to purchase real estate is prohibited. Listing broker has attempted to offer accurate data, but buyers are advised to confirm all items. Information last updated on October 17, 2026 02:54 AM - ET


Based on information submitted to the MLS GRID as of October 17, 2026 02:54 AM - ET. All data is obtained from various sources and may not have been verified by broker or MLS GRID. Supplied Open House Information is subject to change without notice. All information should be independently reviewed and verified for accuracy. Properties may or may not be listed by the office/agent presenting the information. Properties displayed may be listed or sold by various participants in the MLS. Some listings have been excluded from this website.
IDX information is provided exclusively for consumers’ personal noncommercial use, that it may not be used for any purpose other than to identify prospective properties consumers may be interested in purchasing, that the data is deemed reliable but is not guaranteed by MLS GRID, and that the use of the MLS GRID Data may be subject to an end user license agreement prescribed by the Member Participant’s applicable MLS if any and as amended from time to time.
Property Last Updated: October 17, 2026 02:54 AM - ET