 1 / 21
55 SEASIDE DRIVE
Ormond Beach, FL 32176
$385,000
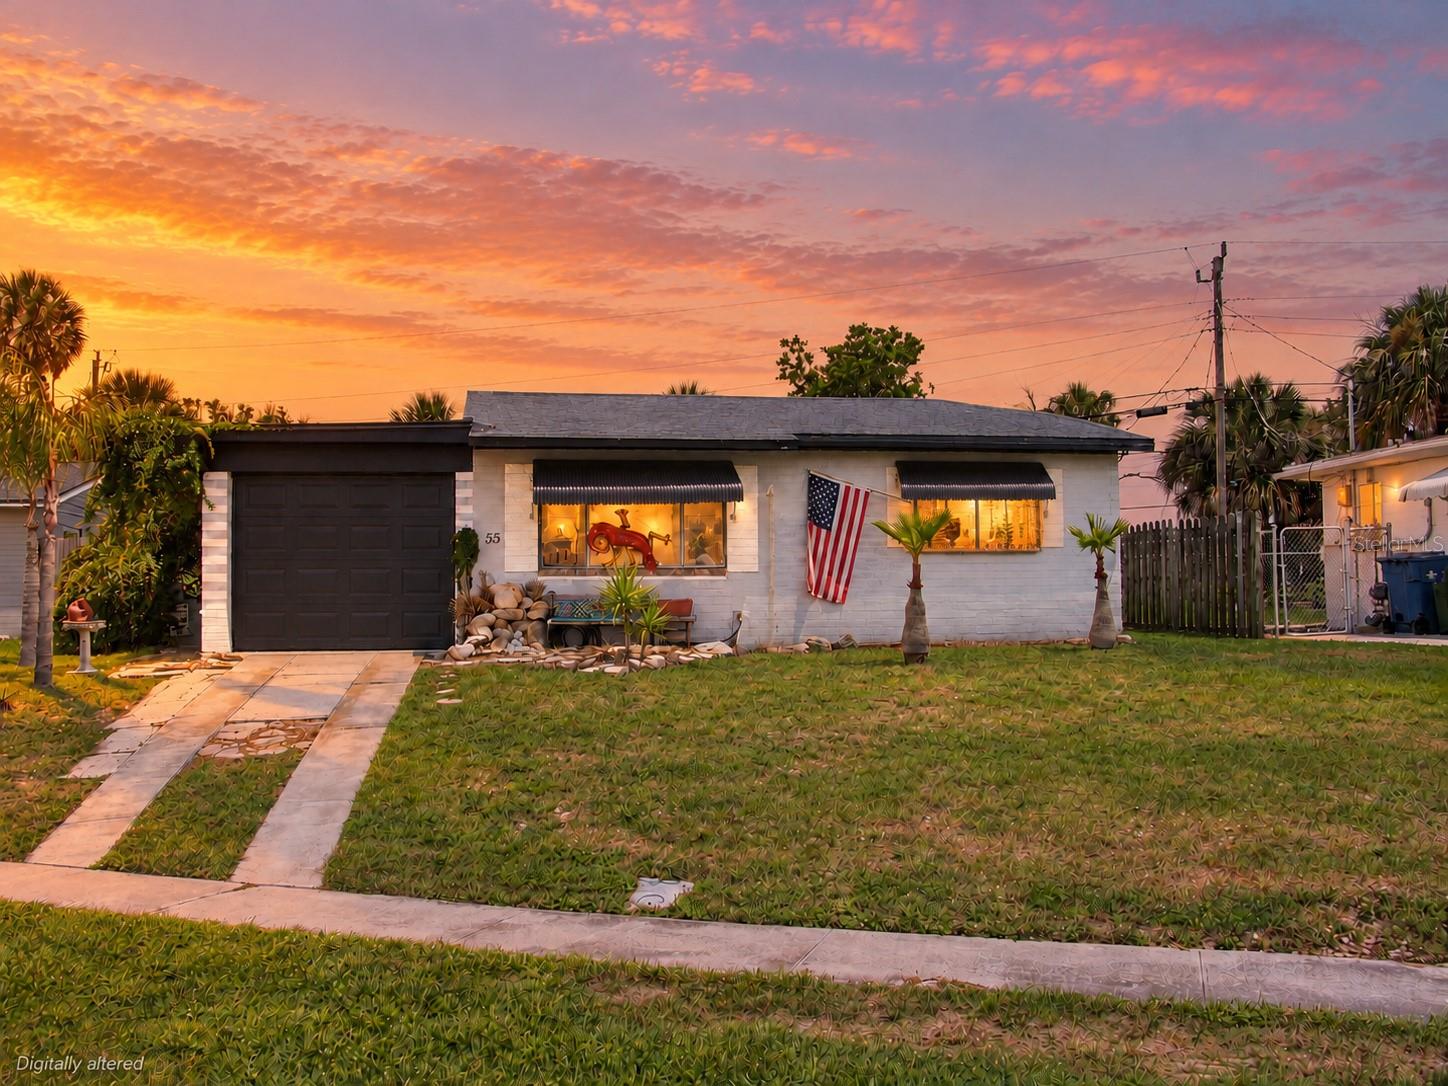
Welcome to one of the most delightfully UNIQUE beachside bungalows in Ormond-by-the-Sea! If you're looking for a home with personality, character, and a story or two to tell, 55 Seaside Drive just might be your kind of place! This 2-bedroom, 1-bath concrete block home is tucked between the Atlantic Ocean and the Halifax River, offering that laid-back coastal lifestyle so many people dream about. Just a short stroll in either direction puts you near the beach or the river, where sunshine, salt air, and coastal breezes are part of everyday life.
Inside, you'll find tile flooring, a comfortable living area, an eat-in kitchen, and two bedrooms, all wrapped in a home that's anything but ordinary. The current decor? Let's just say Margaritaville met a man cave, invited a few collectors over, and nobody ever wanted to leave! There's an impressive beer can collection, enough conversation pieces to keep guests entertained for hours, and yes, even an authentic COW PATTY! Apparently, cow patty frisbee was once a thing, and this home has the souvenir to prove it! You simply can't make this stuff up!
But beyond all that personality is a solidly built beachside bungalow with plenty of possibilities for someone with a little imagination and a vision of their own. A BRAND-NEW 200-AMP ELECTRICAL SERVICE is a valuable recent improvement, providing updated electrical capacity for today's needs.
Outside, the fenced backyard features convenient DRIVE-IN ACCESS, perfect for getting recreational equipment, a trailer, or ...
+ Read More
Listing Courtesy of: REALTY PROS ASSURED
386-677-7653
| Listing Id: | FC322195 |
|---|---|
| List Price: | $385,000 |
| Property Type: | Residential |
| Property Sub Type: | Single Family Residence |
| Mls Status: | Active |
| Bedrooms Total: | 2 |
| Bathrooms Full: | 1 |
| Living Area: | 784 |
| Tax Annual Amount: | $1,917 |
| Lot Size Square Feet: | 6,100 |
| Lot Size Acres: | 0.14 |
| Building Style: | Cottage |
| City: | Ormond Beach |
| County Or Parish: | Volusia |
| Subdivision Name: | Seaside Homes |
| Postal Code: | 32176 |
| Year Built: | 1959 |
| Appliances: | Range, Refrigerator |
| Attached Garage?: | Yes |
| Bathrooms Total Integer: | 1 |
| Building Area Source: | Public Records |
| Building Area Total: | 1302 |
| Construction Materials: | Block |
| Cooling: | None |
| Cumulative Days On Market: | 0 |
| Direction Faces: | South |
| Directions: | From I-95, take Exit 268 for SR 40/Granada Boulevard and head east. Continue across the Granada Bridge to A1A/Ocean Shore Boulevard. Turn left onto A1A and head north, then turn left onto Seaside Drive. Continue to 55 Seaside Drive, which will be on your right. |
| Elementary School: | Beachside Elementary School |
| Exterior Features: | Awning(s) |
| Fencing: | Fenced |
| Flooring: | Tile |
| Foundation Details: | Slab |
| Furnished: | Negotiable |
| Garage Spaces: | 1 |
| Garage?: | Yes |
| Heating: | None |
| High School: | Seabreeze High School |
| Interior Features: | Ceiling Fans(s) |
| Laundry Features: | Electric Dryer Hookup, In Garage, Washer Hookup |
| Levels: | One |
| Listing Terms: | Cash, Conventional, FHA |
| Lot Size Dimensions: | 61x100 |
| Middle Or Junior School: | Ormond Beach Middle |
| MLS Area Major: | 32176 - Ormond Beach |
| Original List Price: | $385,000 |
| Parcel Number: | 3234-05-00-0270 |
| Patio And Porch Features: | Patio |
| Pets Allowed: | Cats OK, Dogs OK, Yes |
| Postal Code Plus4: | 3548 |
| Property Condition: | Completed |
| Public Survey Range: | 32E |
| Public Survey Section: | 34 |
| Roof: | Shingle |
| Special Listing Conditions: | None |
| State Or Province: | FL |
| Tax Year: | 2025 |
| Township: | 32176 - Ormond Beach |
| Utilities: | Cable Available, Electricity Connected, Public, Sewer Connected, Water Connected |
| Water View: | No |
| Window Features: | Shutters |
| Zoning: | 01R4 |
| Water Source: | Public |
| Sewer: | Public Sewer |
| Road Surface Type: | Asphalt |
| Building Area Units: | Square Feet |
| Ownership: | Fee Simple |
| Living Area Source: | Public Records |
| Living Area Units: | Square Feet |
| Lot Size Acres: | 0.14 |
| Stories Total: | 1 |
| Township: | 13S |
| Alternate Key Folio Num: | 323405000270 |
| Association Approval Required Yn: | No |
| Association Fee Requirement: | None |
| Available For Lease Yn: | Yes |
| Building Area Total Srch Sq M: | 120.96 |
| Calculated List Price By Calcula: | 491.07 |
| Cddyn: | No |
| Exist Lse Tenant Yn: | No |
| Flood Zone Code: | X |
| Flood Zone Date: | 2017-09-29 |
| Flood Zone Panel: | 12127C0204K |
| Green Verification Count: | 0 |
| Homestead Yn: | Yes |
| Lease Restrictions Yn: | No |
| Listing Exclusion Yn: | No |
| Living Area Meters: | 72.84 |
| Lot Size Square Meters: | 567 |
| Minimum Lease: | 1 Month |
| Green Energy Generation Yn: | No |
| Listing Contract Date: | 2026-10-17 |
| Other Exemptions Yn: | No |
| Room Count: | 5 |
| Sdeo yn: | No |
| Total Acreage: | 0 to less than 1/4 |
| Unit Number Yn: | No |
| Water Access Yn: | No |
| Water Extras Yn: | No |
| Zoning Compatible Yn: | Yes |
| Possession: | Close Of Escrow |
| Association 2 Yn: | 0 |
| Attribution Contact: | 386-677-7653 |
| Originating System Name : | Stellar MLS |
| Between Us 1 River Yn: | No |
| Dock Yn: | No |
| In Law Suite Yn: | No |
Mortgage Calculator
Copyright 2026 My Florida Regional MLS DBA Stellar MLS. All rights reserved. Information deemed reliable but is not guaranteed. The data relating to real estate for sale on this web site comes in part from the Internet Data Exchange Program of My Florida Regional MLS DBA Stellar MLS. Real estate listings held by brokerage firms other than the owner of this page include the name of the listing broker. Information provided is for consumer's personal, non-commercial use and may not be used for any purpose other than to identify prospective properties consumers may be interested in purchasing. This site will be monitored for 'scraping' and any use of search facilities of data on the site other than by a consumer looking to purchase real estate is prohibited. Listing broker has attempted to offer accurate data, but buyers are advised to confirm all items. Information last updated on October 18, 2026 03:43 AM - ET


Based on information submitted to the MLS GRID as of October 18, 2026 03:43 AM - ET. All data is obtained from various sources and may not have been verified by broker or MLS GRID. Supplied Open House Information is subject to change without notice. All information should be independently reviewed and verified for accuracy. Properties may or may not be listed by the office/agent presenting the information. Properties displayed may be listed or sold by various participants in the MLS. Some listings have been excluded from this website.
IDX information is provided exclusively for consumers’ personal noncommercial use, that it may not be used for any purpose other than to identify prospective properties consumers may be interested in purchasing, that the data is deemed reliable but is not guaranteed by MLS GRID, and that the use of the MLS GRID Data may be subject to an end user license agreement prescribed by the Member Participant’s applicable MLS if any and as amended from time to time.
Property Last Updated: October 18, 2026 03:43 AM - ET
